Property overview
Introduction
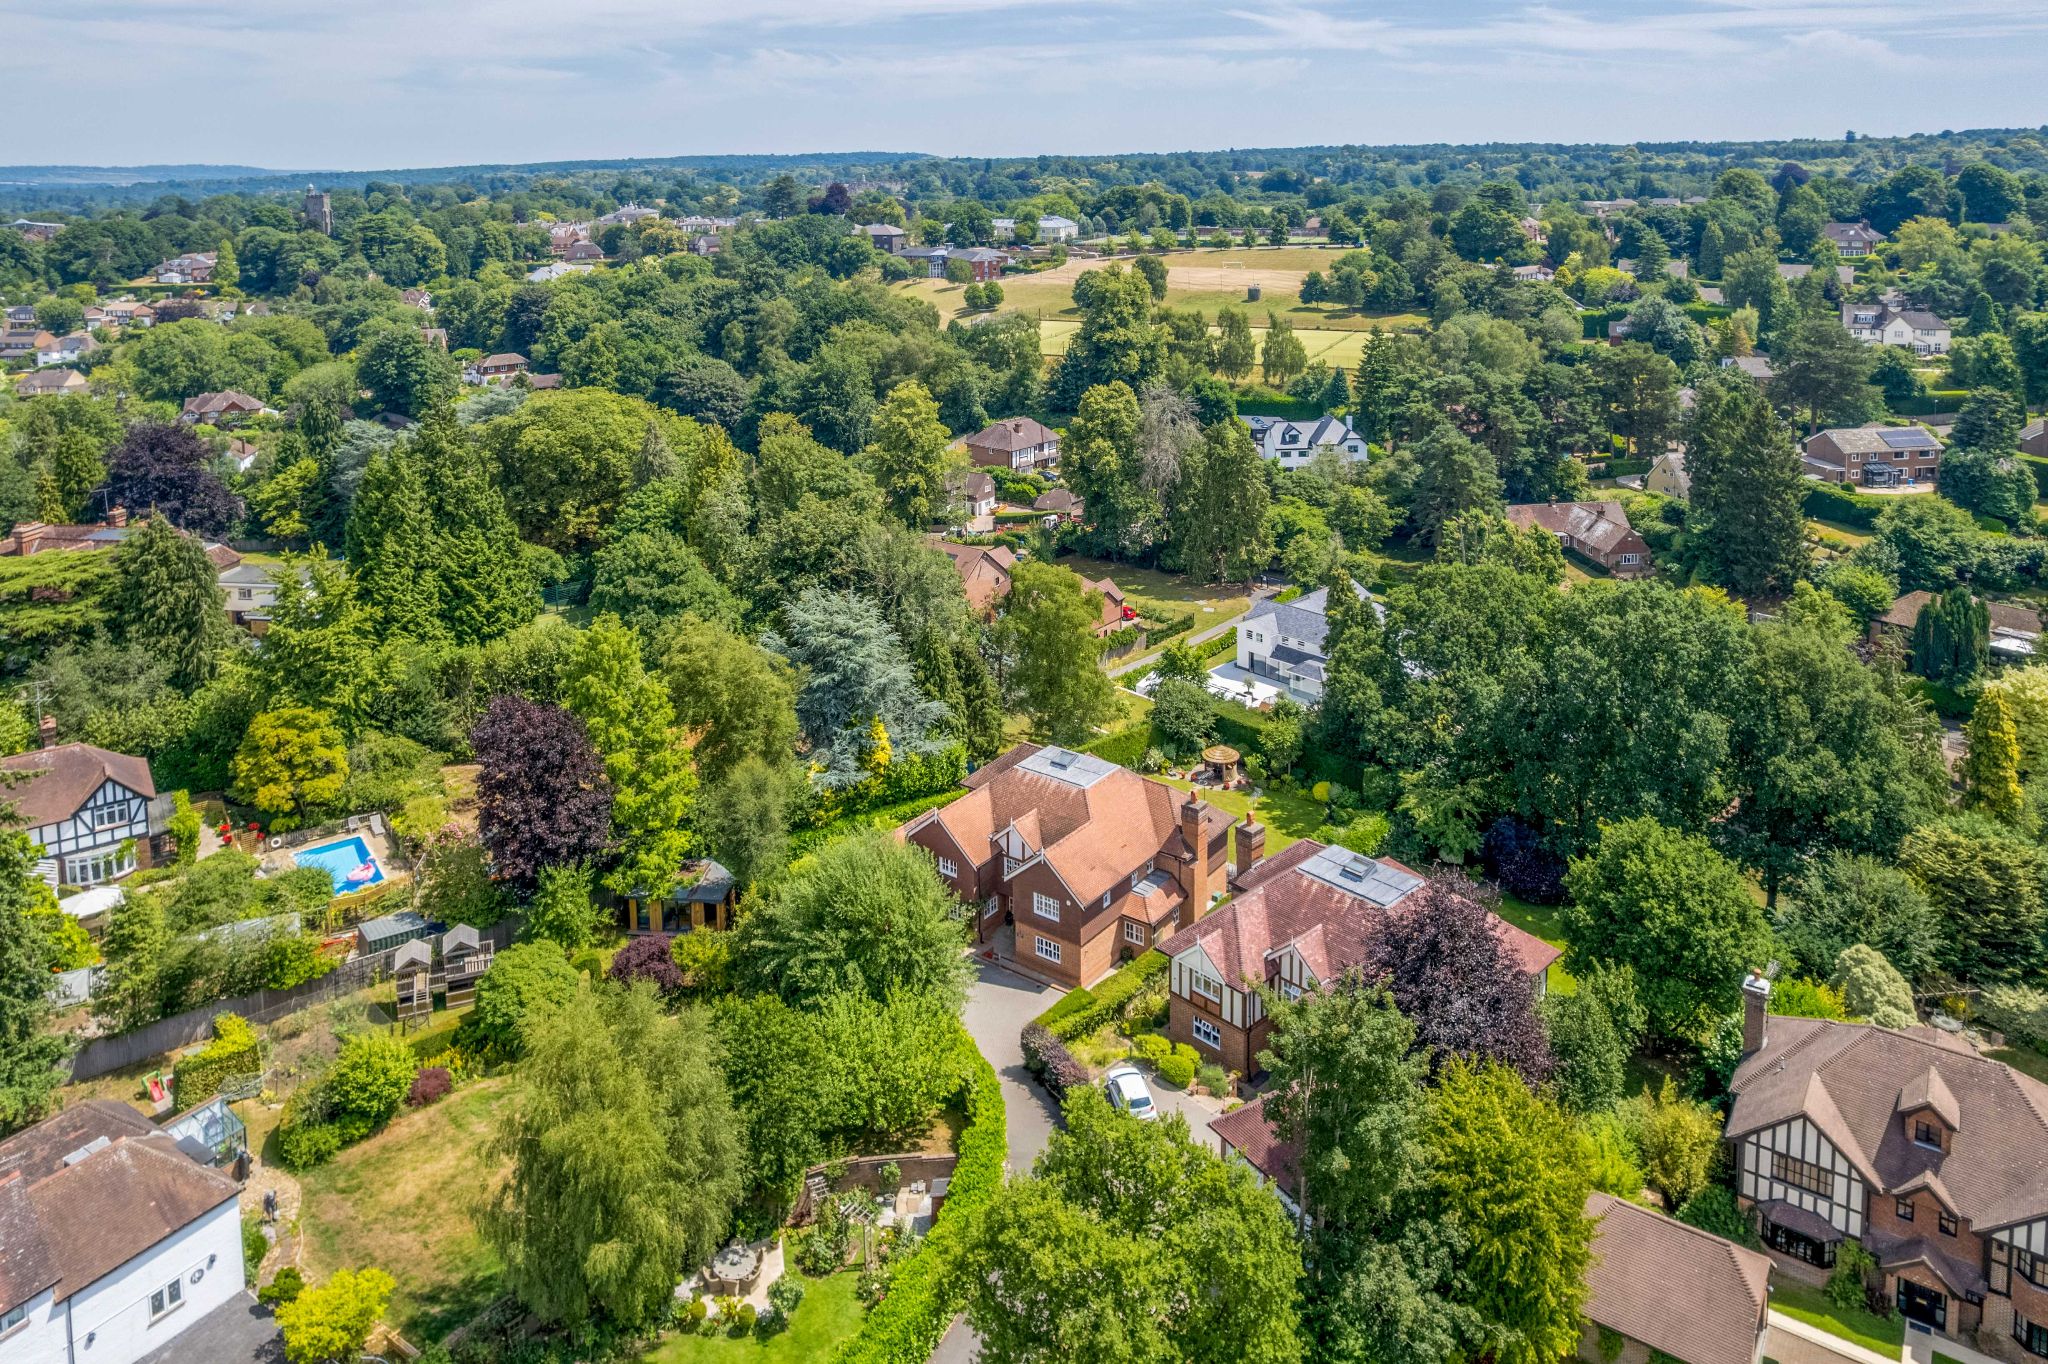
A rare opportunity to purchase a superb detached family house, set in a convenient location less than half a mile to Sevenoaks High Street, with flexible accommodation arranged over three floors.Description
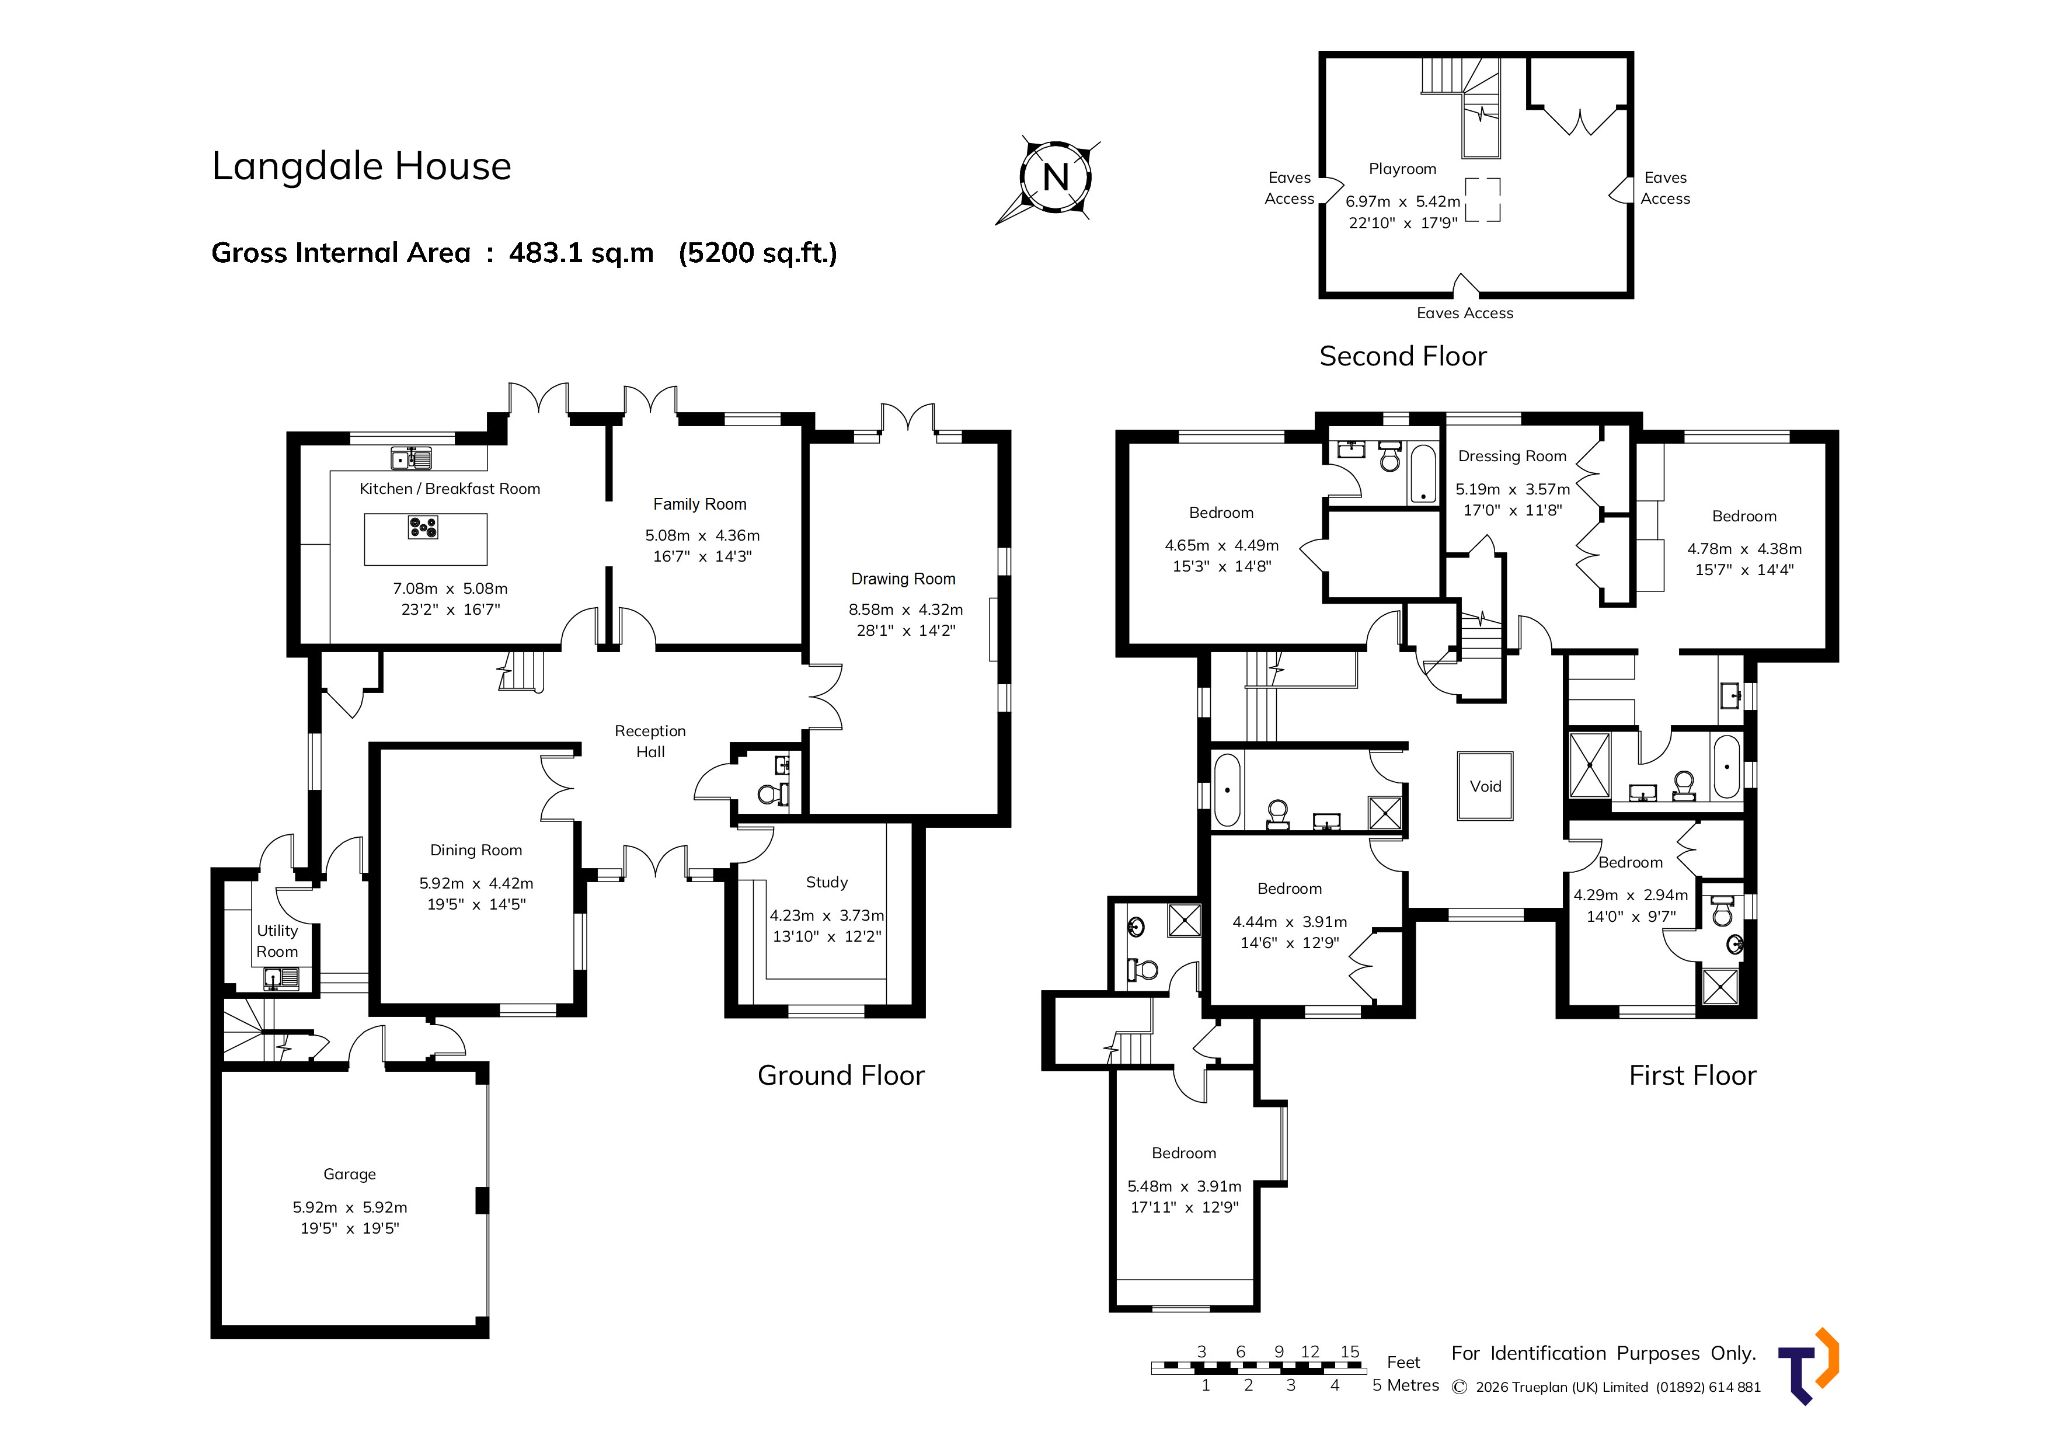
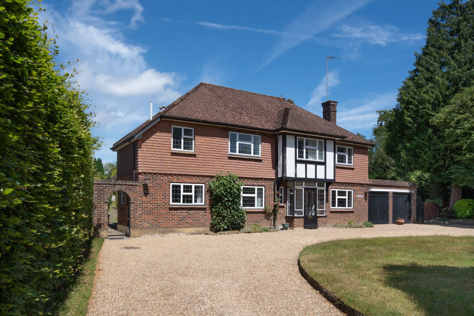
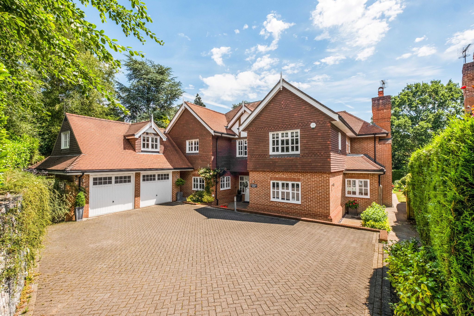
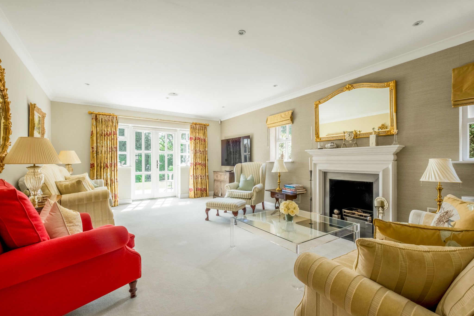
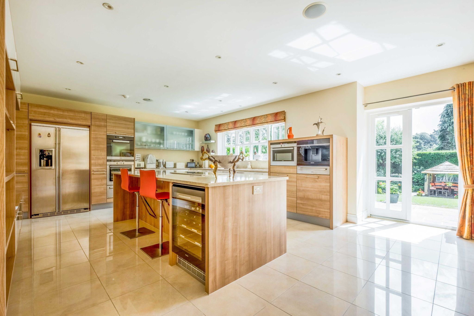
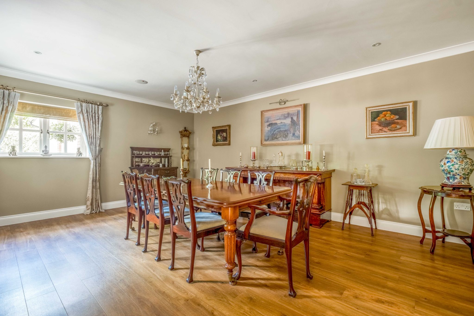
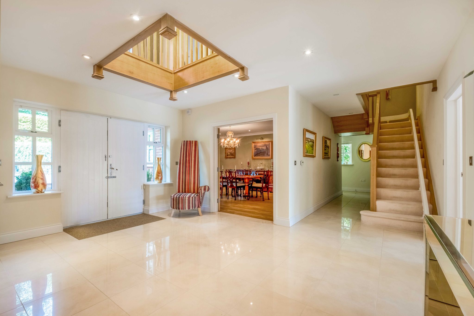
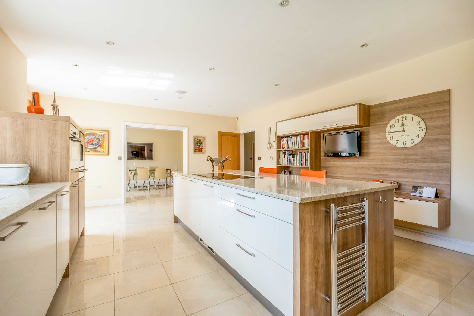
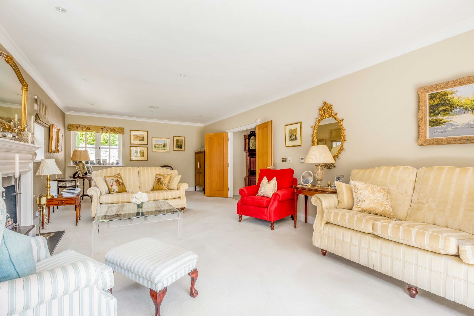
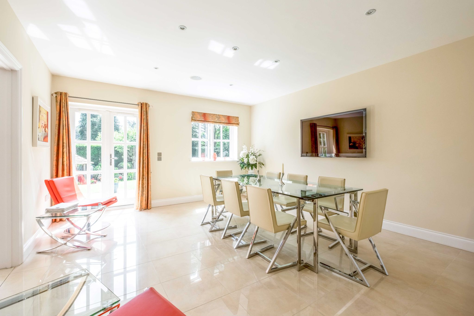
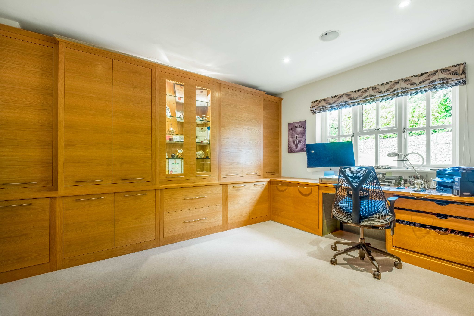
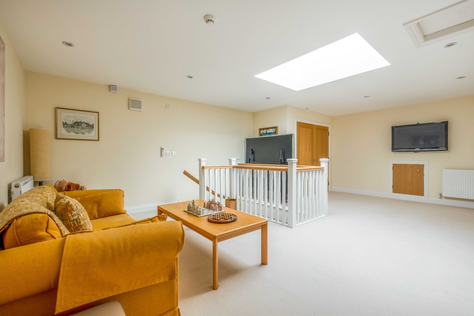
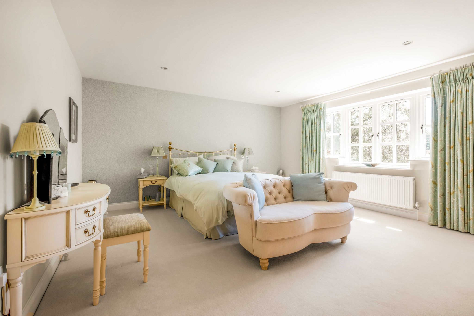
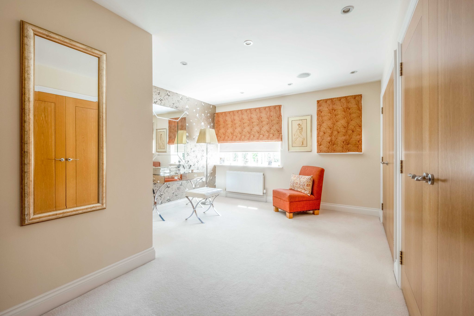
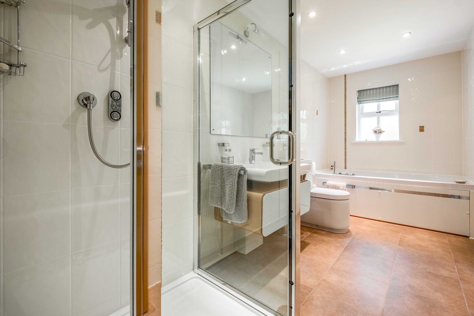
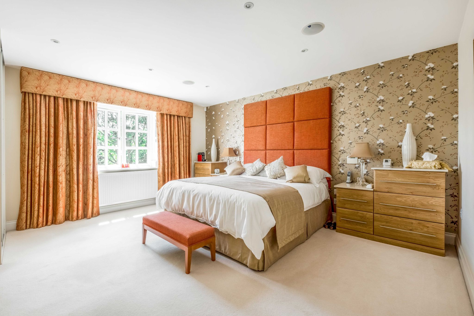
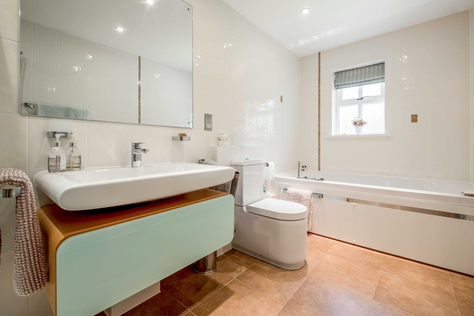
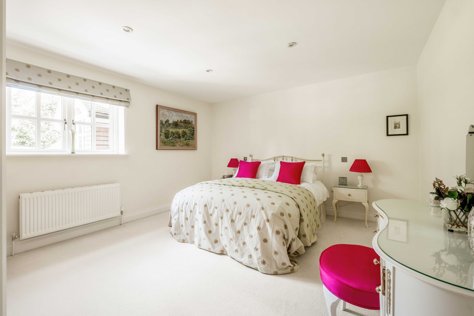
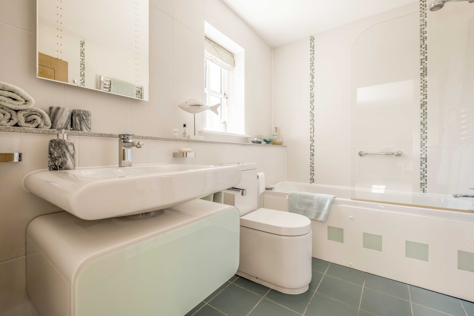
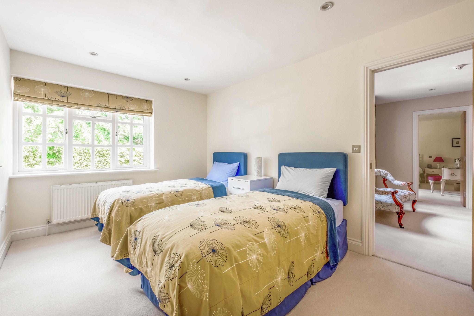
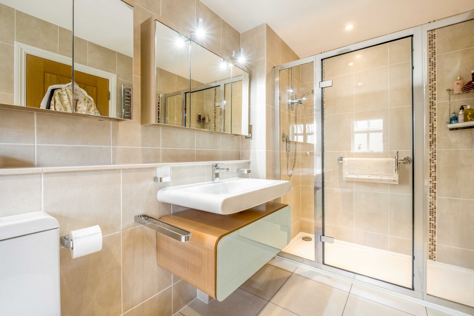
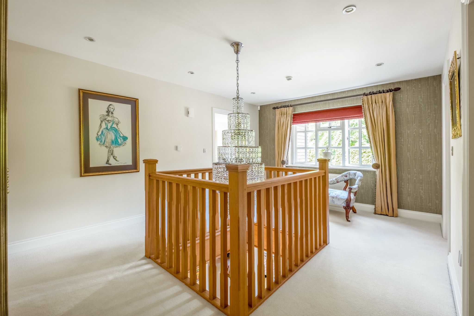
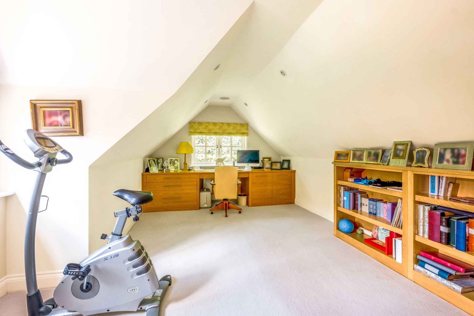
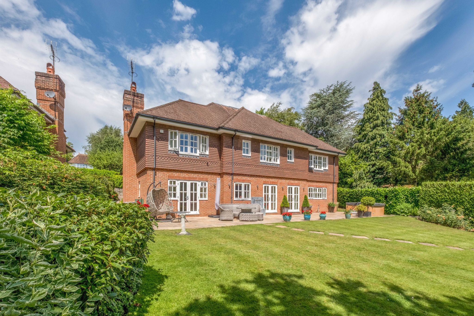
Occupying a highly desirable position on the south side of Sevenoaks, this substantial and beautifully appointed family residence offers versatile accommodation arranged over three floors, combining elegant reception rooms, generous bedroom suites and landscaped gardens. The welcoming entrance hall features attractive tiled flooring and impressive galleried landing creating a wonderful sense of space and light. The ground floor also includes a cloakroom and several well-proportioned reception rooms. The triple-aspect drawing room enjoys excellent natural light and features an elegant fireplace, with double doors opening directly onto the rear garden. The dining room overlooks the front and benefits from beautiful polished oak floorboards. A comfortable family room provides an ideal everyday living space, with double doors leading to the garden and convenient access to the kitchen. Expertly designed and fitted by Kitchen Connections of Ascot, the kitchen/breakfast room features granite work surfaces, extensive cabinetry and a comprehensive range of integrated appliances, including double oven, wine fridge, dishwasher, American-style fridge/freezer, microwave and coffee machine. A substantial central island incorporates an integrated hob, providing an excellent space for informal dining. A separate utility room offers additional storage, while a beautifully fitted study with extensive cabinetry is ideal for home working.The first floor provides four generously proportioned bedrooms arranged around the attractive galleried landing, together with a family bathroom. The principal suite includes fitted wardrobes, a separate dressing area, formerly configured as an additional fifth / sixth bedroom, and a well-appointed en-suite bathroom. Two further bedrooms benefit from en-suite facilities, one also featuring a walk-in wardrobe. The fourth bedroom is served by the family bathroom. A separate staircase leads to a fifth bedroom, currently used as a second home office, accompanied by an independent shower room. The second floor features a substantial games room, offering excellent versatility for recreation, hobbies or leisure.
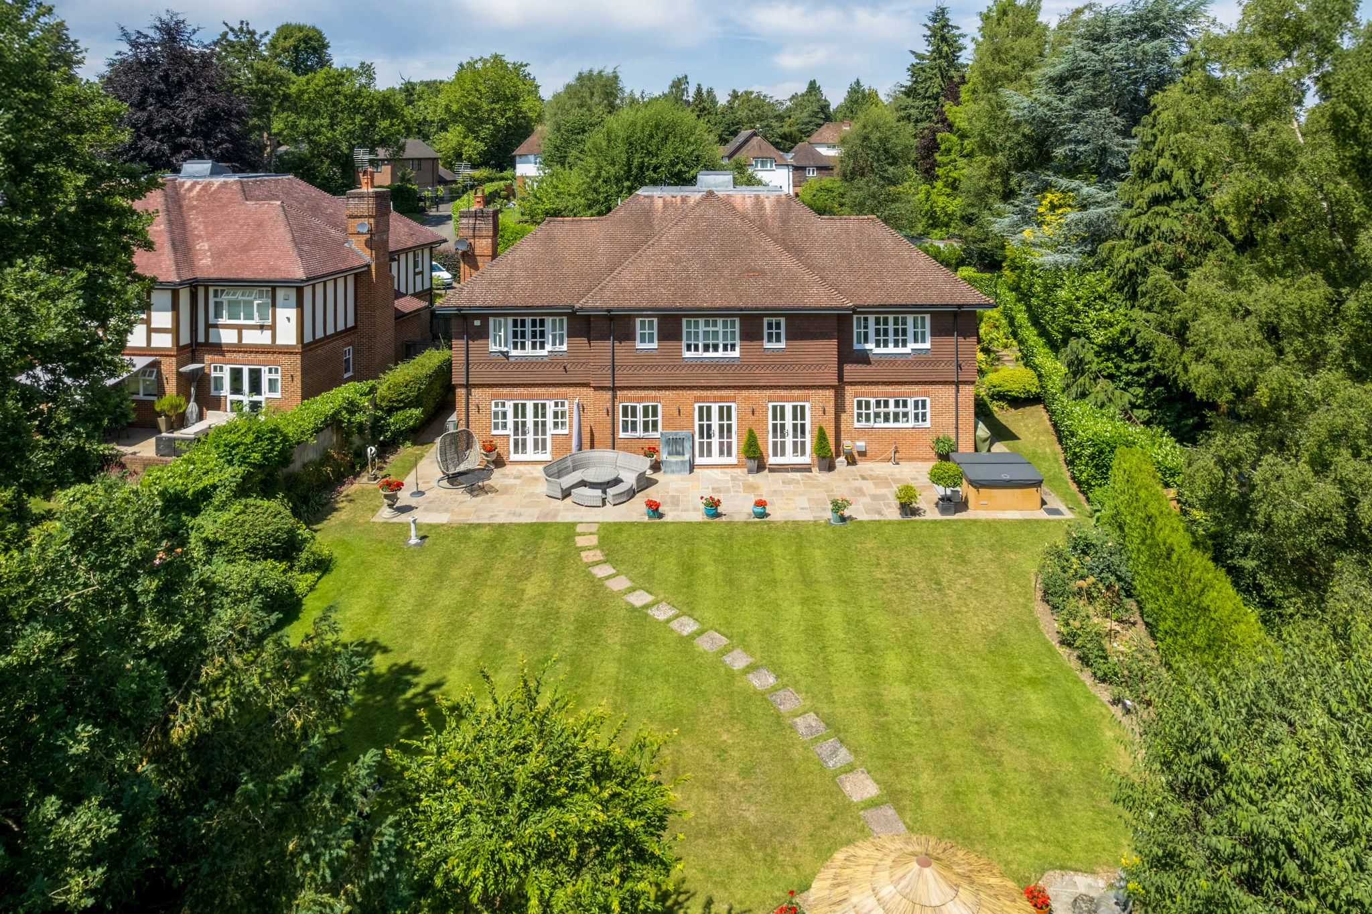
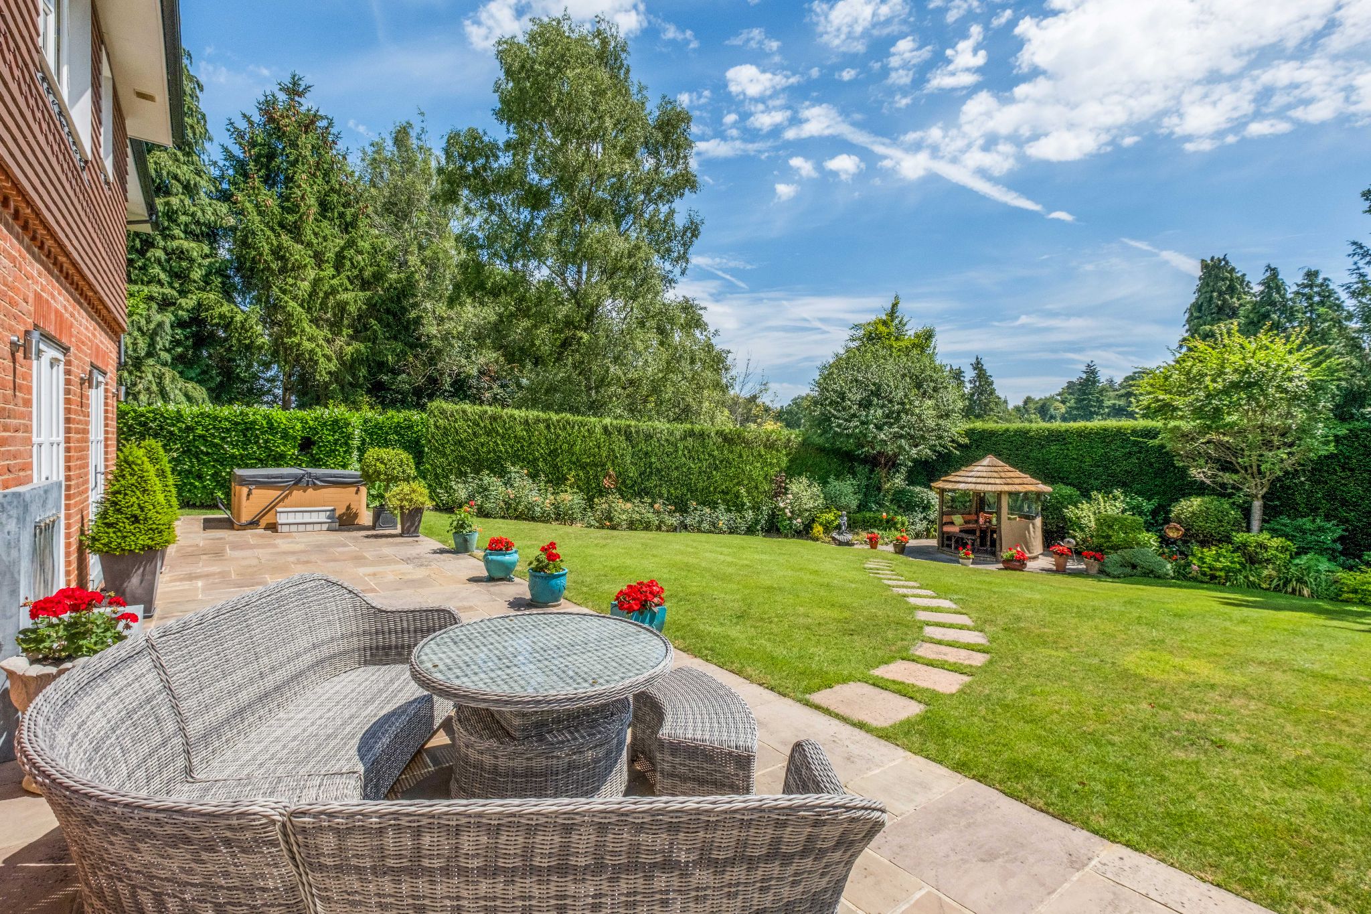
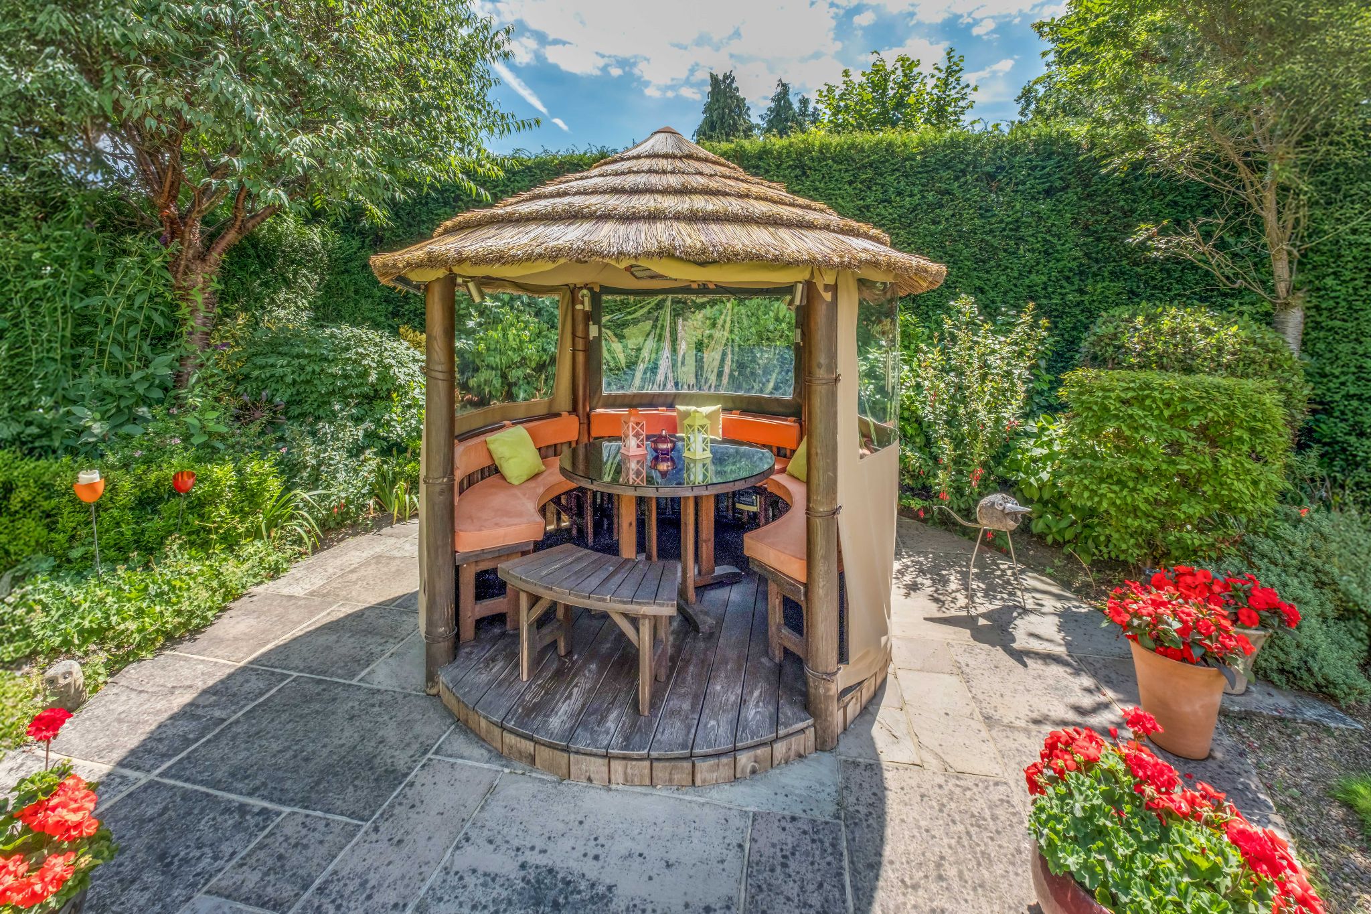
The beautifully landscaped rear garden provides a private and attractive setting for relaxation and entertaining. An Indian limestone patio adjoins the house, leading to an expansive lawn bordered by established flower beds, shrubs and mature trees. A pathway leads to a further sun terrace with a distinctive Caribbean-style covered seating area, creating an inviting outdoor retreat. To the front there is a double garage with electric up and over doors.
Combining generous and flexible accommodation, an impressive specification, multiple en-suite bedrooms, a double garage and beautifully landscaped gardens, this family home occupies an enviable position in a sought-after residential location.
Council Tax Band H - £5,126.46 (2026/27).
Directions
From our office in Sevenoaks High Street, proceed in a southerly direction and at the junction with London Road proceed straight on. Turn right opposite Sevenoaks School into Oak Lane, follow the road down passing the turning to Grassy Lane on the left and Kippington Road on the right and the property will be found on the left, shortly before the turning to Clenches Farm Road, which is on the right.
Contact the agent
- Langford Rae O'Neill — Sevenoaks High Street
-
92 High Street
Sevenoaks
Kent
TN13 1LP - 01732 740745
- Email agent
Features
- Detached Family House
- Convenient Location on the Sought After South Side of Sevenoaks
- Drawing Room, Dining Room, Family Room & Study
- Kitchen/Breakfast Room
- Utility Room
- Principal Bedroom Suite with Dressing Room & Ensuite Bathroom
- Three Further Bedroom Suites with Ensuite Facilities
- Bedroom 5
- Family Bathroom
- Loft/Games Room
- Double Garage & Off Road Parking
- Landcaped Gardens
- Gated Entrance
Stamp duty estimate
Mortgage calculator

More information
The graph shows the current stated energy efficiency for this property.
The higher the rating the lower your fuel bills are likely to be.
The potential rating shows the effect of undertaking the recommendations in the EPC document.
The average energy efficiency rating for a dwelling in England and Wales is band D (rating 60).