 Langford Rae O'Neill
Langford Rae O'Neill
Langford Rae O'Neill
5 bedrooms, 5 bathrooms
Property reference: SEH-1JYY15FVP10
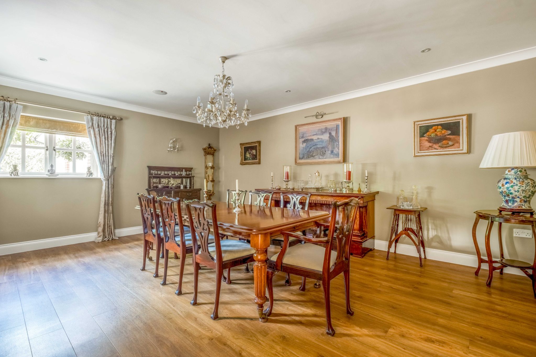
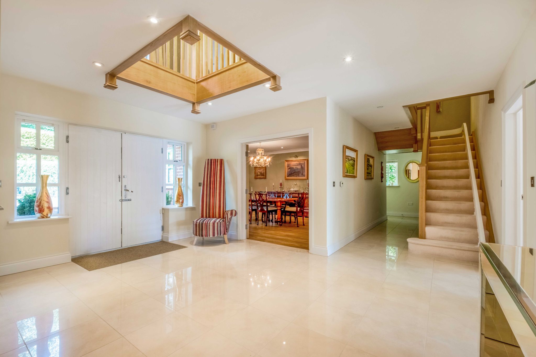
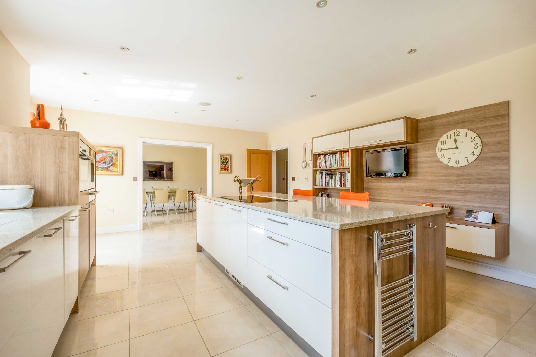
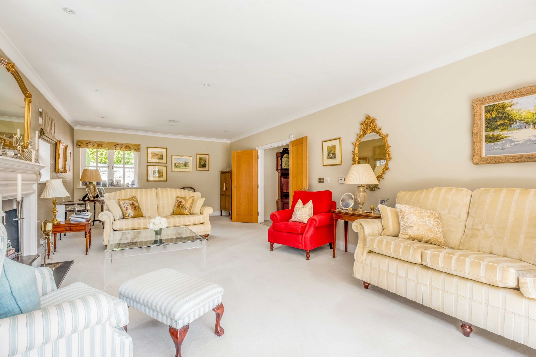
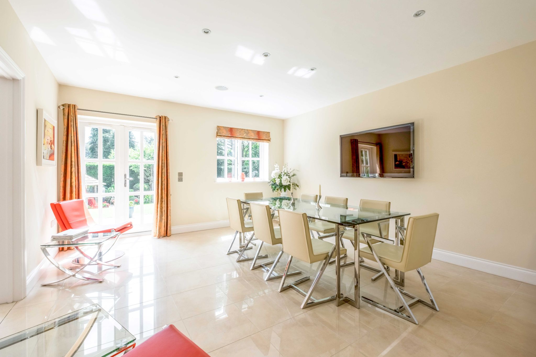
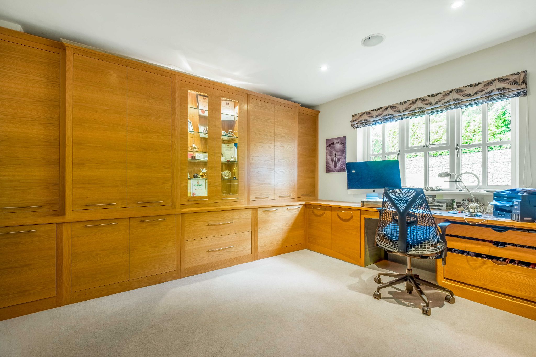
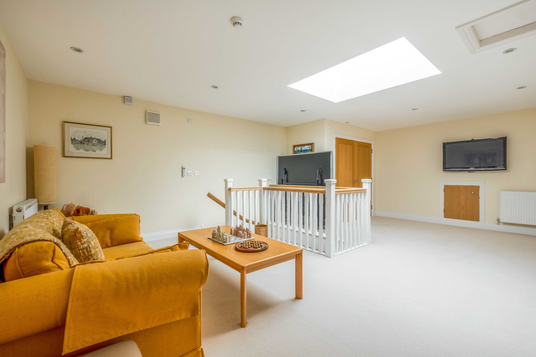
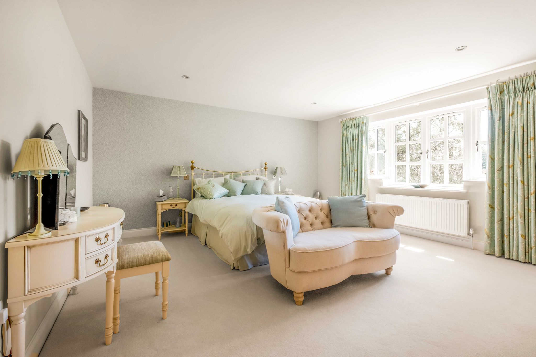
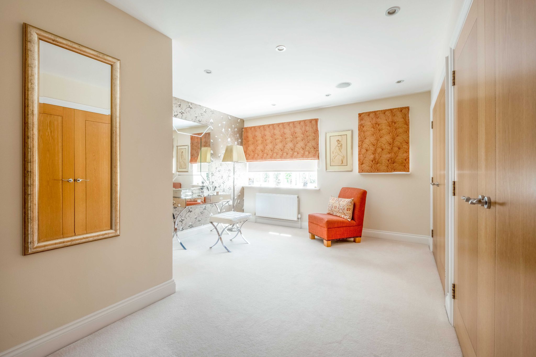
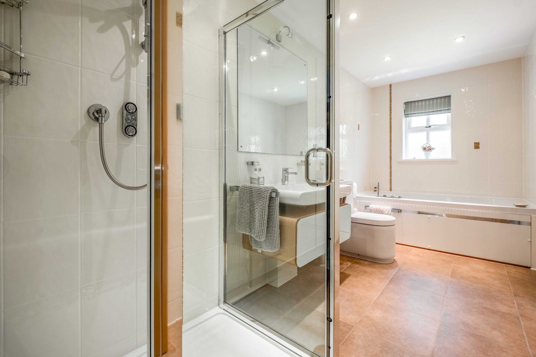
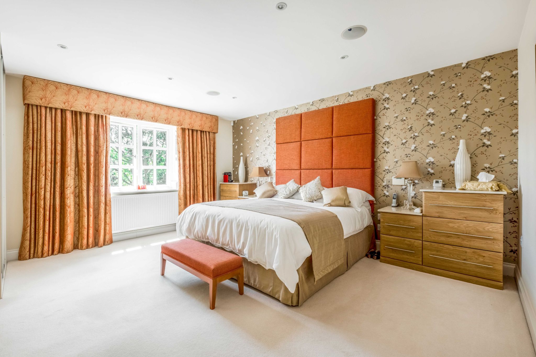
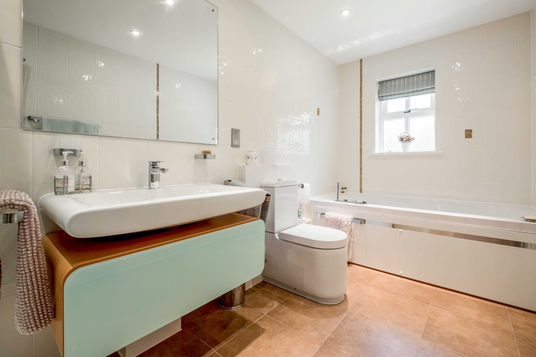
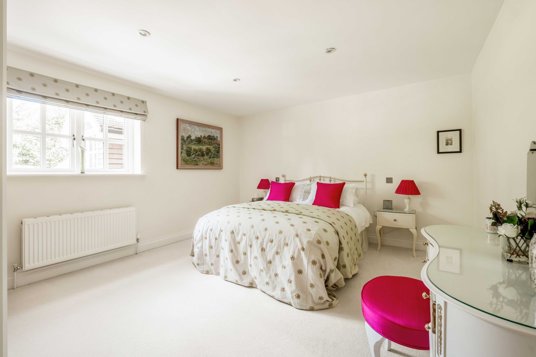
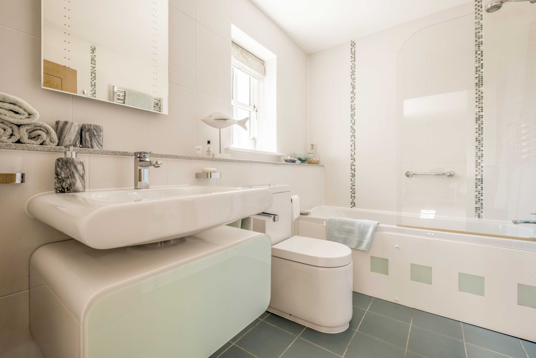
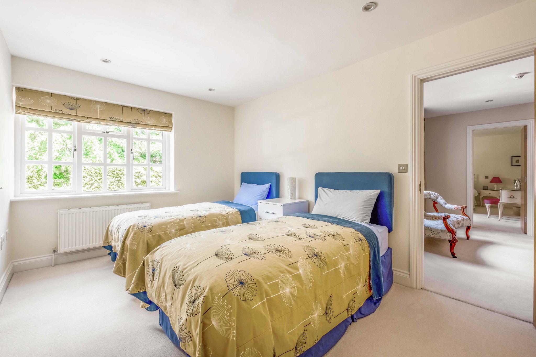
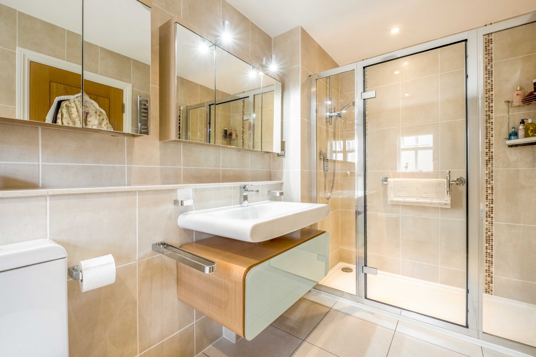
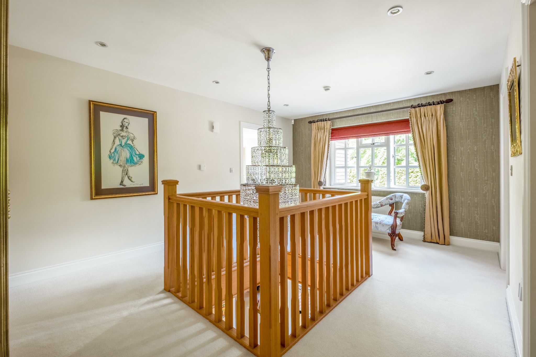
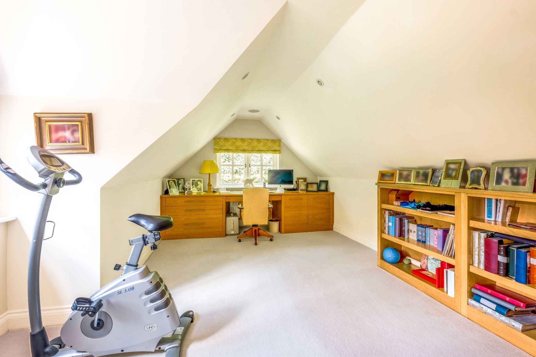
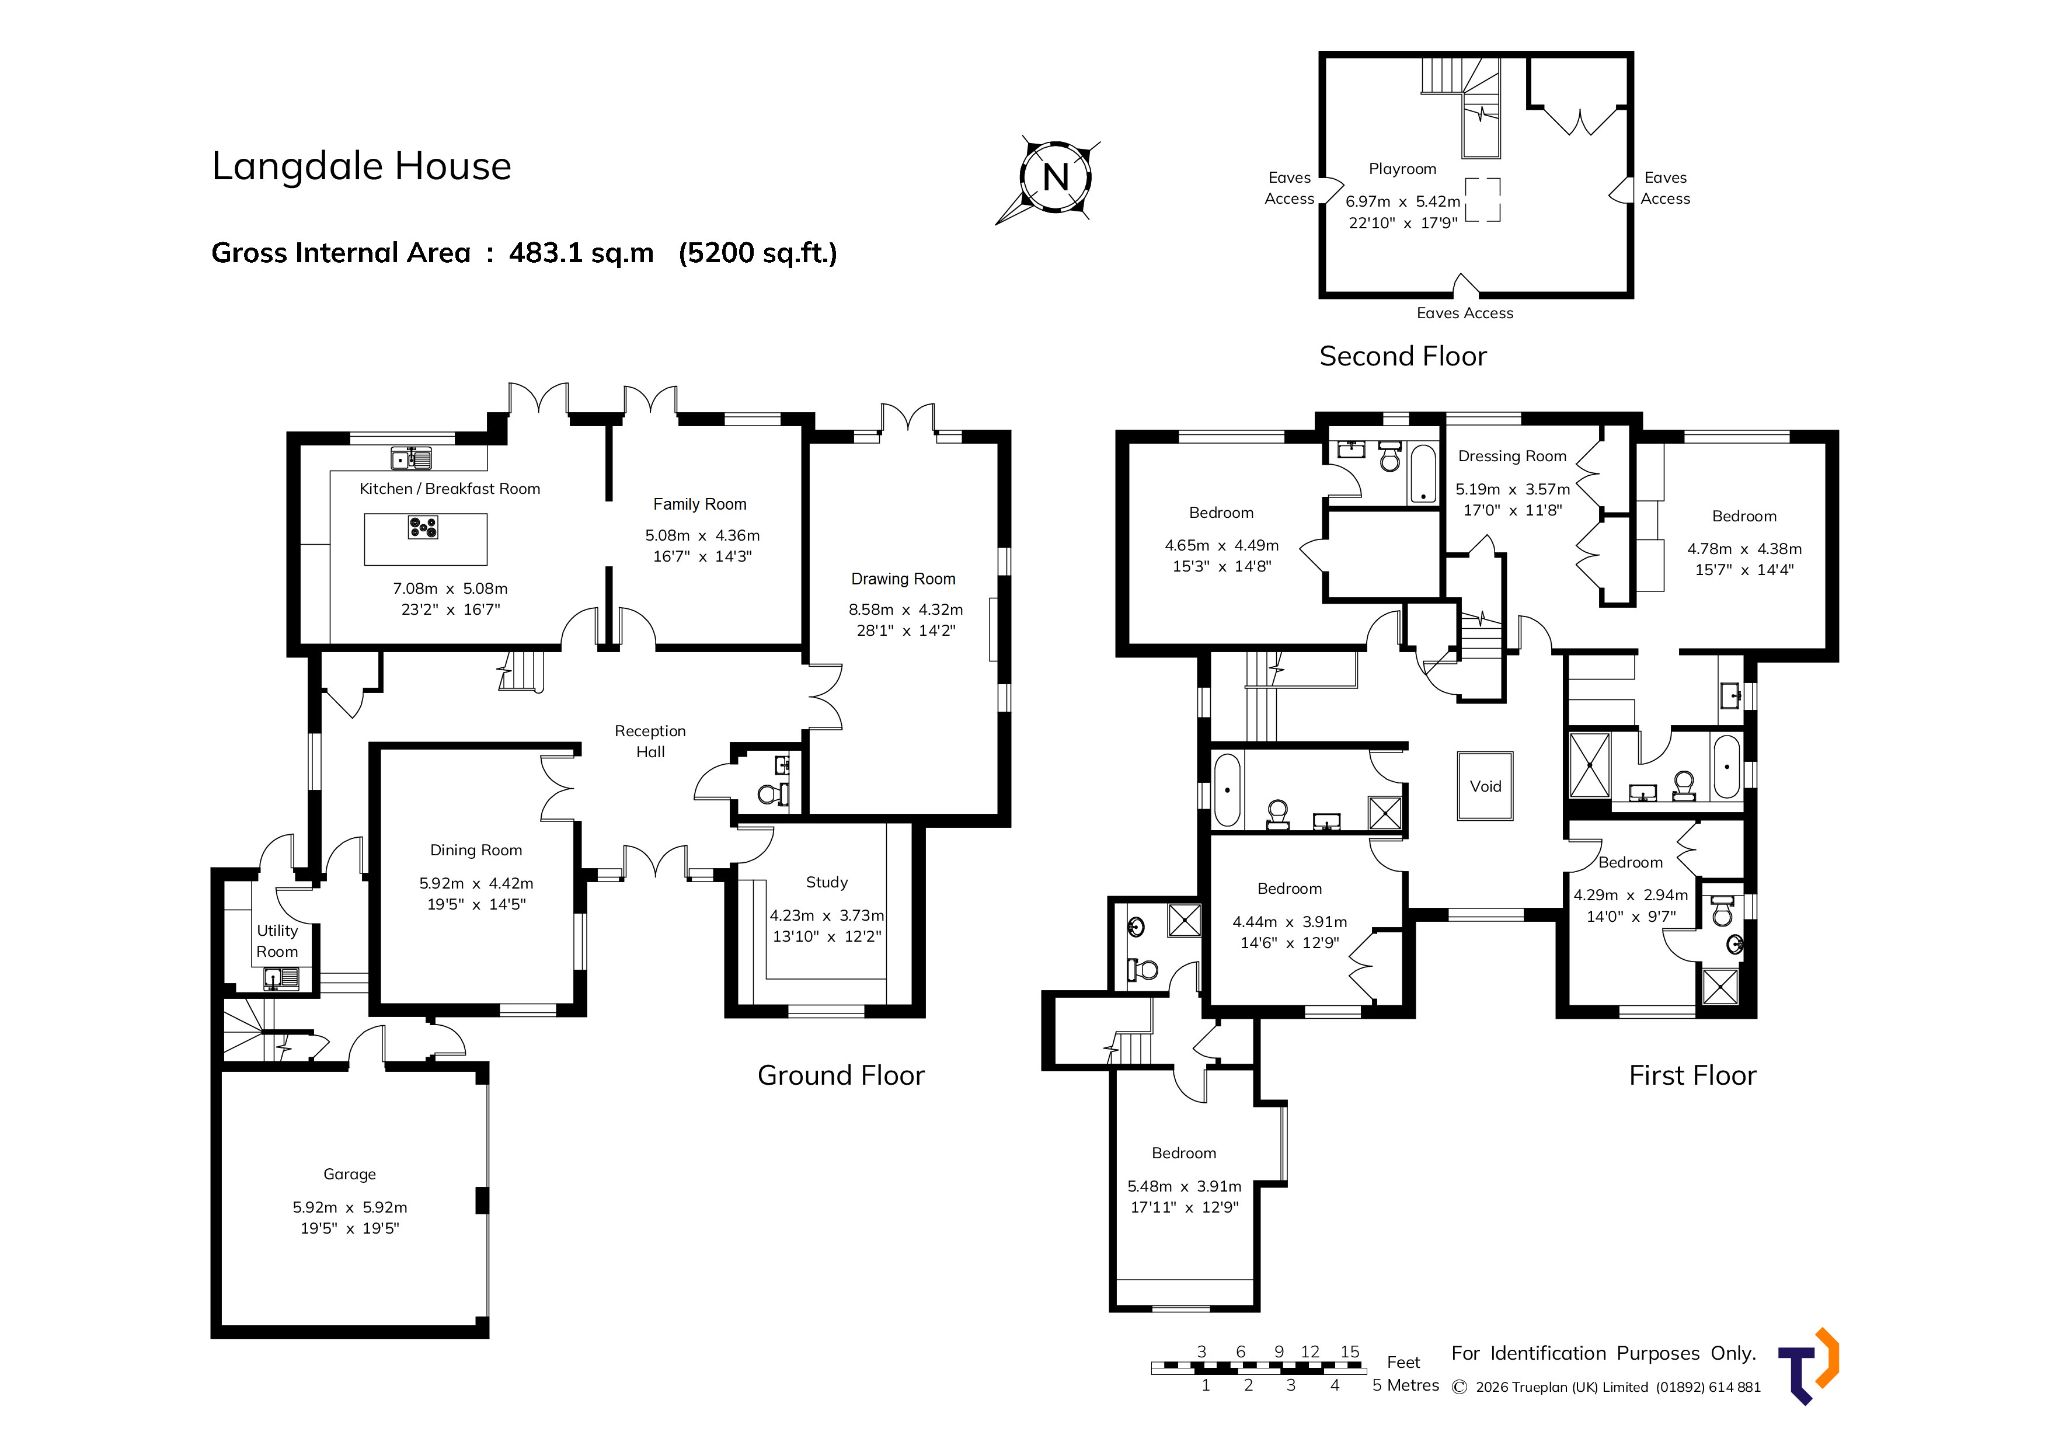
The first floor provides four generously proportioned bedrooms arranged around the attractive galleried landing, together with a family bathroom. The principal suite includes fitted wardrobes, a separate dressing area, formerly configured as an additional fifth / sixth bedroom, and a well-appointed en-suite bathroom. Two further bedrooms benefit from en-suite facilities, one also featuring a walk-in wardrobe. The fourth bedroom is served by the family bathroom. A separate staircase leads to a fifth bedroom, currently used as a second home office, accompanied by an independent shower room. The second floor features a substantial games room, offering excellent versatility for recreation, hobbies or leisure.
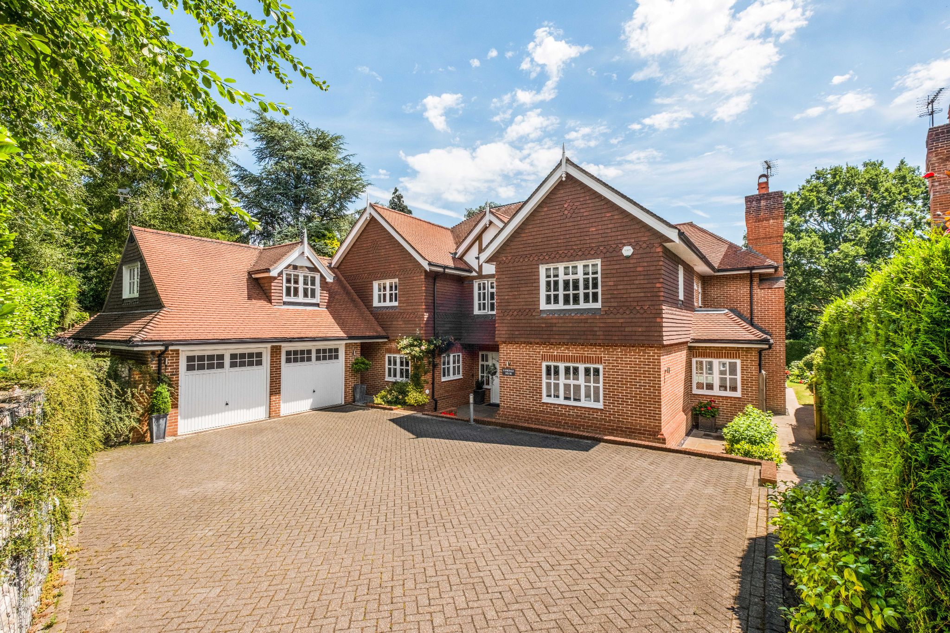
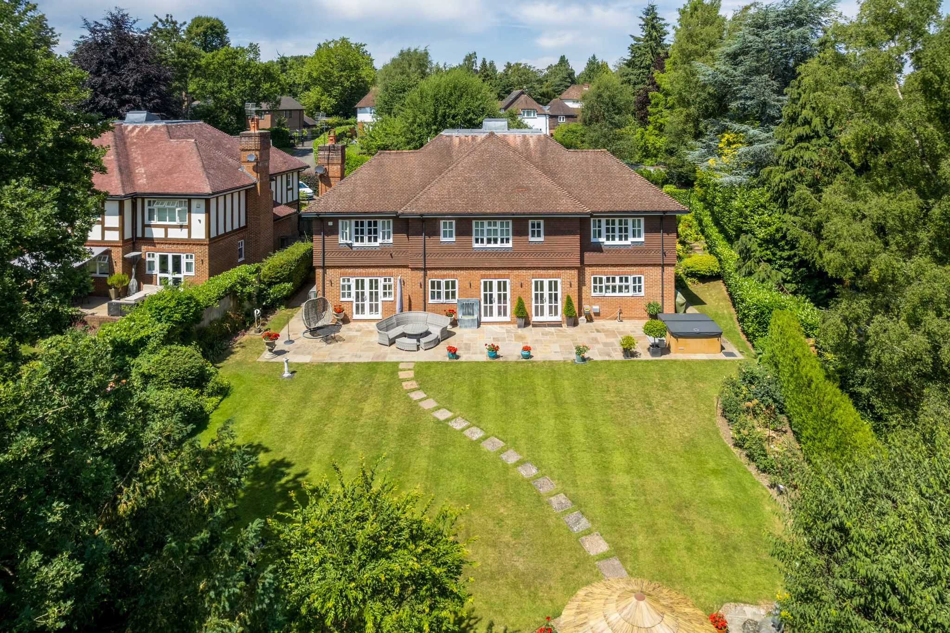
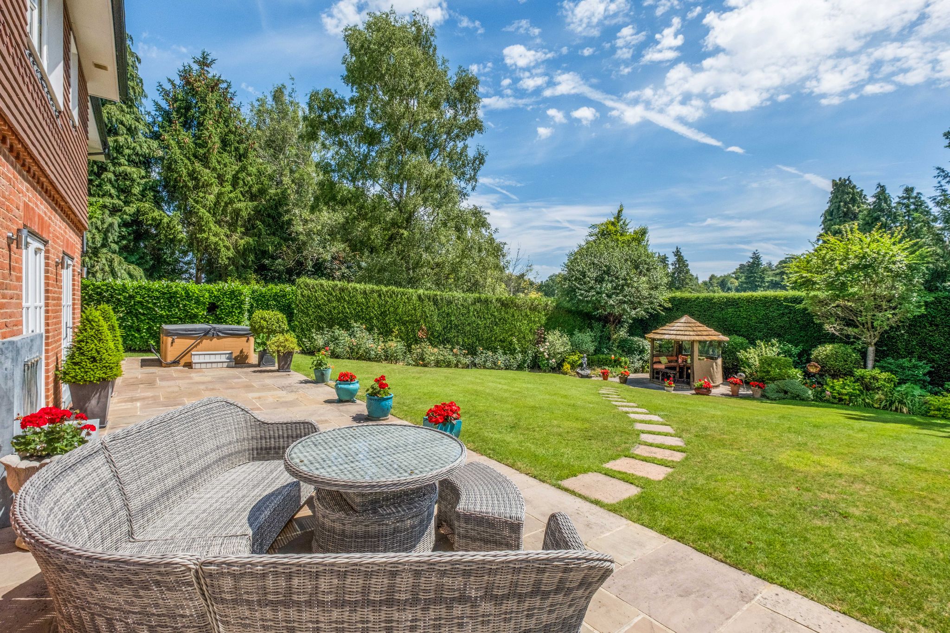
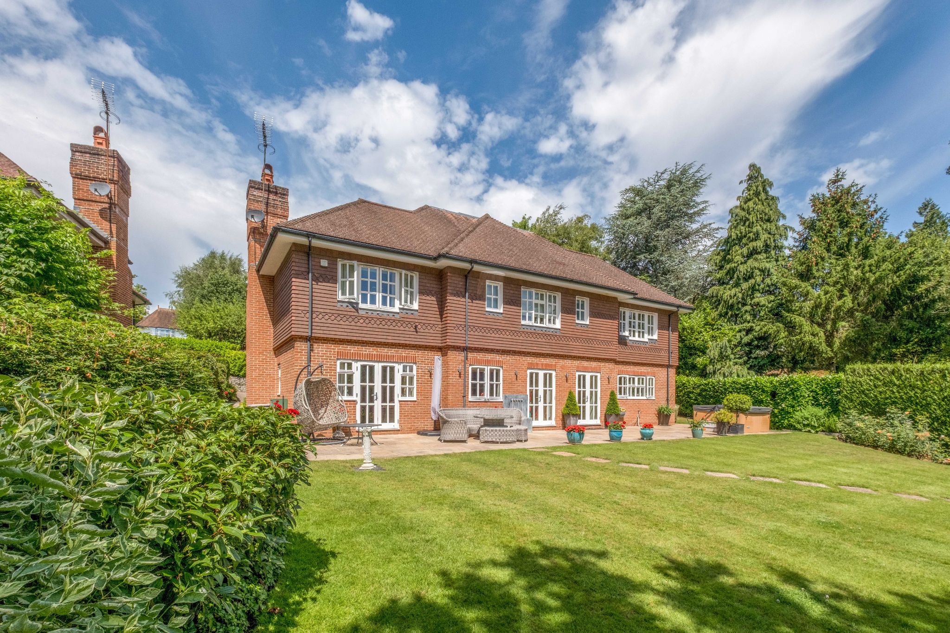
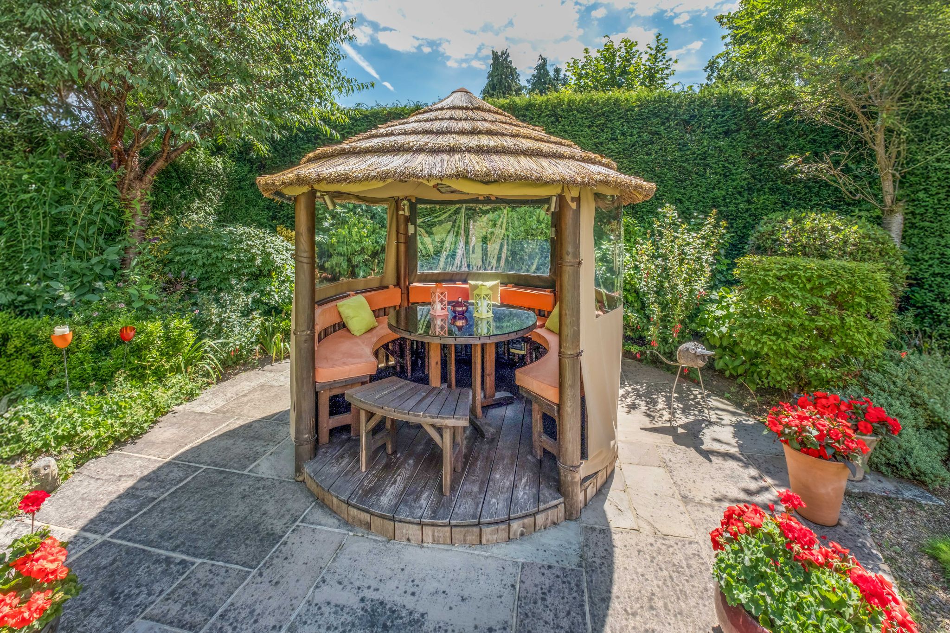
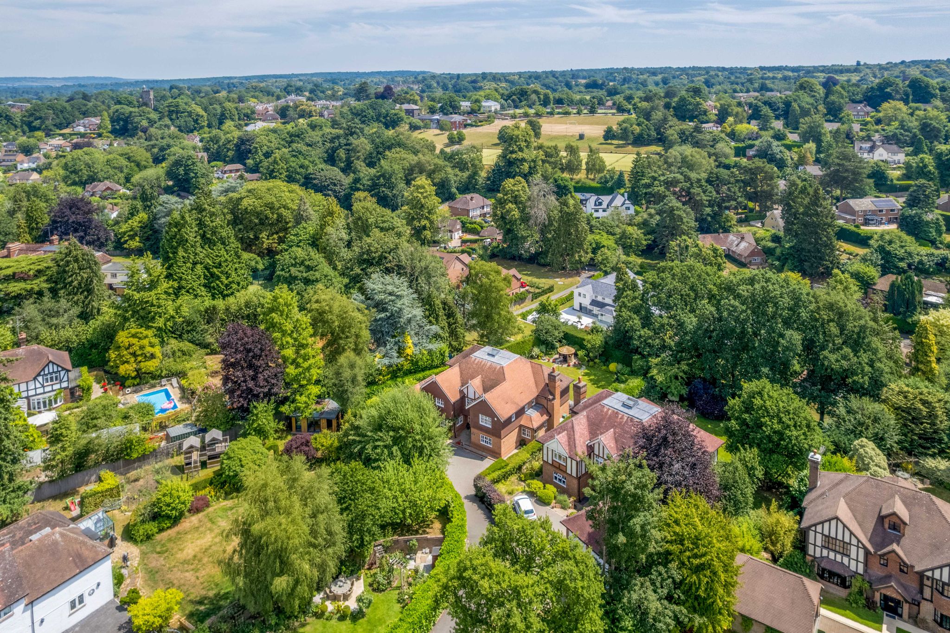
The beautifully landscaped rear garden provides a private and attractive setting for relaxation and entertaining. An Indian limestone patio adjoins the house, leading to an expansive lawn bordered by established flower beds, shrubs and mature trees. A pathway leads to a further sun terrace with a distinctive Caribbean-style covered seating area, creating an inviting outdoor retreat. To the front there is a double garage with electric up and over doors.
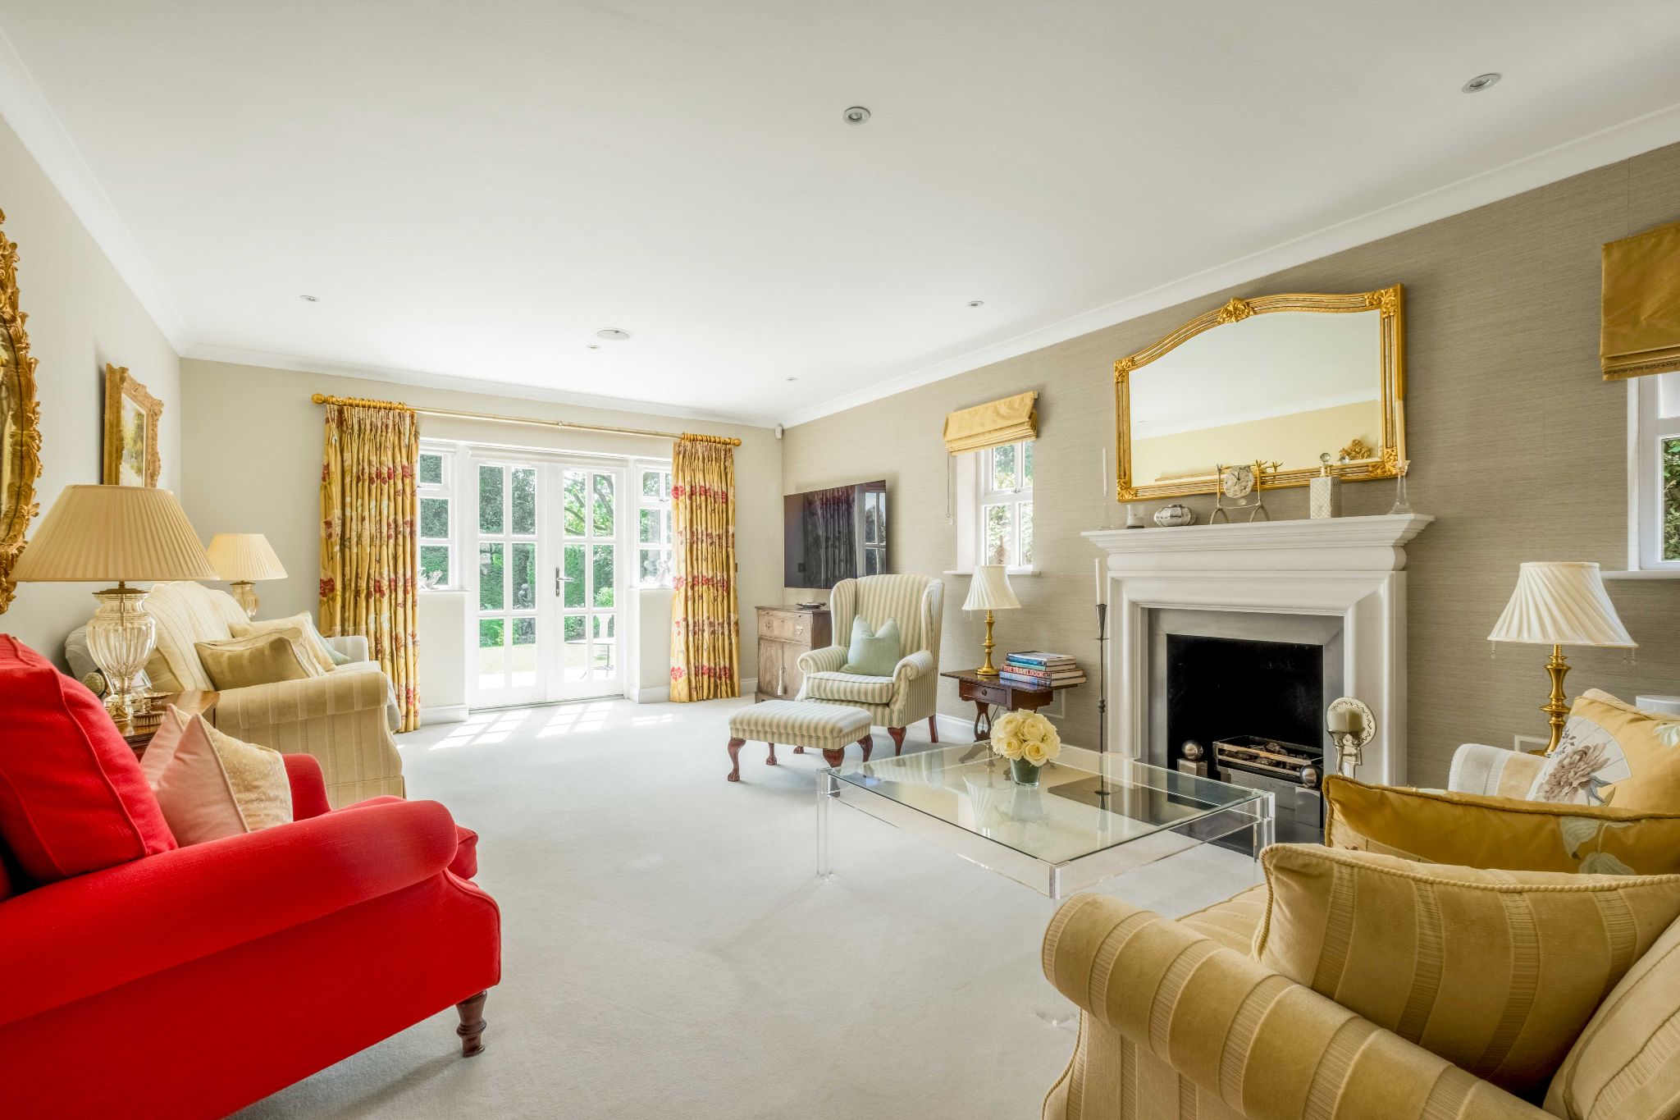
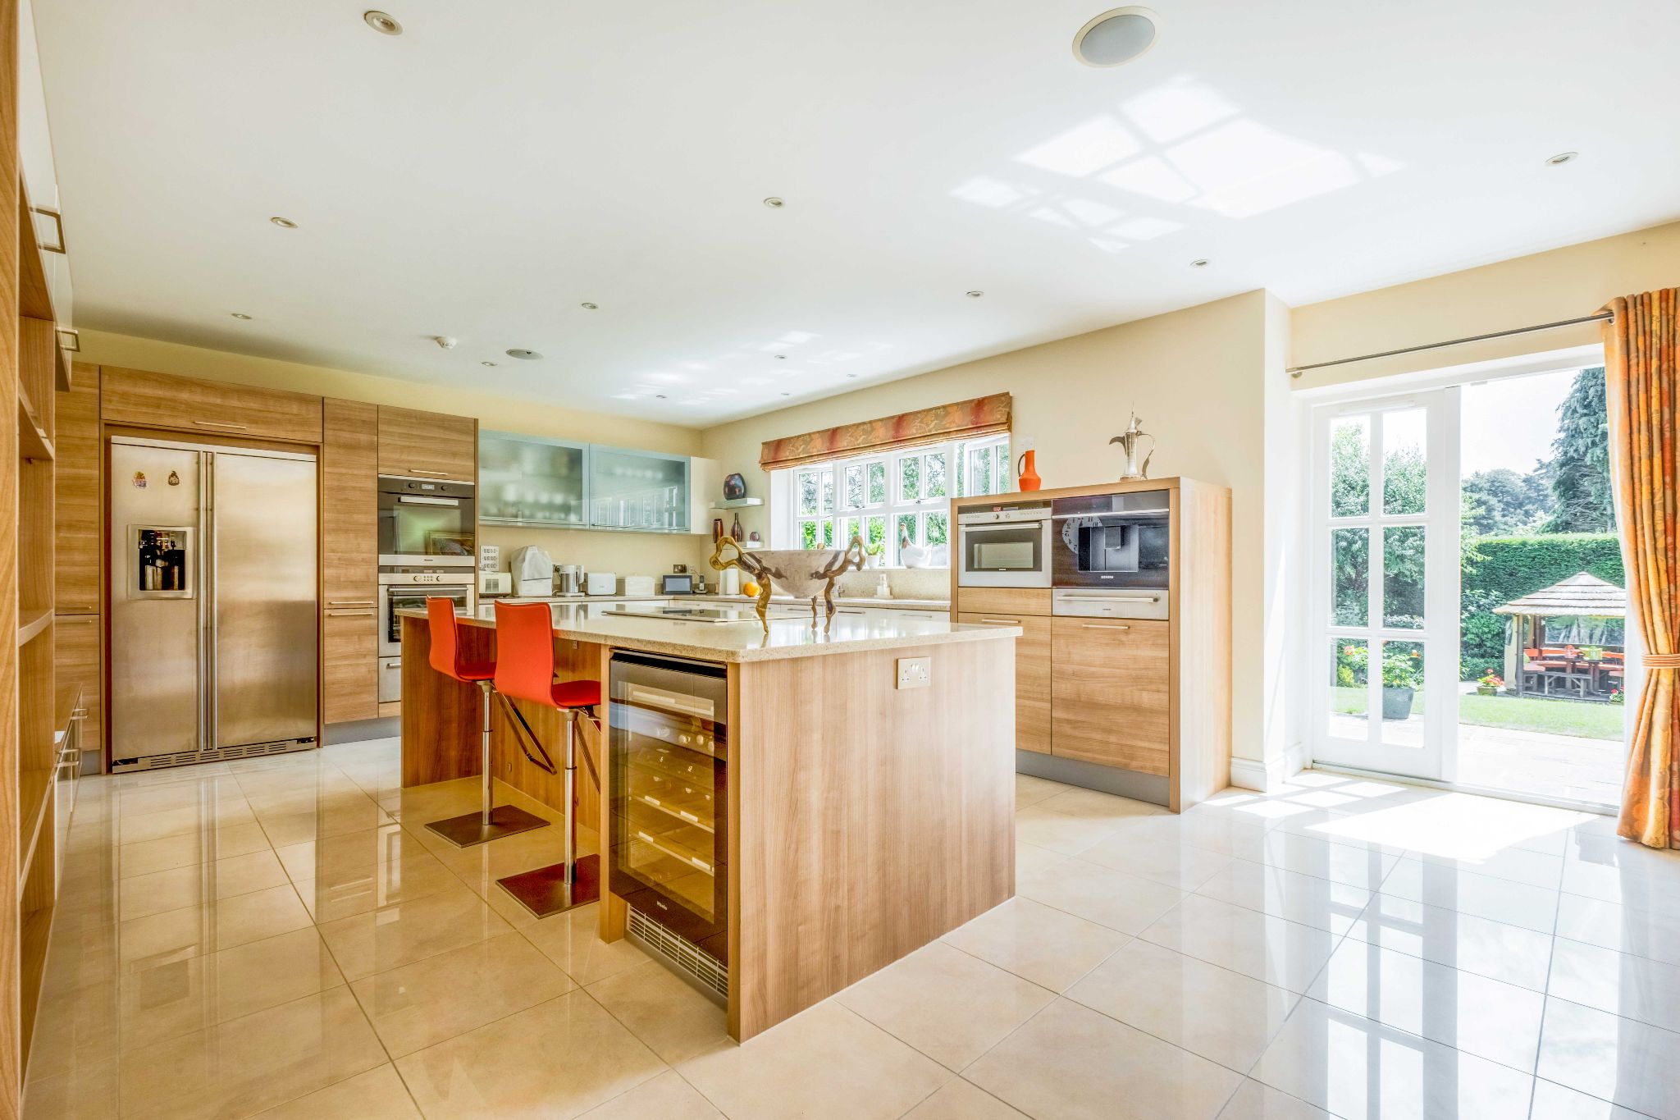
Combining generous and flexible accommodation, an impressive specification, multiple en-suite bedrooms, a double garage and beautifully landscaped gardens, this family home occupies an enviable position in a sought-after residential location.
Council Tax Band H - £5,126.46 (2026/27).