Property overview
Introduction
A rare opportunity to purchase a superb detached family house, set on a generous plot in excess of half an acre, situated on a sought after private road.Description
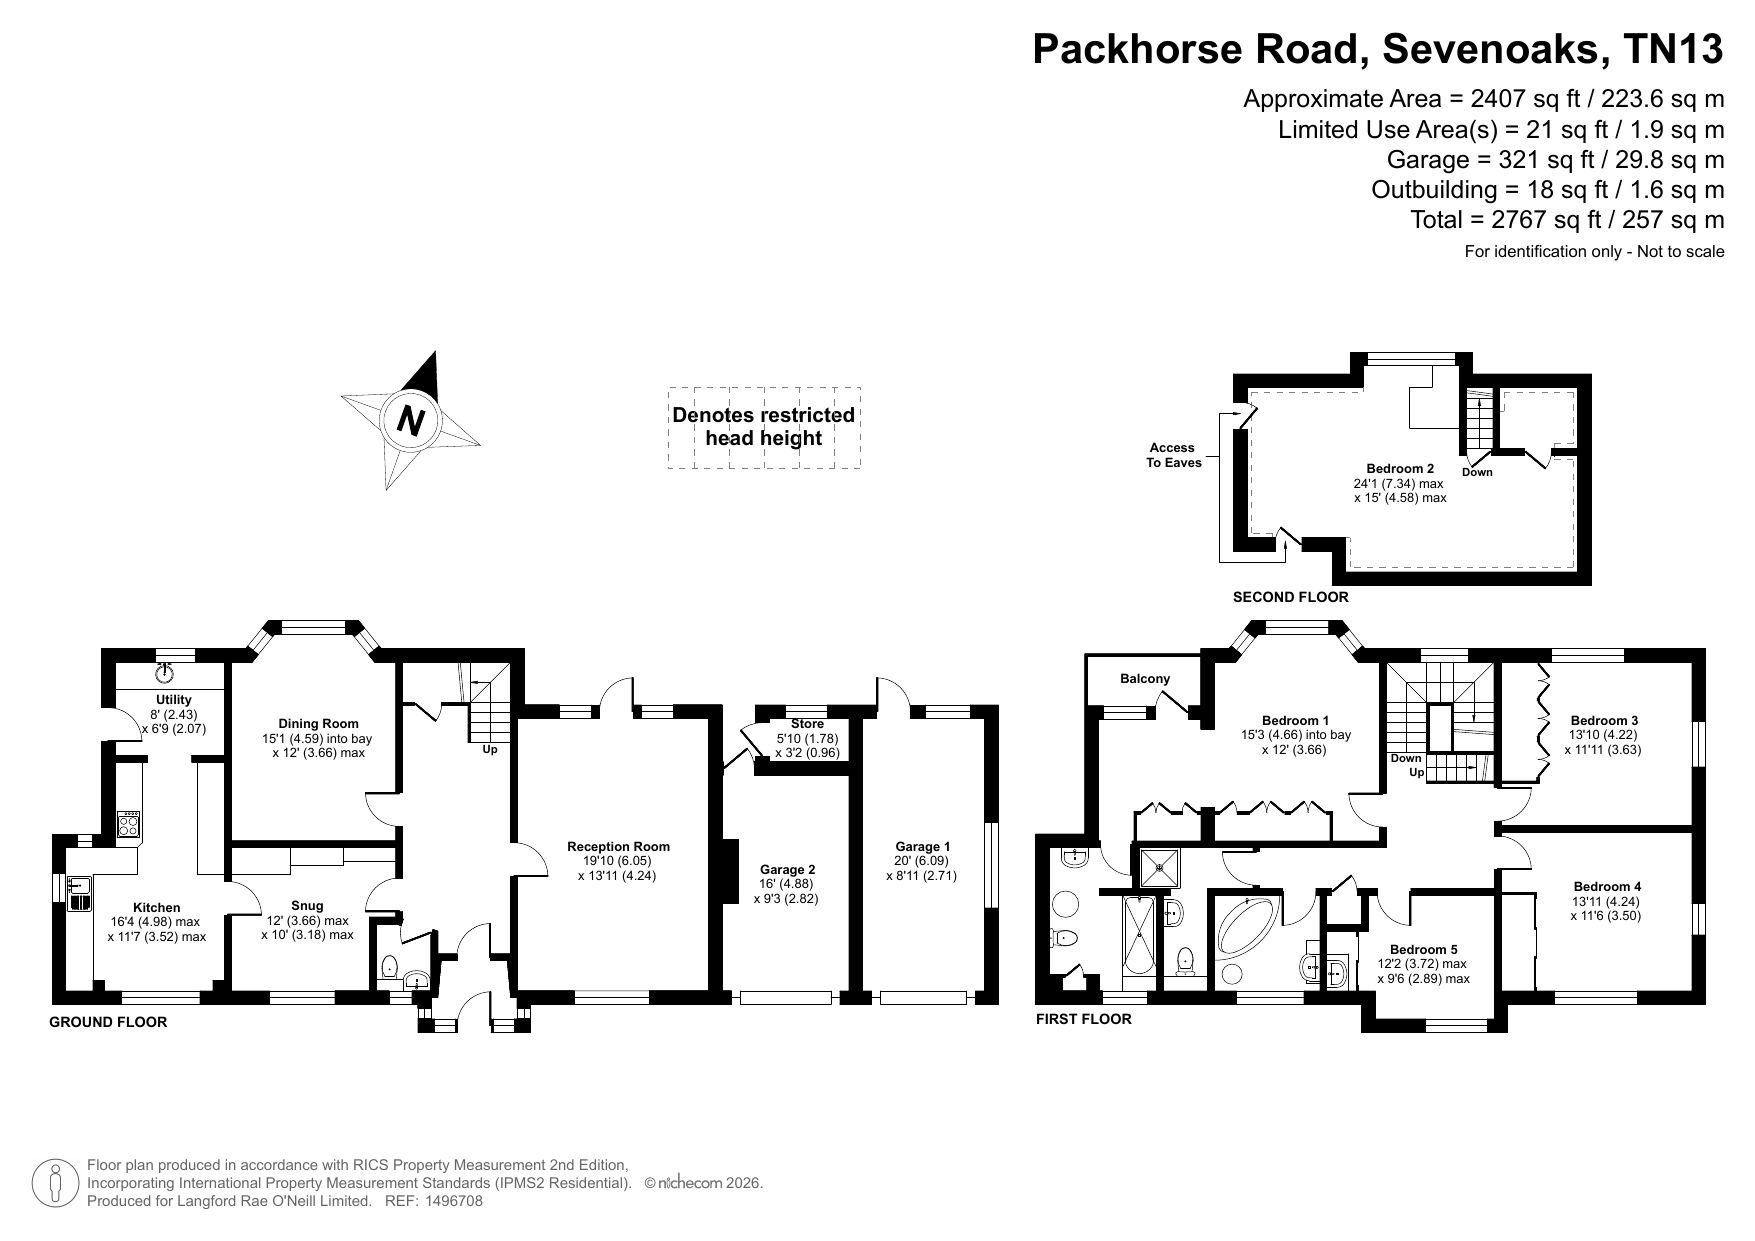
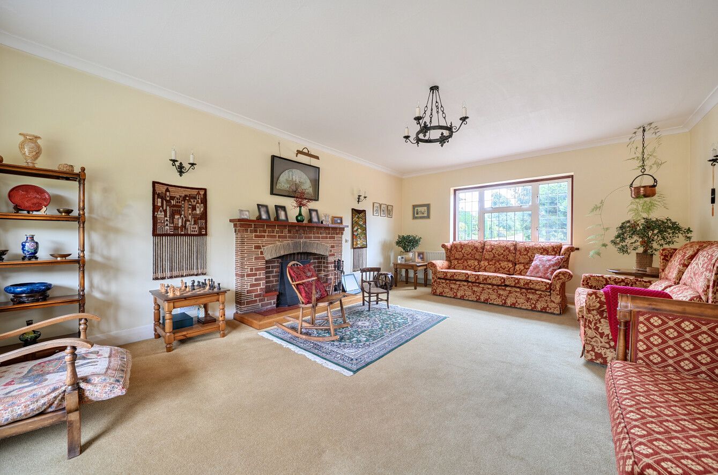
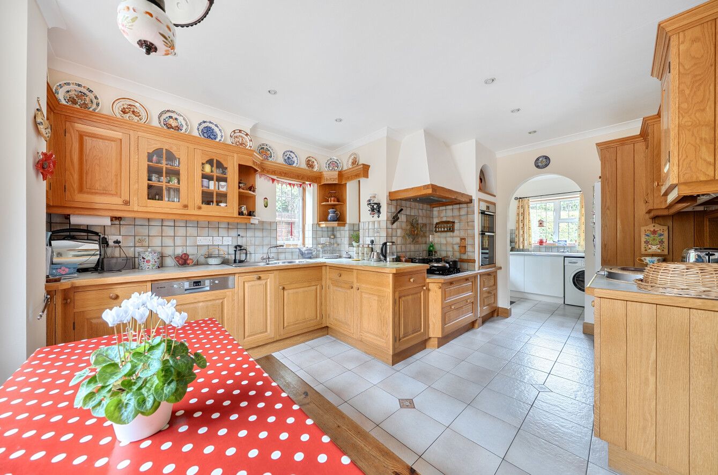
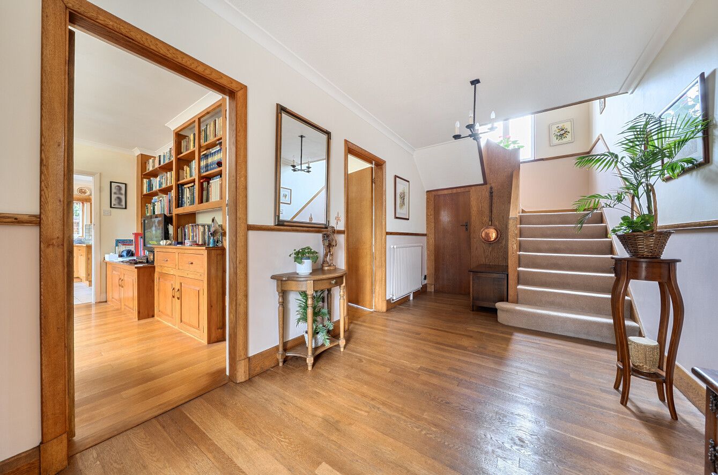
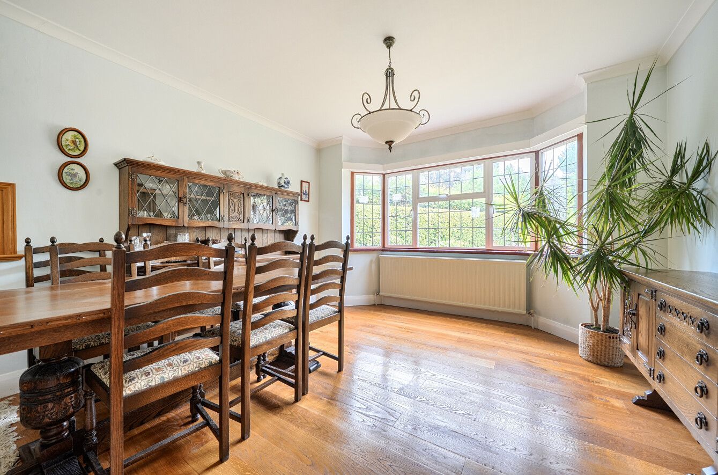
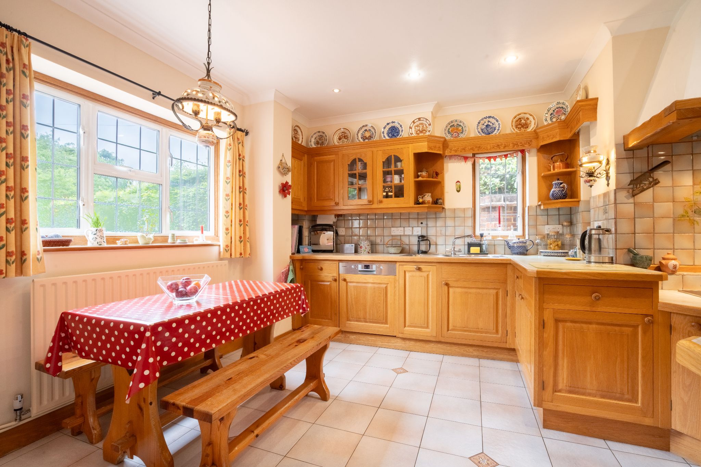
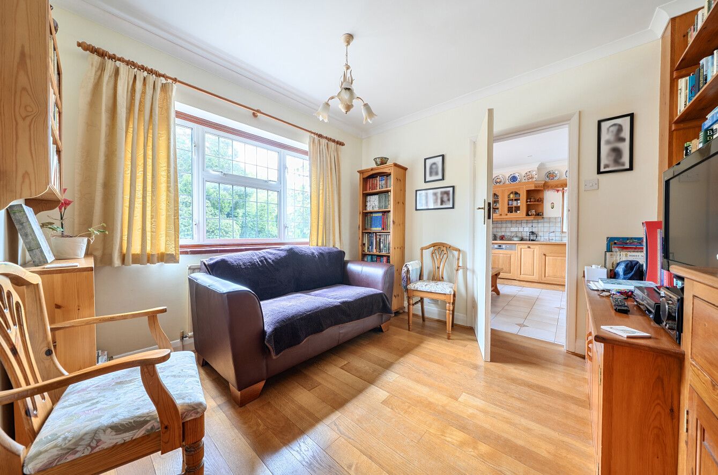
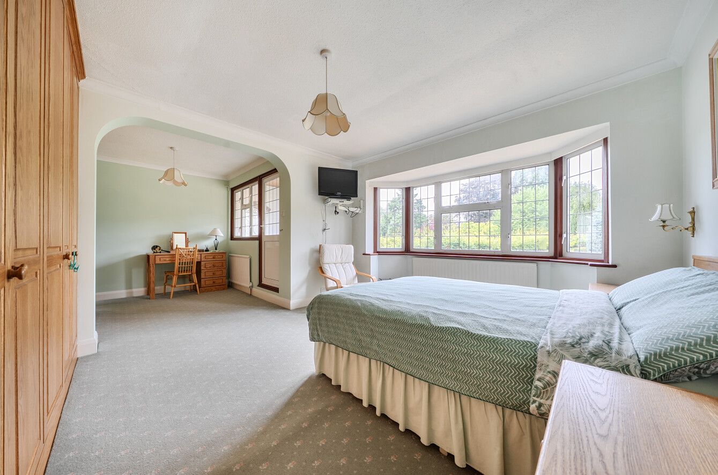
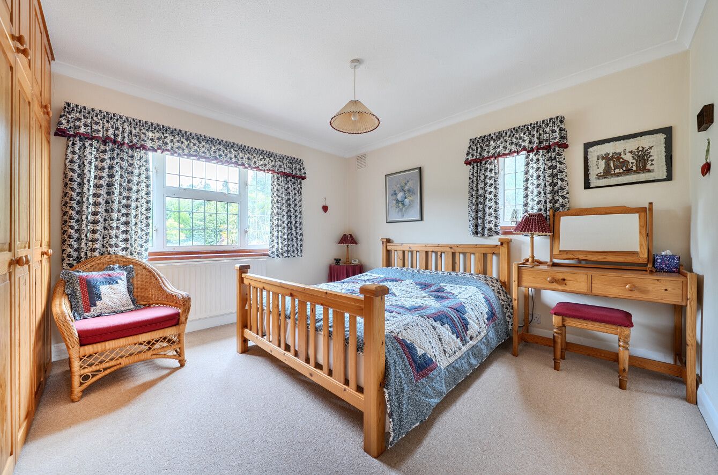
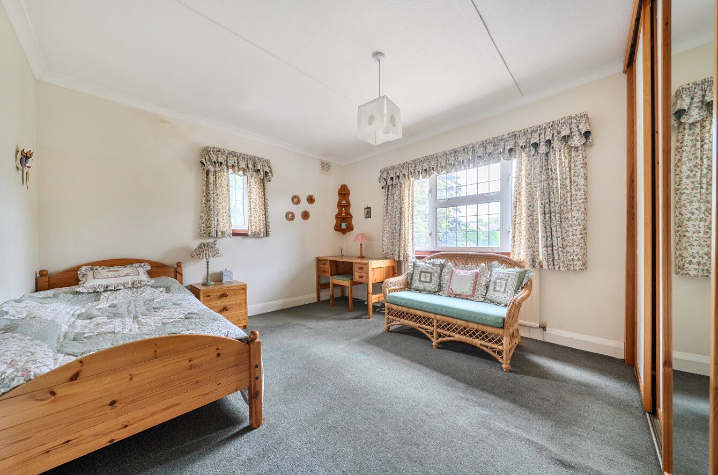
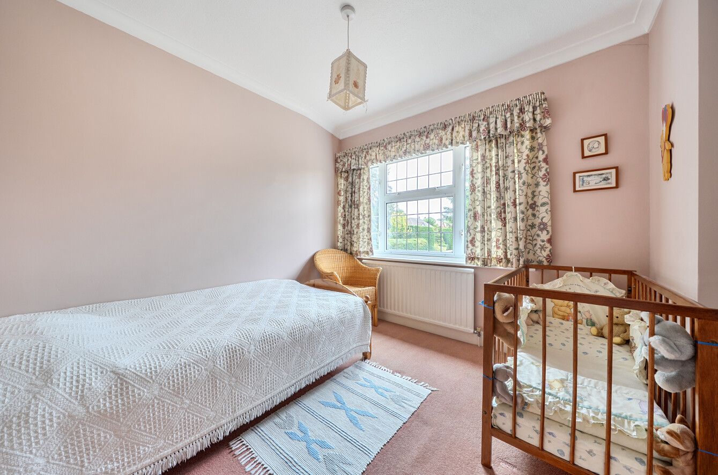
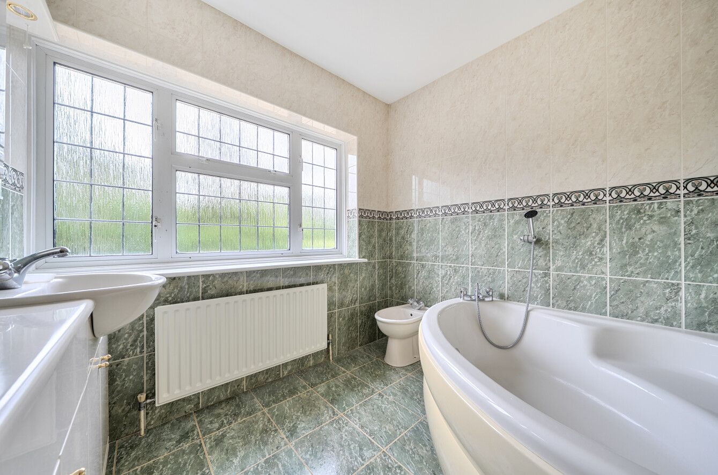
This superb family house is situated on a sought after private road on a generous plot in excess of half an acre. The entrance porch is fully enclosed and leads through to the hallway with staircase rising to first floor with cupboard beneath, wooden floorboards, cloakroom and doors off to the principal rooms. The drawing room is dual aspect and has doors leading out to the garden and an attractive feature fireplace with brick surround and quarry tiled hearth. The dining room has bay window to rear overlooking the garden and serving hatch through to the kitchen. The family room has a range of fitted bookcases to one wall, storage cupboards and doors leading through to the kitchen/breakfast room. The kitchen has work surfaces with a range of cupboards and drawers beneath and wall mounted units above with under unit lighting incorporating a stainless steel sink with mixer tap and drainer. Integrated appliances include dishwasher, microwave, oven with grill above, ceramic hob with extractor hood over and space for fridge/freezer and an archway through to the utility room. This room is to the rear and overlooks the garden. It has door to side and work surfaces with cupboards and drawers beneath, large stainless steel sink, floor mounted boiler and space and plumbing for washing machine.To the first floor, the landing has staircase rising to the second floor and feature window overlooking the garden, airing cupboard and doors to the bedrooms. The principal suite has bay window to rear overlooking the garden and a range of full height fitted wardrobes to one wall. An archway leads through to the dressing area, which has a door leading out to a covered balcony overlooking the garden, additional wardrobes and door through to the ensuite bathroom. There are three further good sized bedrooms, all with fitted wardrobes. The family bathroom has suite comprising corner bath with hand held shower spray, wash hand basin with vanity cupboard beneath and bidet. There is a separate shower room with shower cubicle, wash hand basin and low level WC.
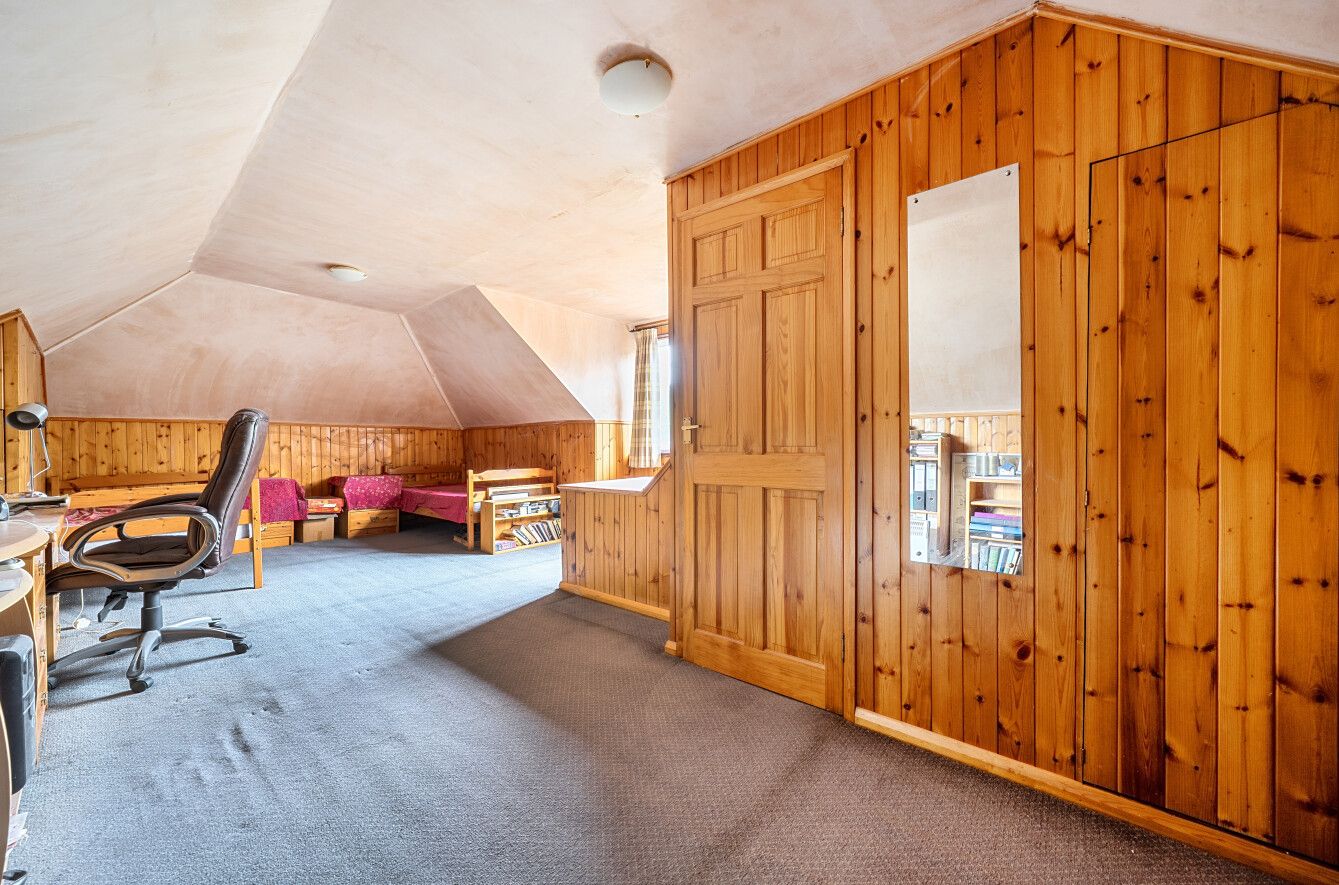
To the second floor, there is a large loft room/fifth bedroom with window overlooking the garden, part sloping ceilings, built in desk and storage cupboards over the eaves.
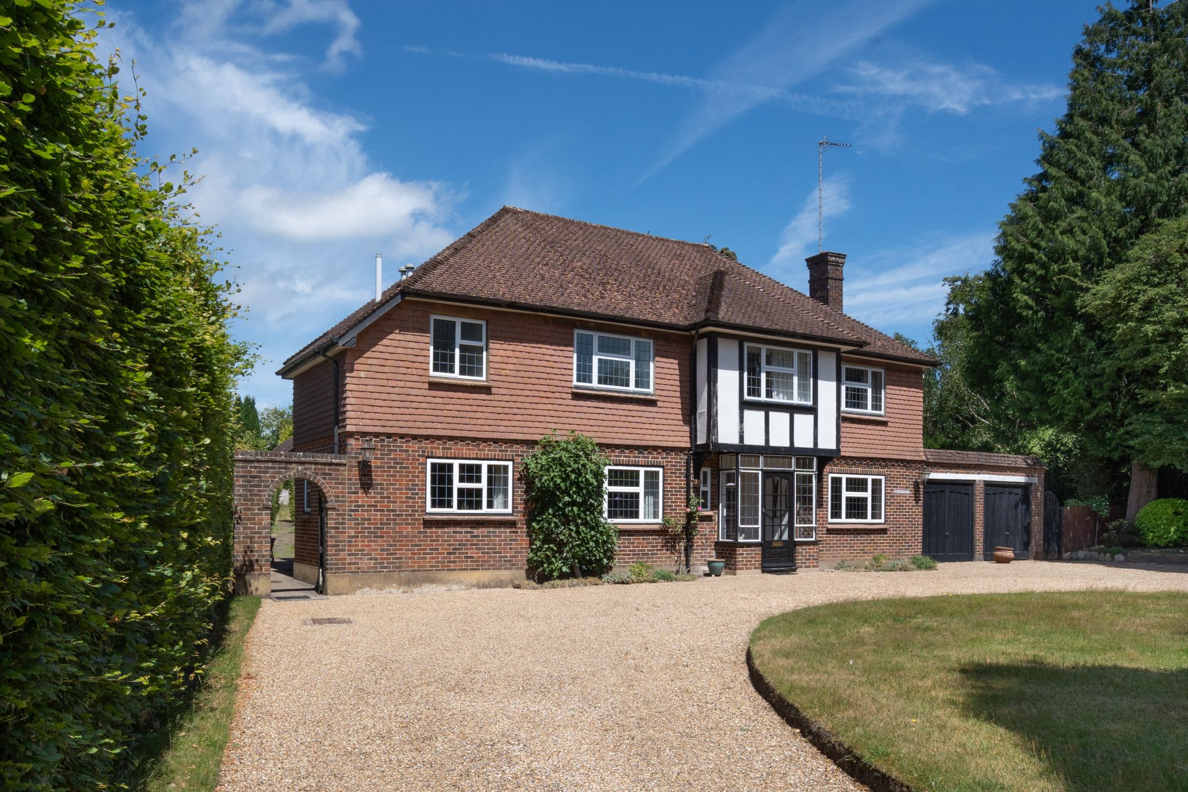
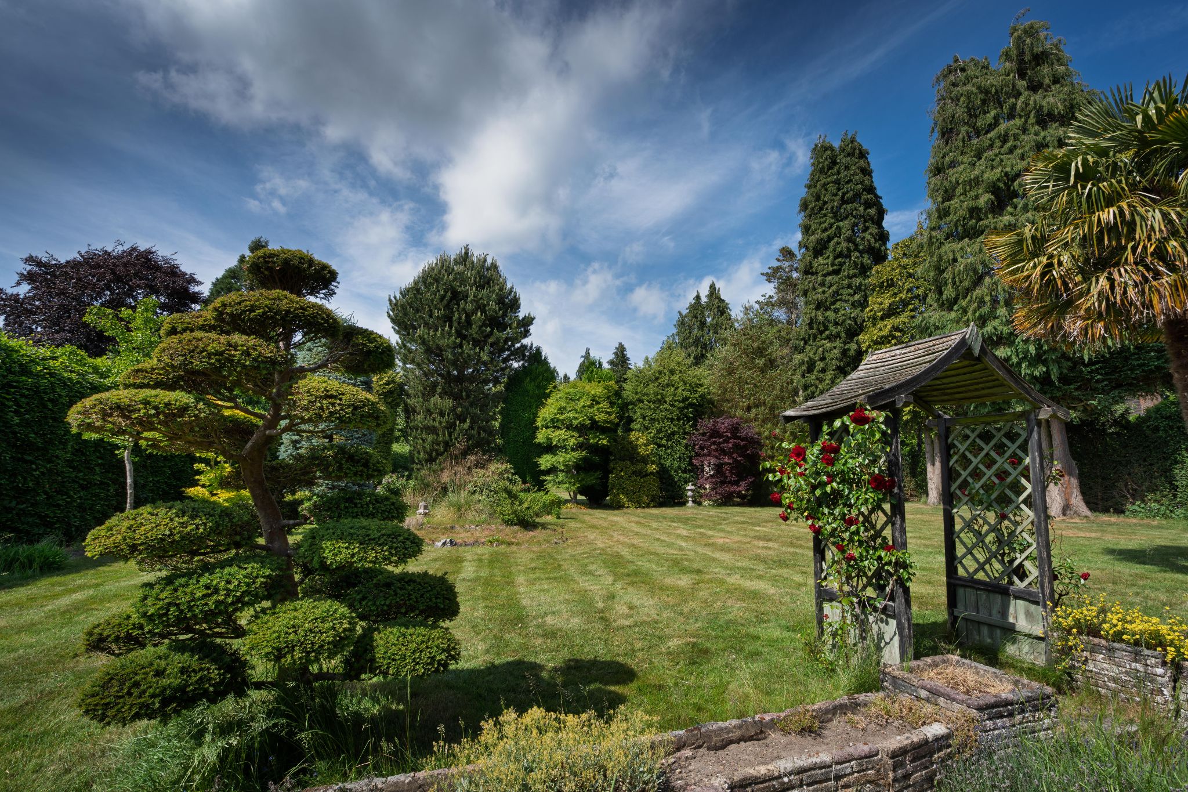
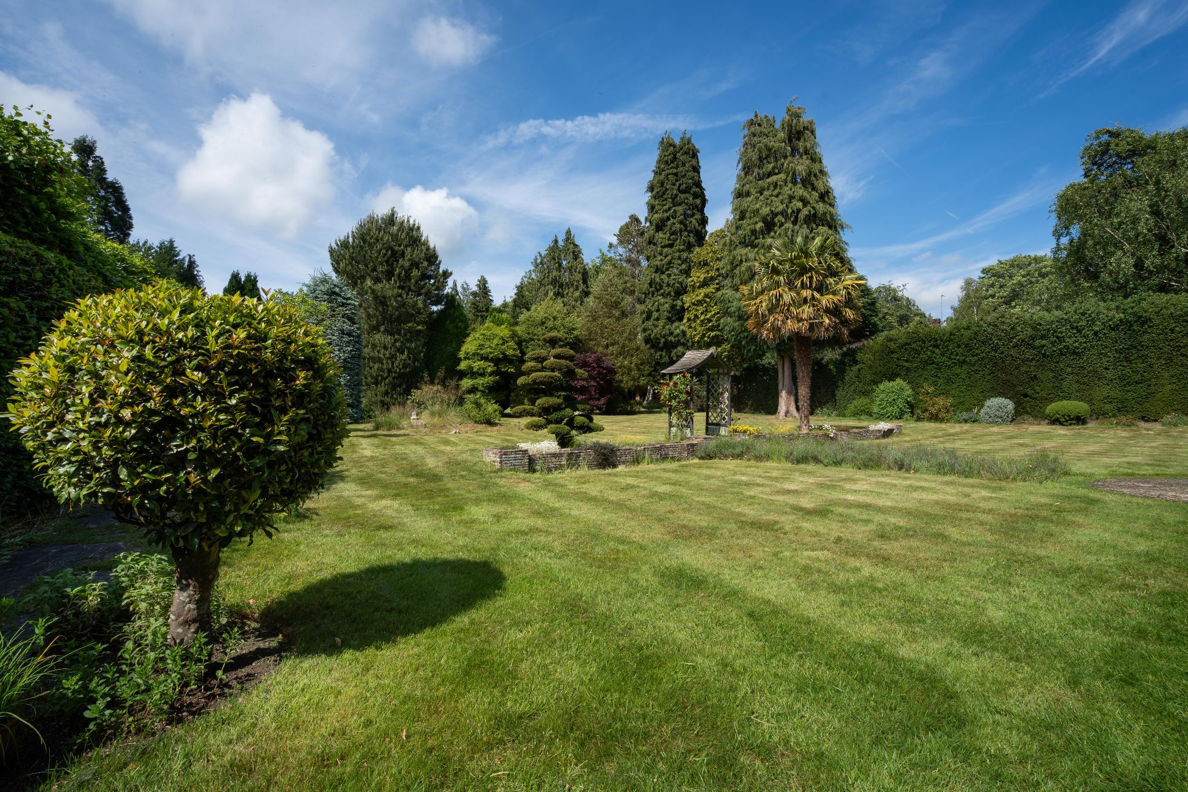
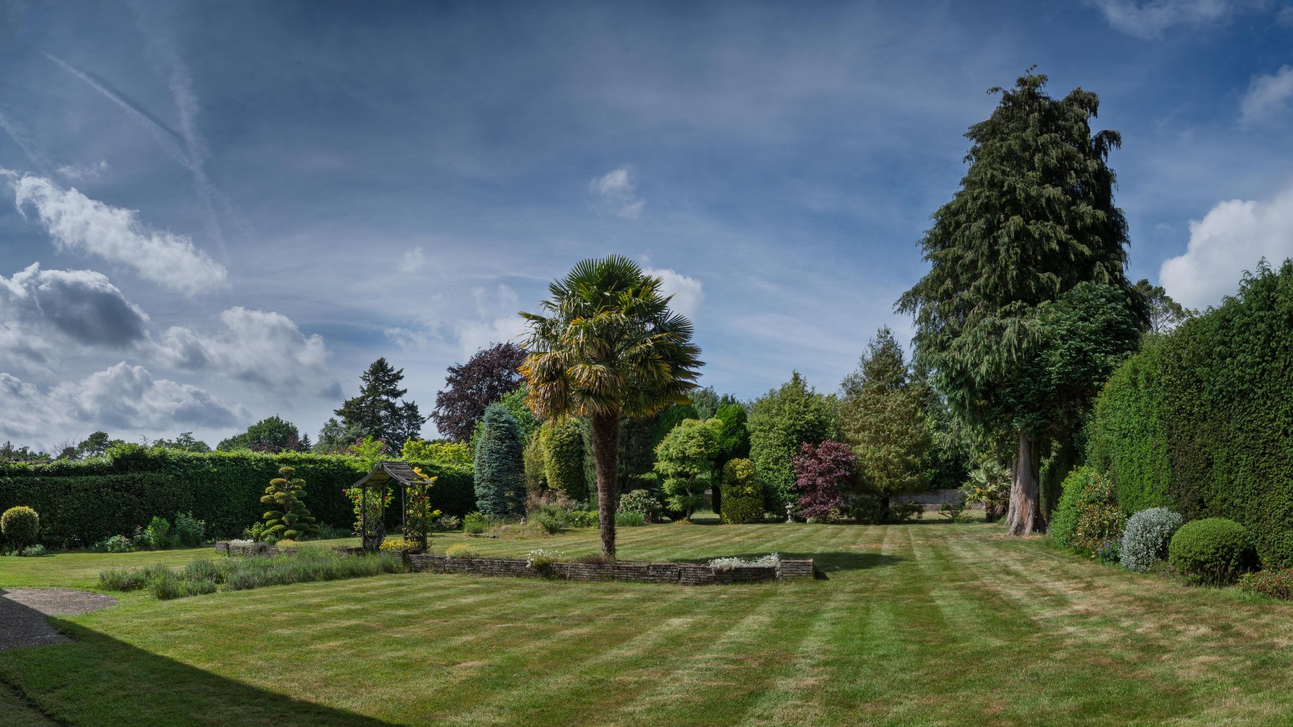
Externally, to the front, the property is approached via a sweeping gravel in and out driveway with an area of lawn with trees and hedging, access to the double garage and side access. The rear garden forms an impressive feature of the property and is mainly laid to lawn with flower beds stocked with shrubs, flowering plants and a variety of mature trees, ornamental pond and hedging. The overall plot is in excess of half an acre.
Agents Note: It is understood that the owners have been approached in the past with substantial offers to purchase the rear of the garden for development.
Council Tax Band G - £4,094.22 (2026/27).
Directions
From Sevenoaks station continue straight on towards Riverhead and at the first mini roundabout turn left on to Worships Hill (A25). Upon reaching the junction with the A21, turn right signposted to Chipstead and take the first right into Packhorse Road. The property will then be found on the left hand side as the road turns to the right.
More information
The graph shows the current stated energy efficiency for this property.
The higher the rating the lower your fuel bills are likely to be.
The potential rating shows the effect of undertaking the recommendations in the EPC document.
The average energy efficiency rating for a dwelling in England and Wales is band D (rating 60).