Property overview
Introduction
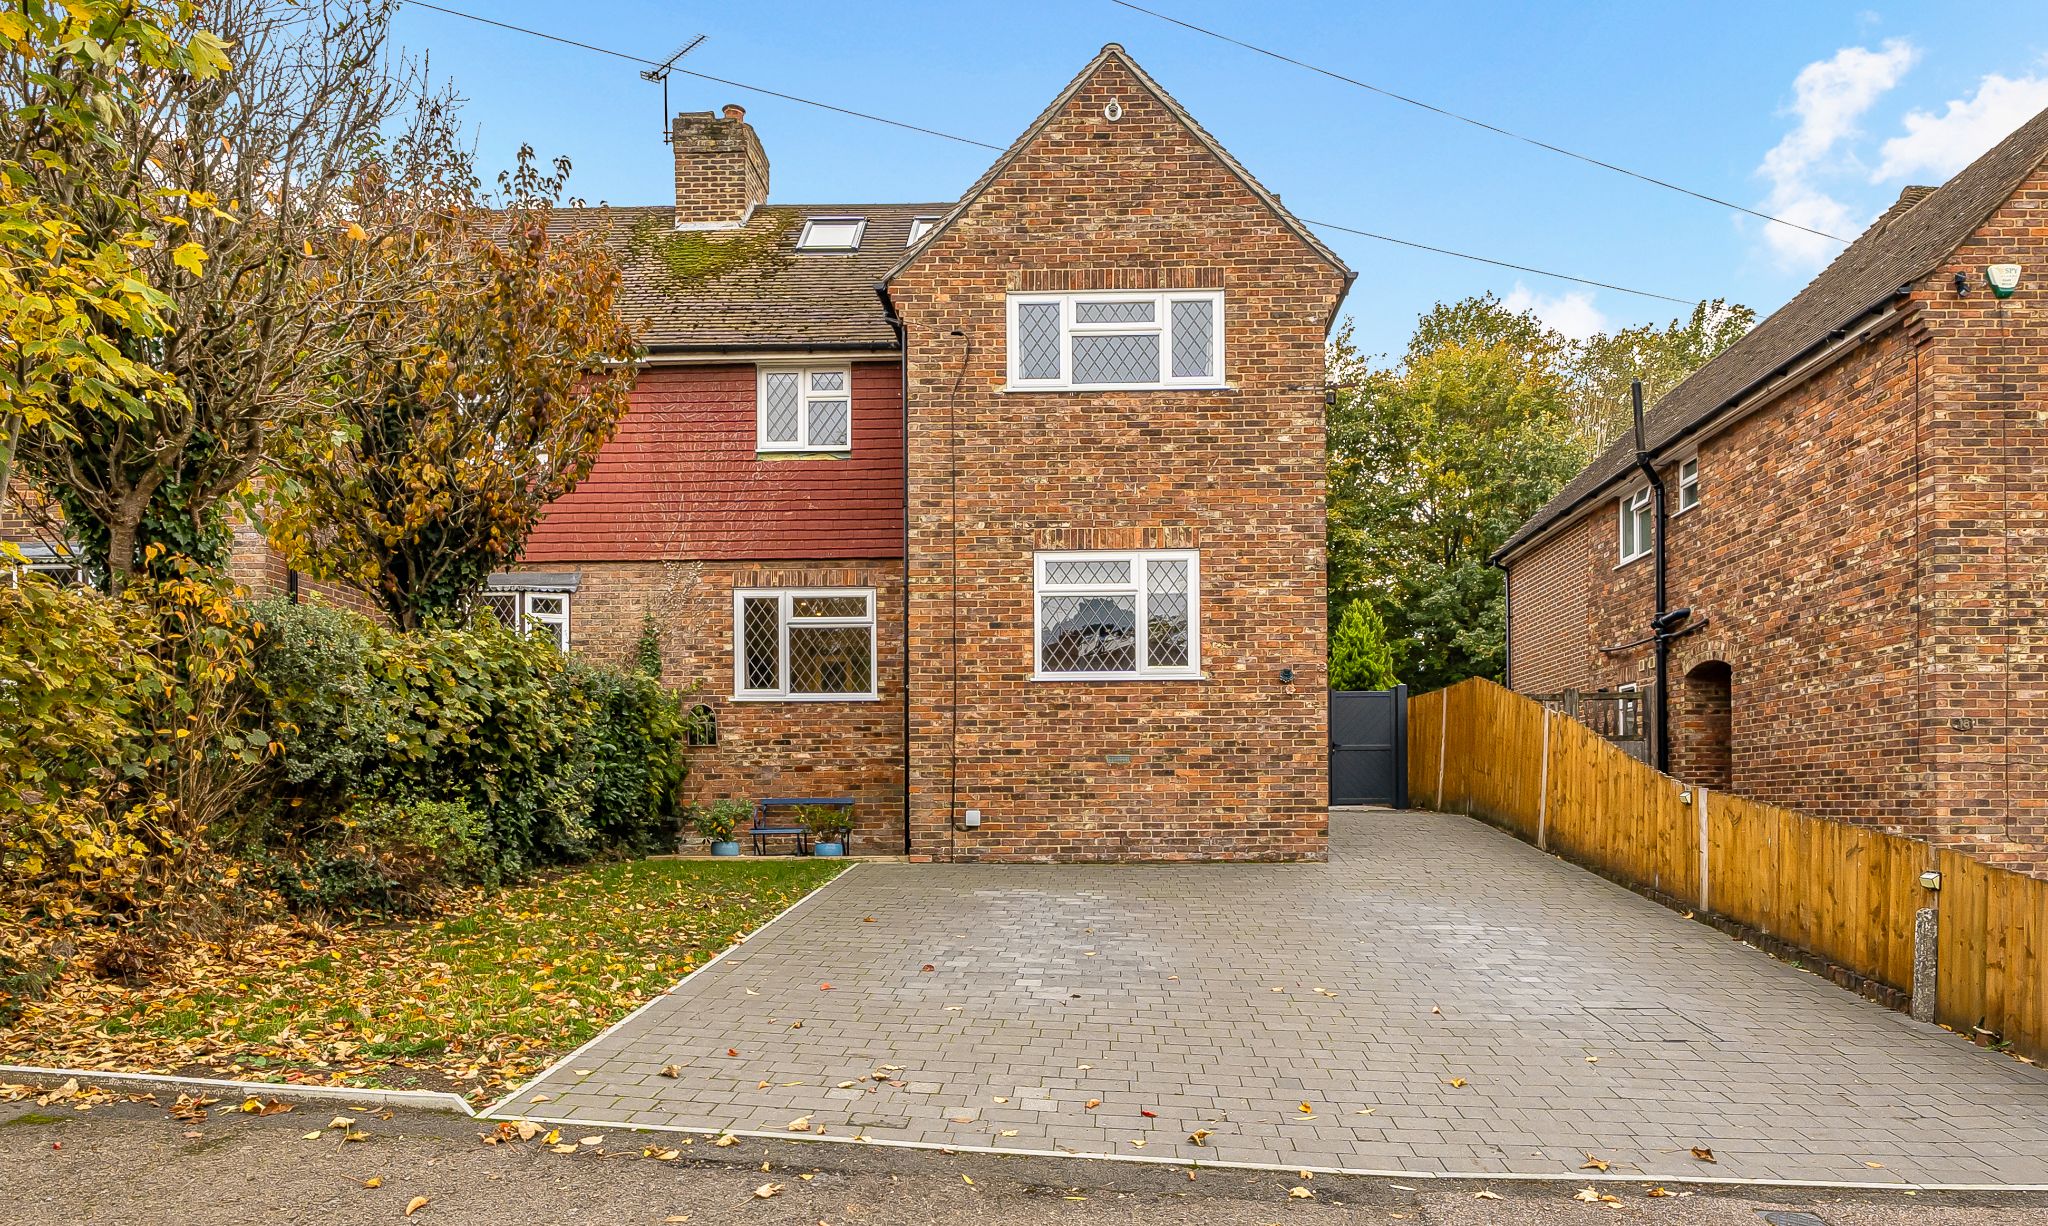
A beautifully presented four bedroom semi detached house, which has been extended and renovated by the current owners to offer flexible accommodation over three floors, set in a convenient location for good local schools.Description
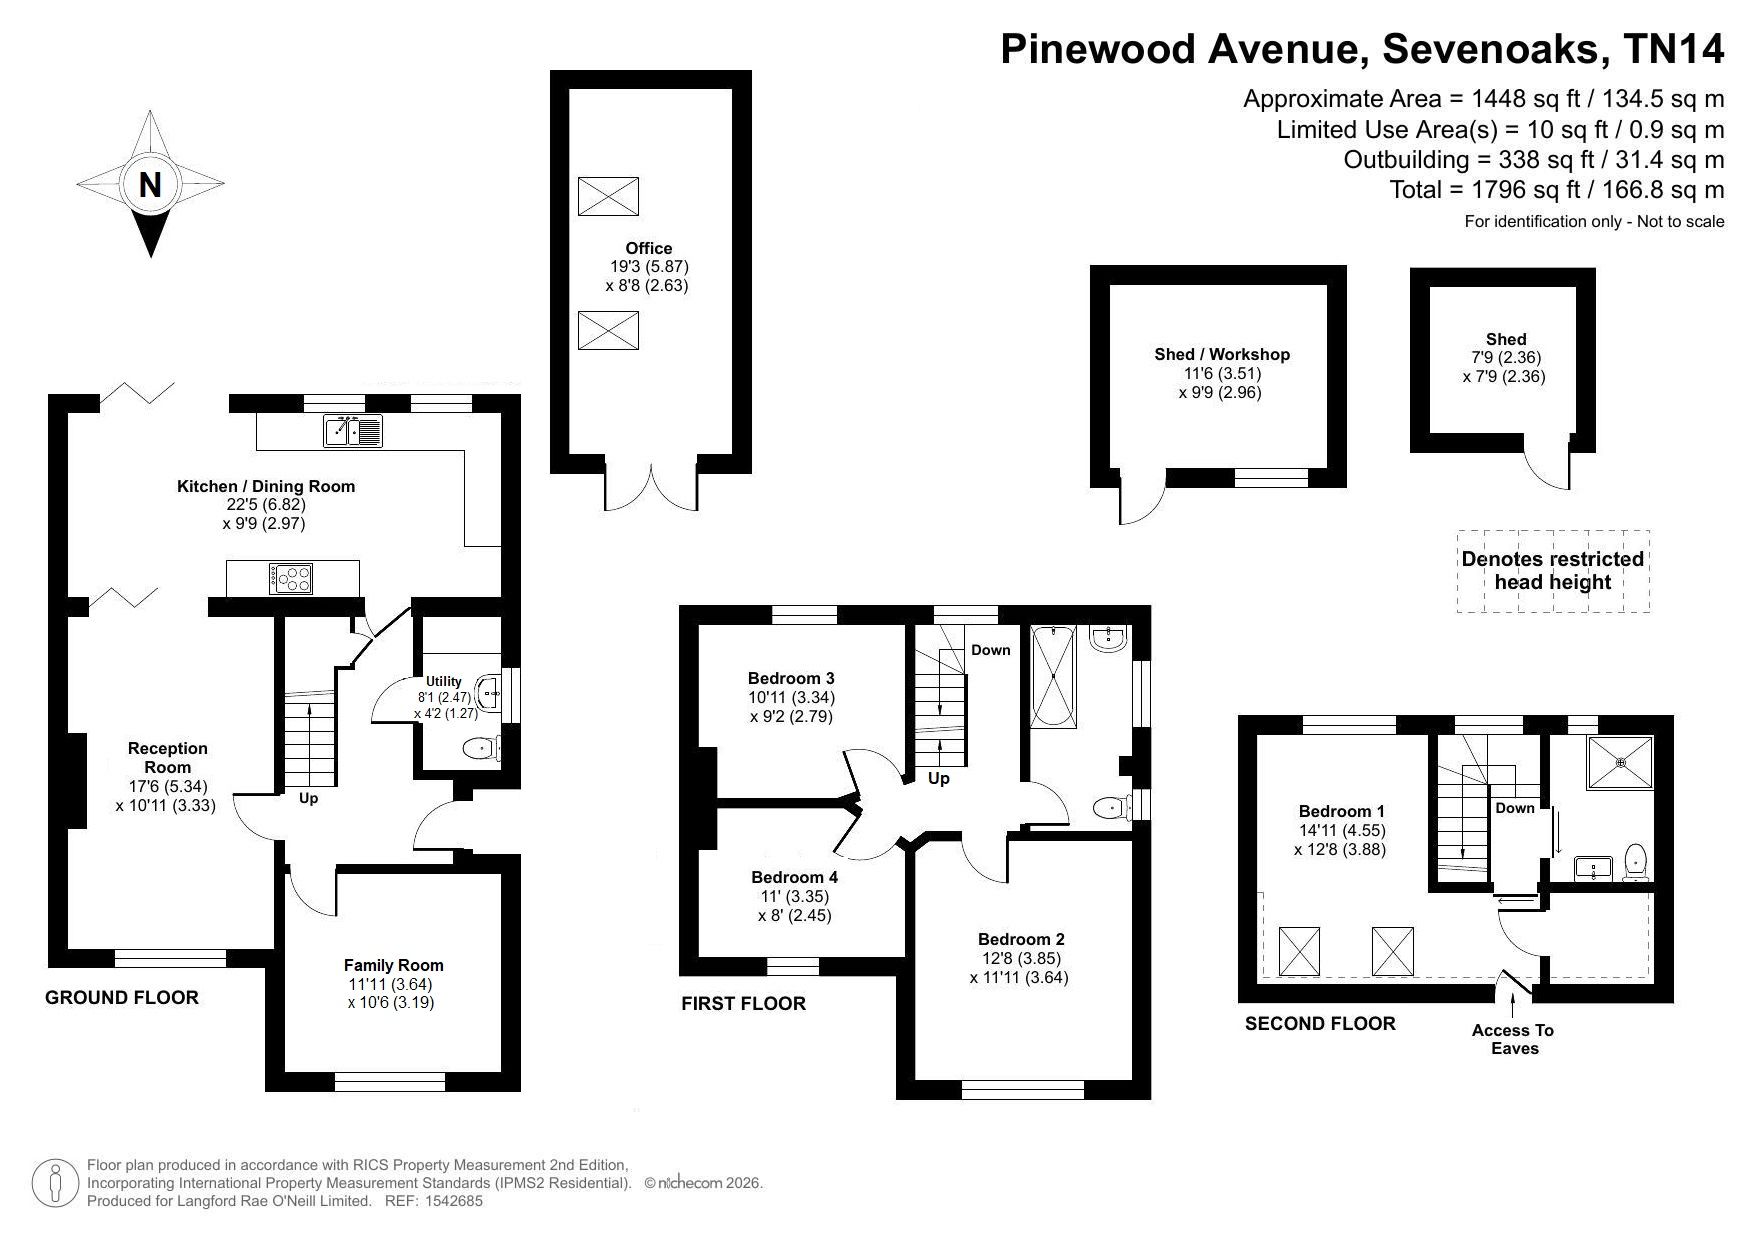
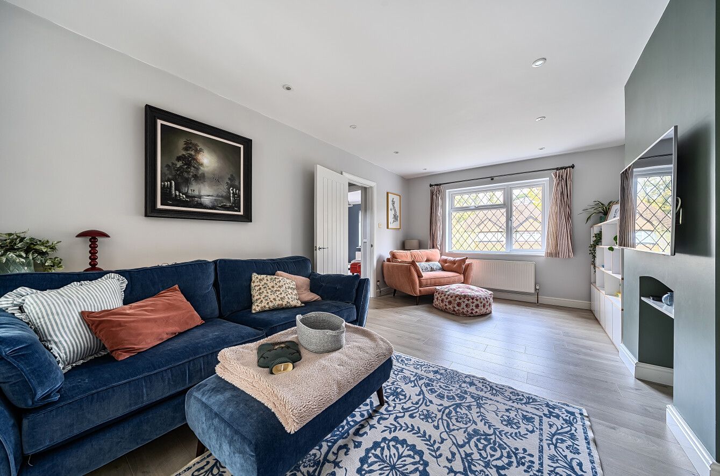
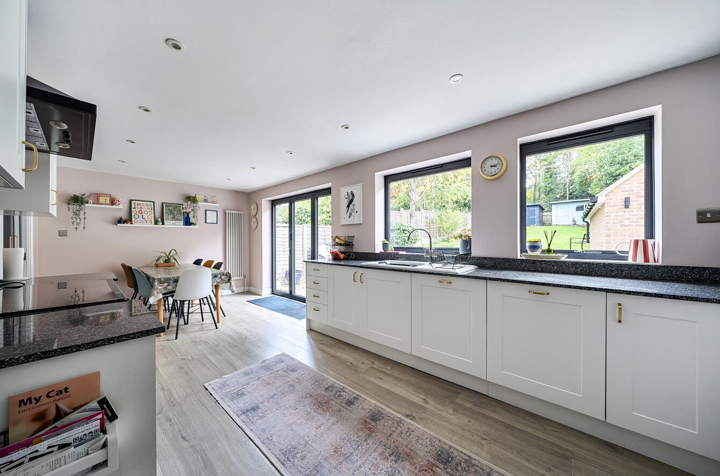
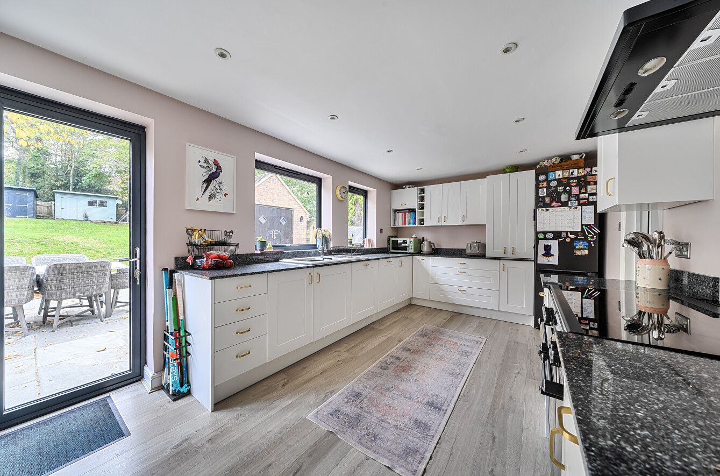
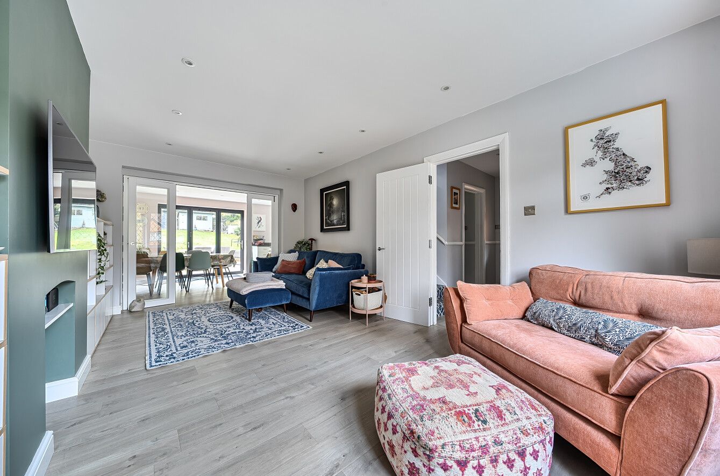
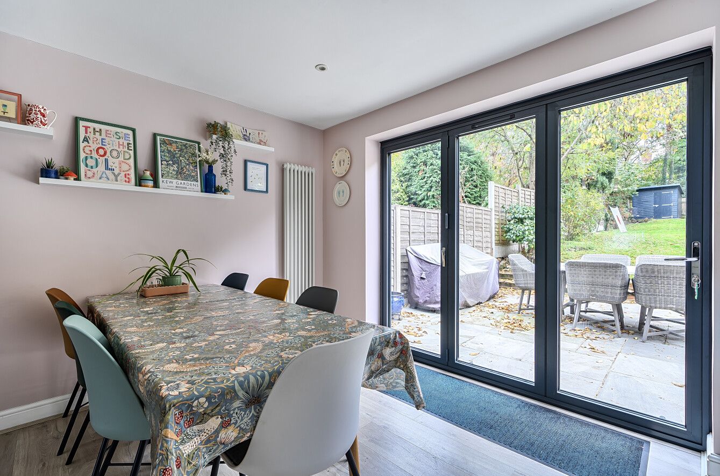
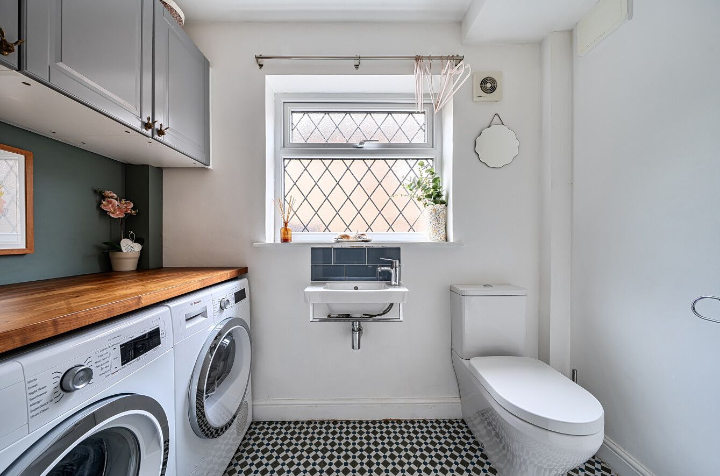
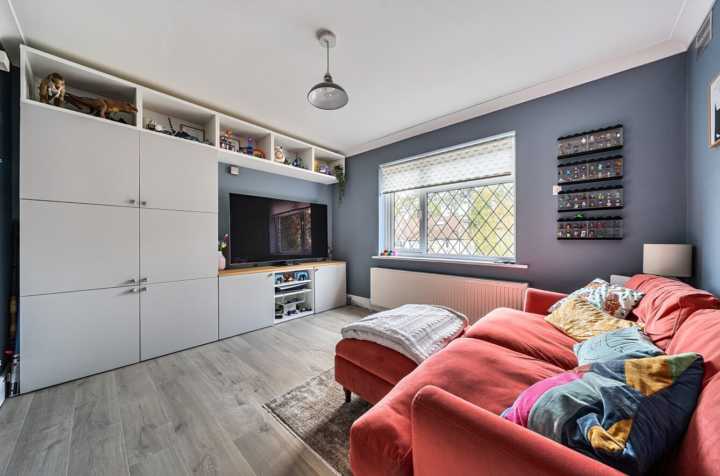
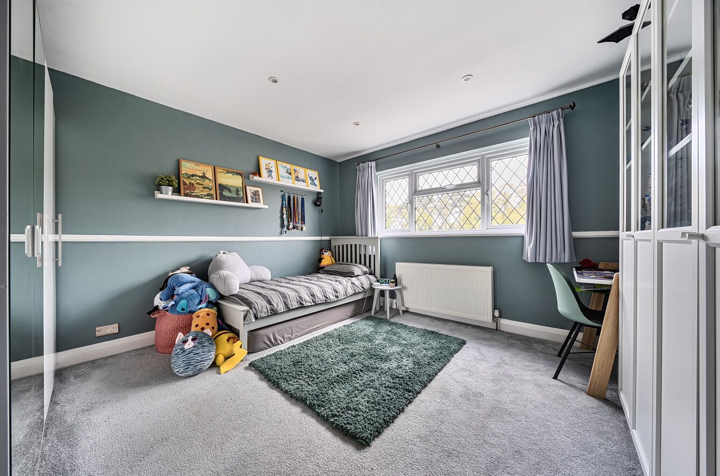
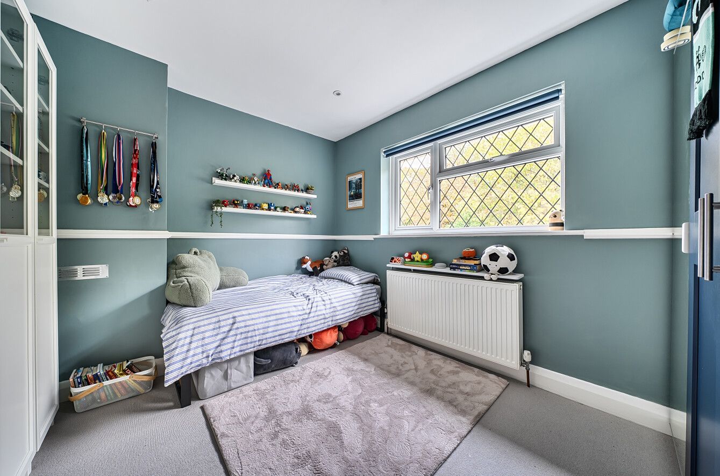
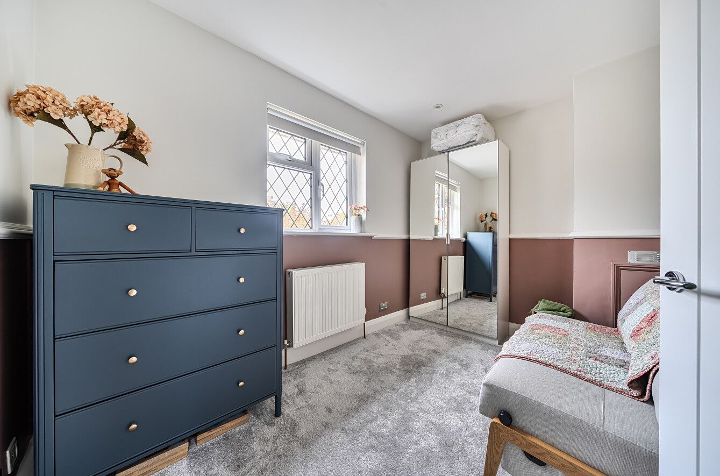
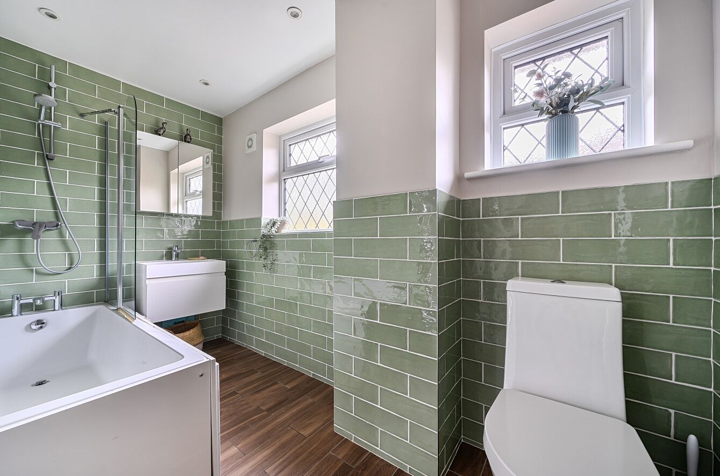
This beautifully presented, semi detached house has been extended and renovated to a high standard by the current owners to offer flexible, family accommodation. The entrance door leads into the hall, which has staircase rising to the first floor, doors off to the principal reception rooms and opens into the inner hallway with understairs storage cupboard and door to the utility room. This room has a WC, wall mounted wash hand basin, heated towel rail and work surface with space and plumbing for washing machine with tumble dryer beneath and wall mounted units above. The family room is to the front and has a range of fitted cupboards and wall mounted display shelves. The living room has chimney recess and double doors leading through to the kitchen/breakfast room. The kitchen area has granite work surfaces with a range of cupboards and drawers beneath and wall mounted units above incorporating a butler style sink. Integrated appliances include a range style cooker with extractor hood above, dishwasher and space for fridge/freezer. The dining area has bi fold doors to the rear leading out to the garden.To the first floor, the landing has staircase rising to the second floor and doors to three good sized bedrooms and the family bathroom. Two of the bedrooms overlook the front and one has a range of built in wardrobes whilst the third overlooks the rear. The family bathroom has suite comprising bath with shower over, WC and wash hand basin.
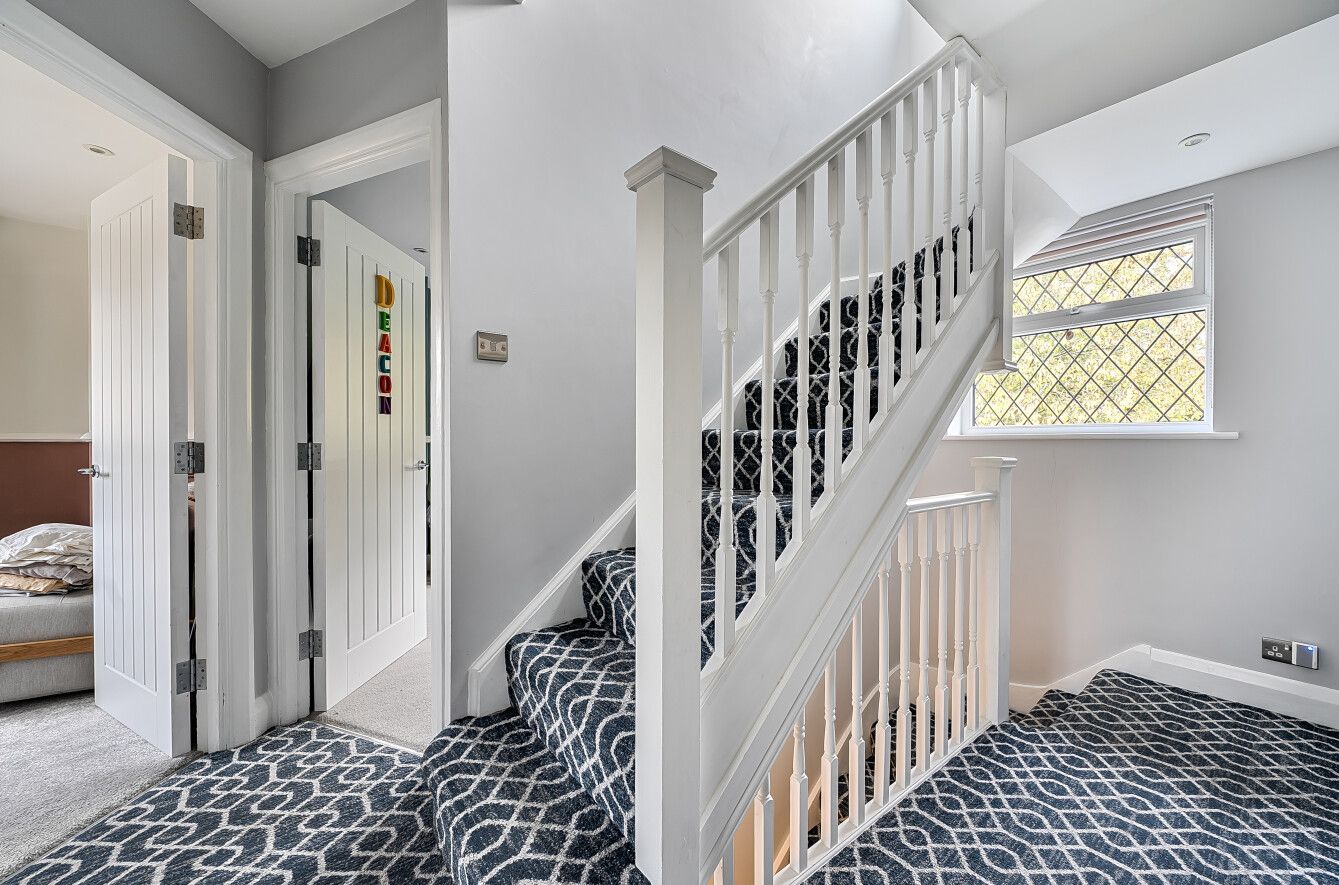
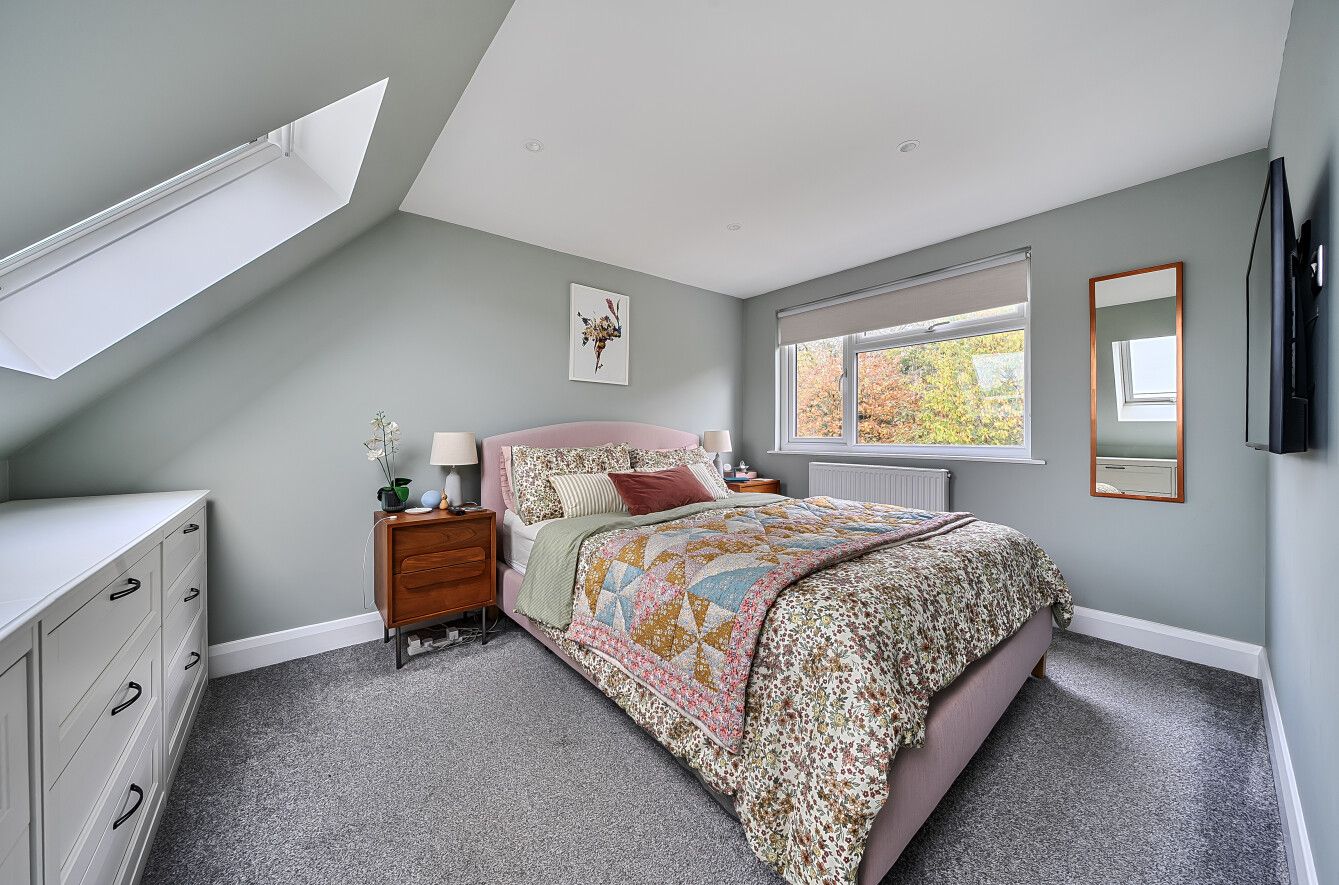
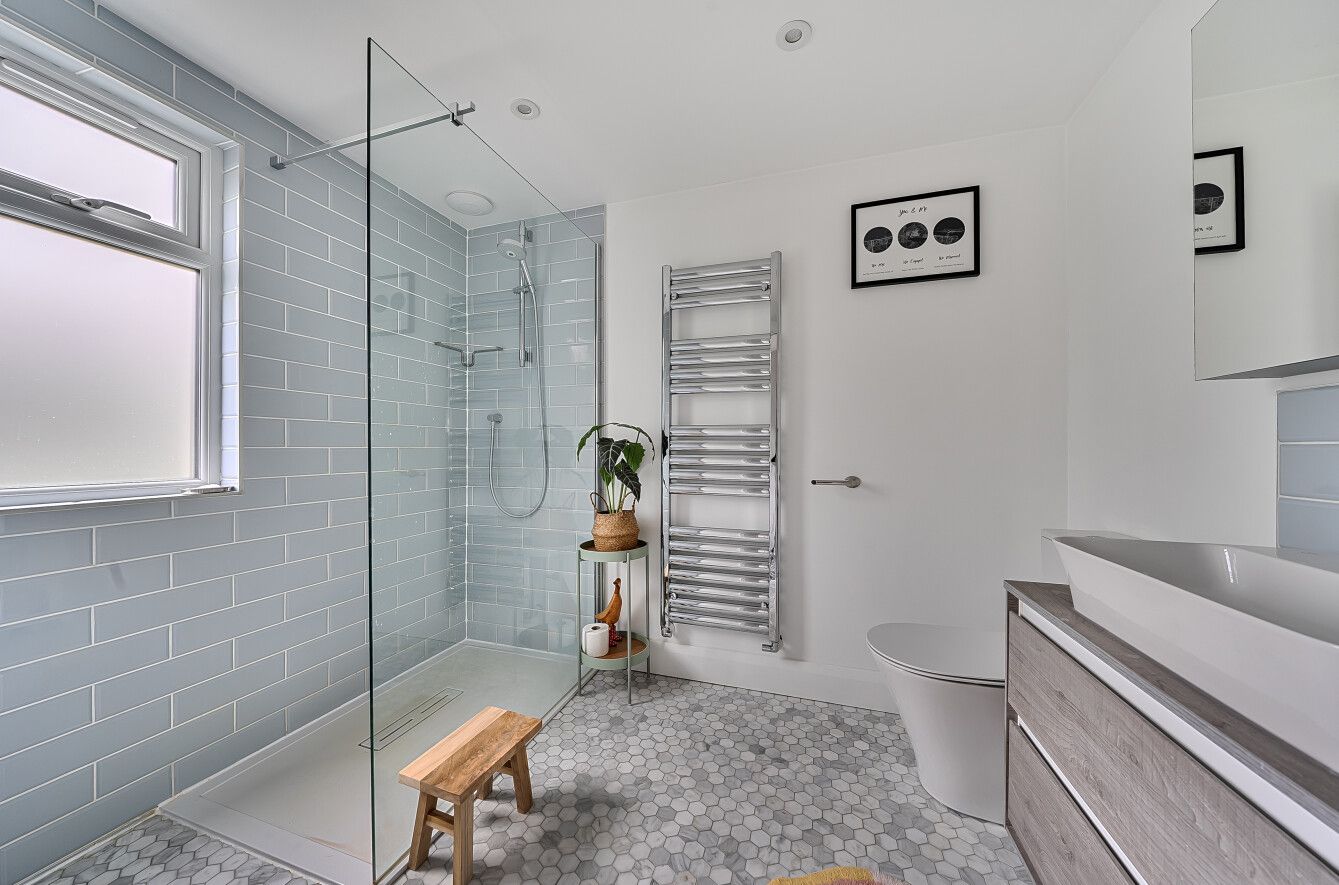
To the second floor, the landing has window to rear overlooking the garden and doors to a shower room with large shower cubicle, WC and wash hand basin. The principal bedroom has a walk in wardrobe, storage cupboards over the eaves, two velux windows to the front and a picture window to the rear.
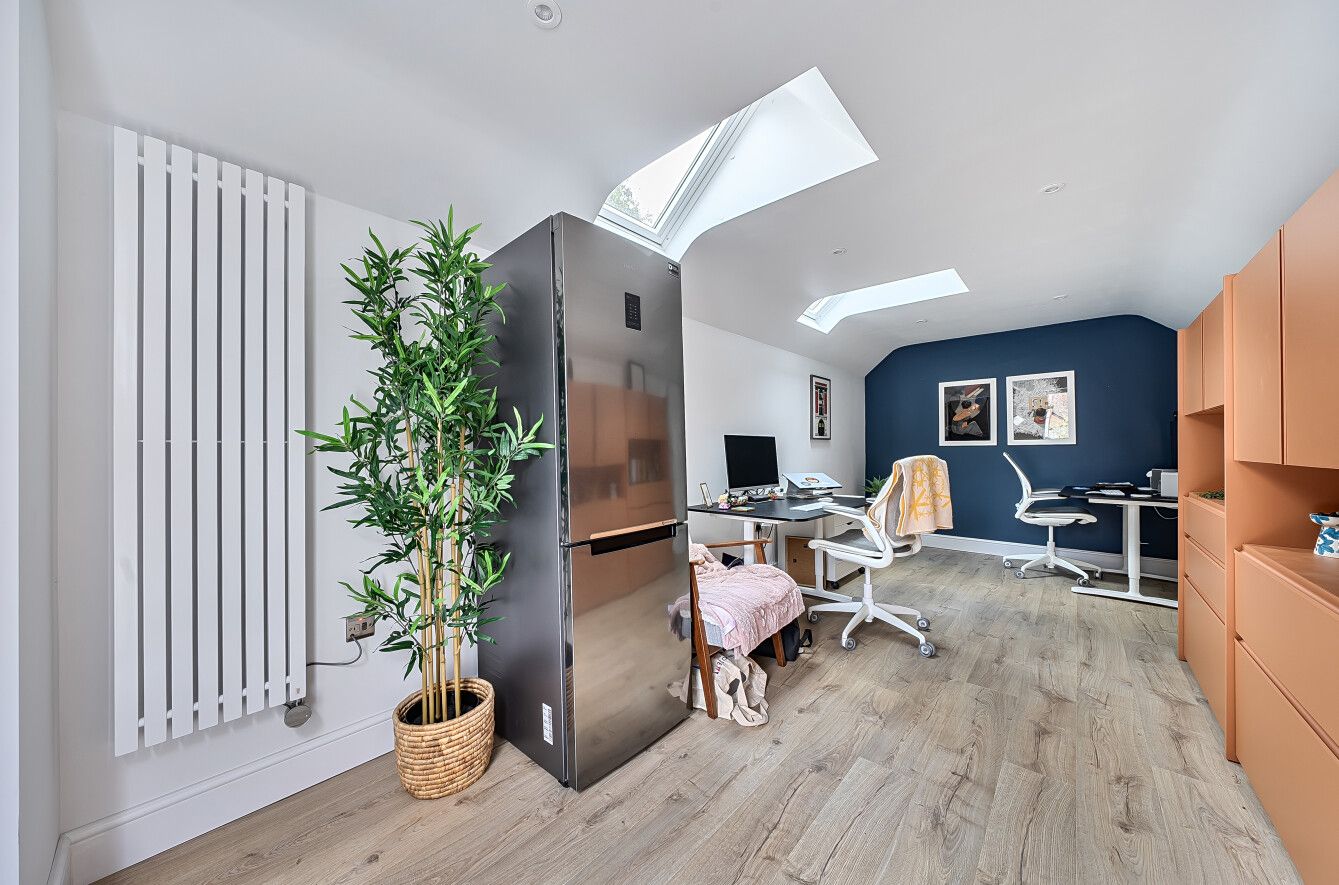
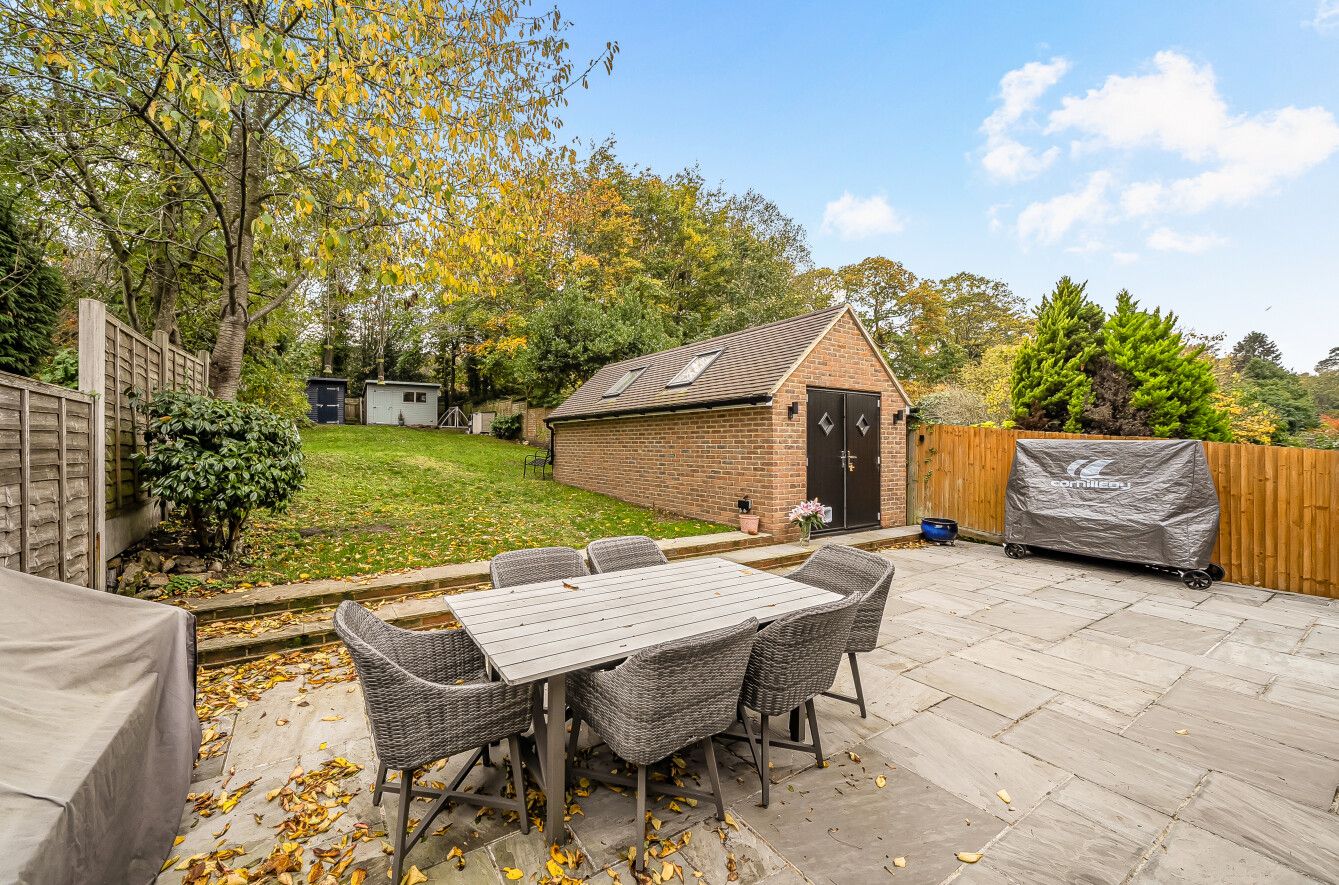
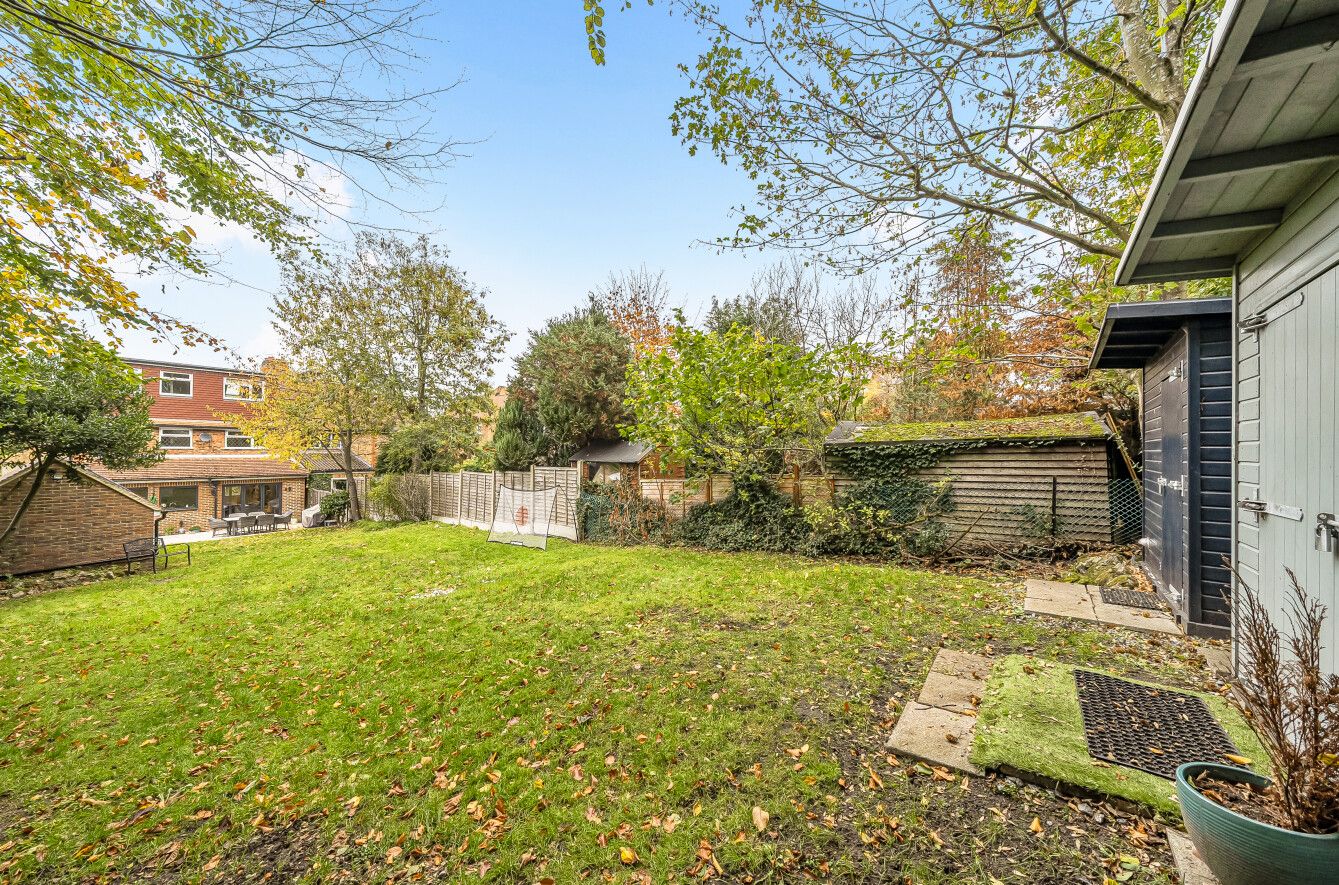
Externally, to the front, there is a brick block driveway providing off road parking, an area of lawn and mature hedges. To the side there are double gates leading through to the rear garden where there is a patio running adjacent to the house whilst the majority of the garden is laid to lawn with two large garden sheds/workshop. There is a detached brick built outbuilding with double doors to front currently used as a home office.
This delightful semi-detached house is situated in a popular location, convenient for Trinity School and the Weald of Kent and Tunbridge Wells Grammar annexes, local amenities and Bat and Ball station. The town centre provides a wider range of shopping, social and educational facilities whilst Sevenoaks mainline station has fast and frequent services to London. The M25 is easily accessible at Junction 5 just to the west of Sevenoaks.
Council Tax Band E - £3,132.84 (2026/27).
Directions
From our Sevenoaks office proceed in a northerly direction and at the traffic lights proceed straight on and bear right into Seal Hollow Road. Follow the road to its end, turn left at the traffic lights and take the first left into Pinewood Avenue where the property will be found on the left.
Contact the agent
- Langford Rae O'Neill — Sevenoaks High Street
-
92 High Street
Sevenoaks
Kent
TN13 1LP - 01732 740745
- Email agent
Features
- Semi Detached House
- Four Bedrooms
- Two Bath/Shower Rooms
- Living Room
- Family Room
- Kitchen/Breakfast Room
- Utility/Cloakroom
- Detached Home Office/Gym
- Landscaped Gardens
- Off Road Parking
Stamp duty estimate
Mortgage calculator
Similar properties
 New
3 bedroom semi-detached house For Sale in Sevenoaks
St. Johns Road, Sevenoaks, TN13
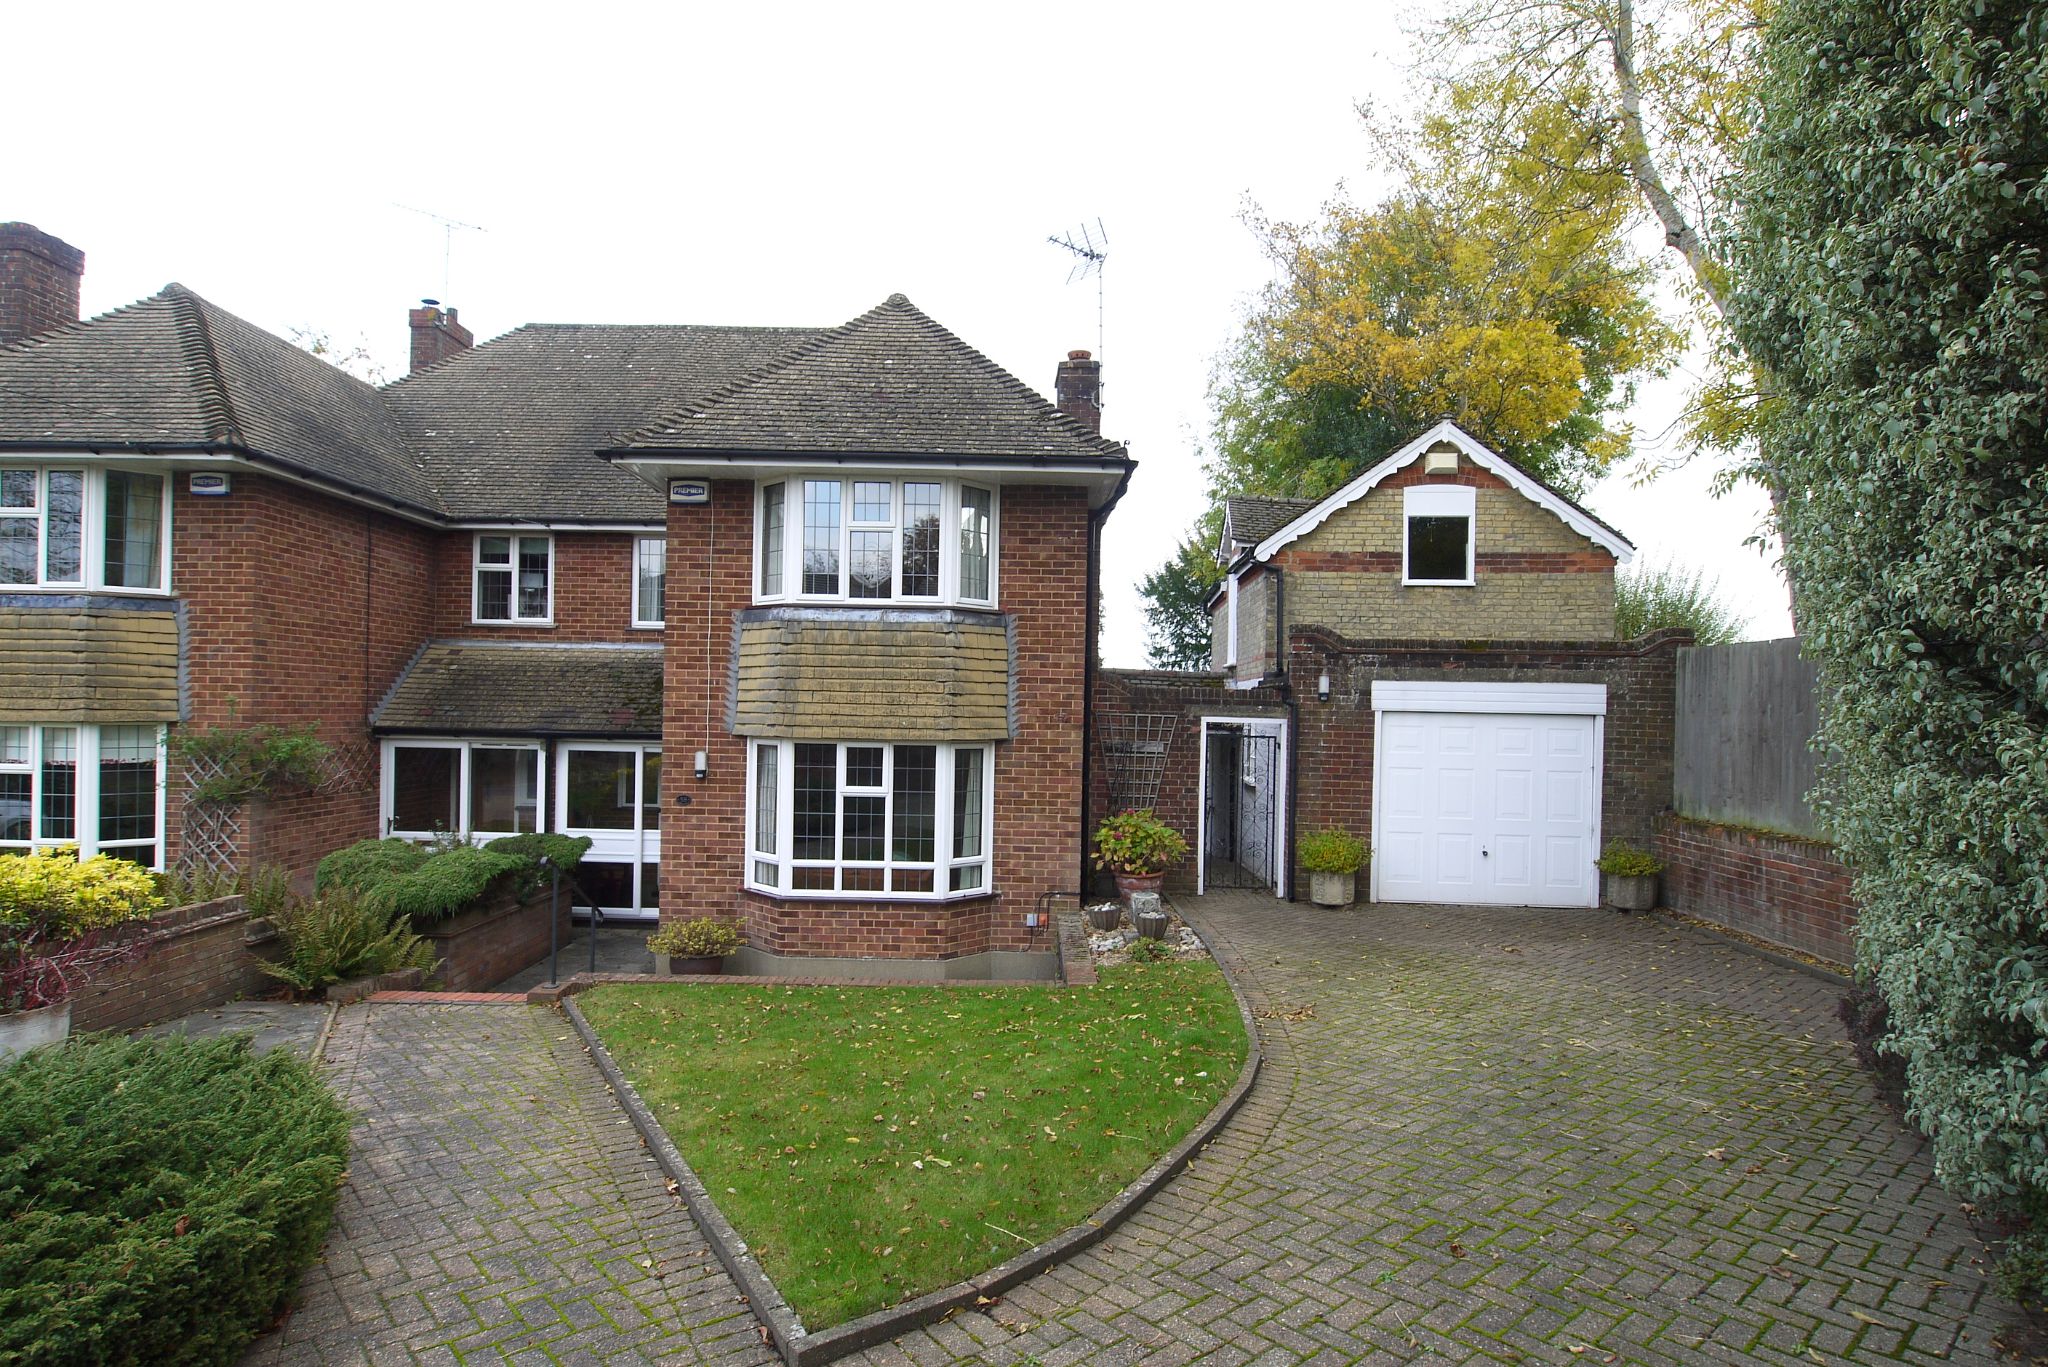
A rare opportunity to purchase a substantial, semi detached house set in a convenient location close to good schools and local shops. The property is...
A rare opportunity to purchase a substantial, semi detached house set in a convenient location close to good schools and local shops. The property is approached by a fully enclosed entrance porch with sliding double door to front, quarry tiled floor and entrance door leading into the hallway. A staircase rises to the first floor with storage cupboard beneath, coat cupboard, doors to the...
- Semi Detached House
- Three Bedrooms
- Bathroom
- Living Room
- Sitting/Dining Room
- Kitchen
- Utility Room
- Cloakroom
- Outbuilding with Garage
- Landscaped Gardens

More information
The graph shows the current stated energy efficiency for this property.
The higher the rating the lower your fuel bills are likely to be.
The potential rating shows the effect of undertaking the recommendations in the EPC document.
The average energy efficiency rating for a dwelling in England and Wales is band D (rating 60).