Property overview
Introduction
A rare opportunity to purchase a substantial, semi detached house, with an outbuilding, set in a convenient location and with the advantage of no onward chain.Description
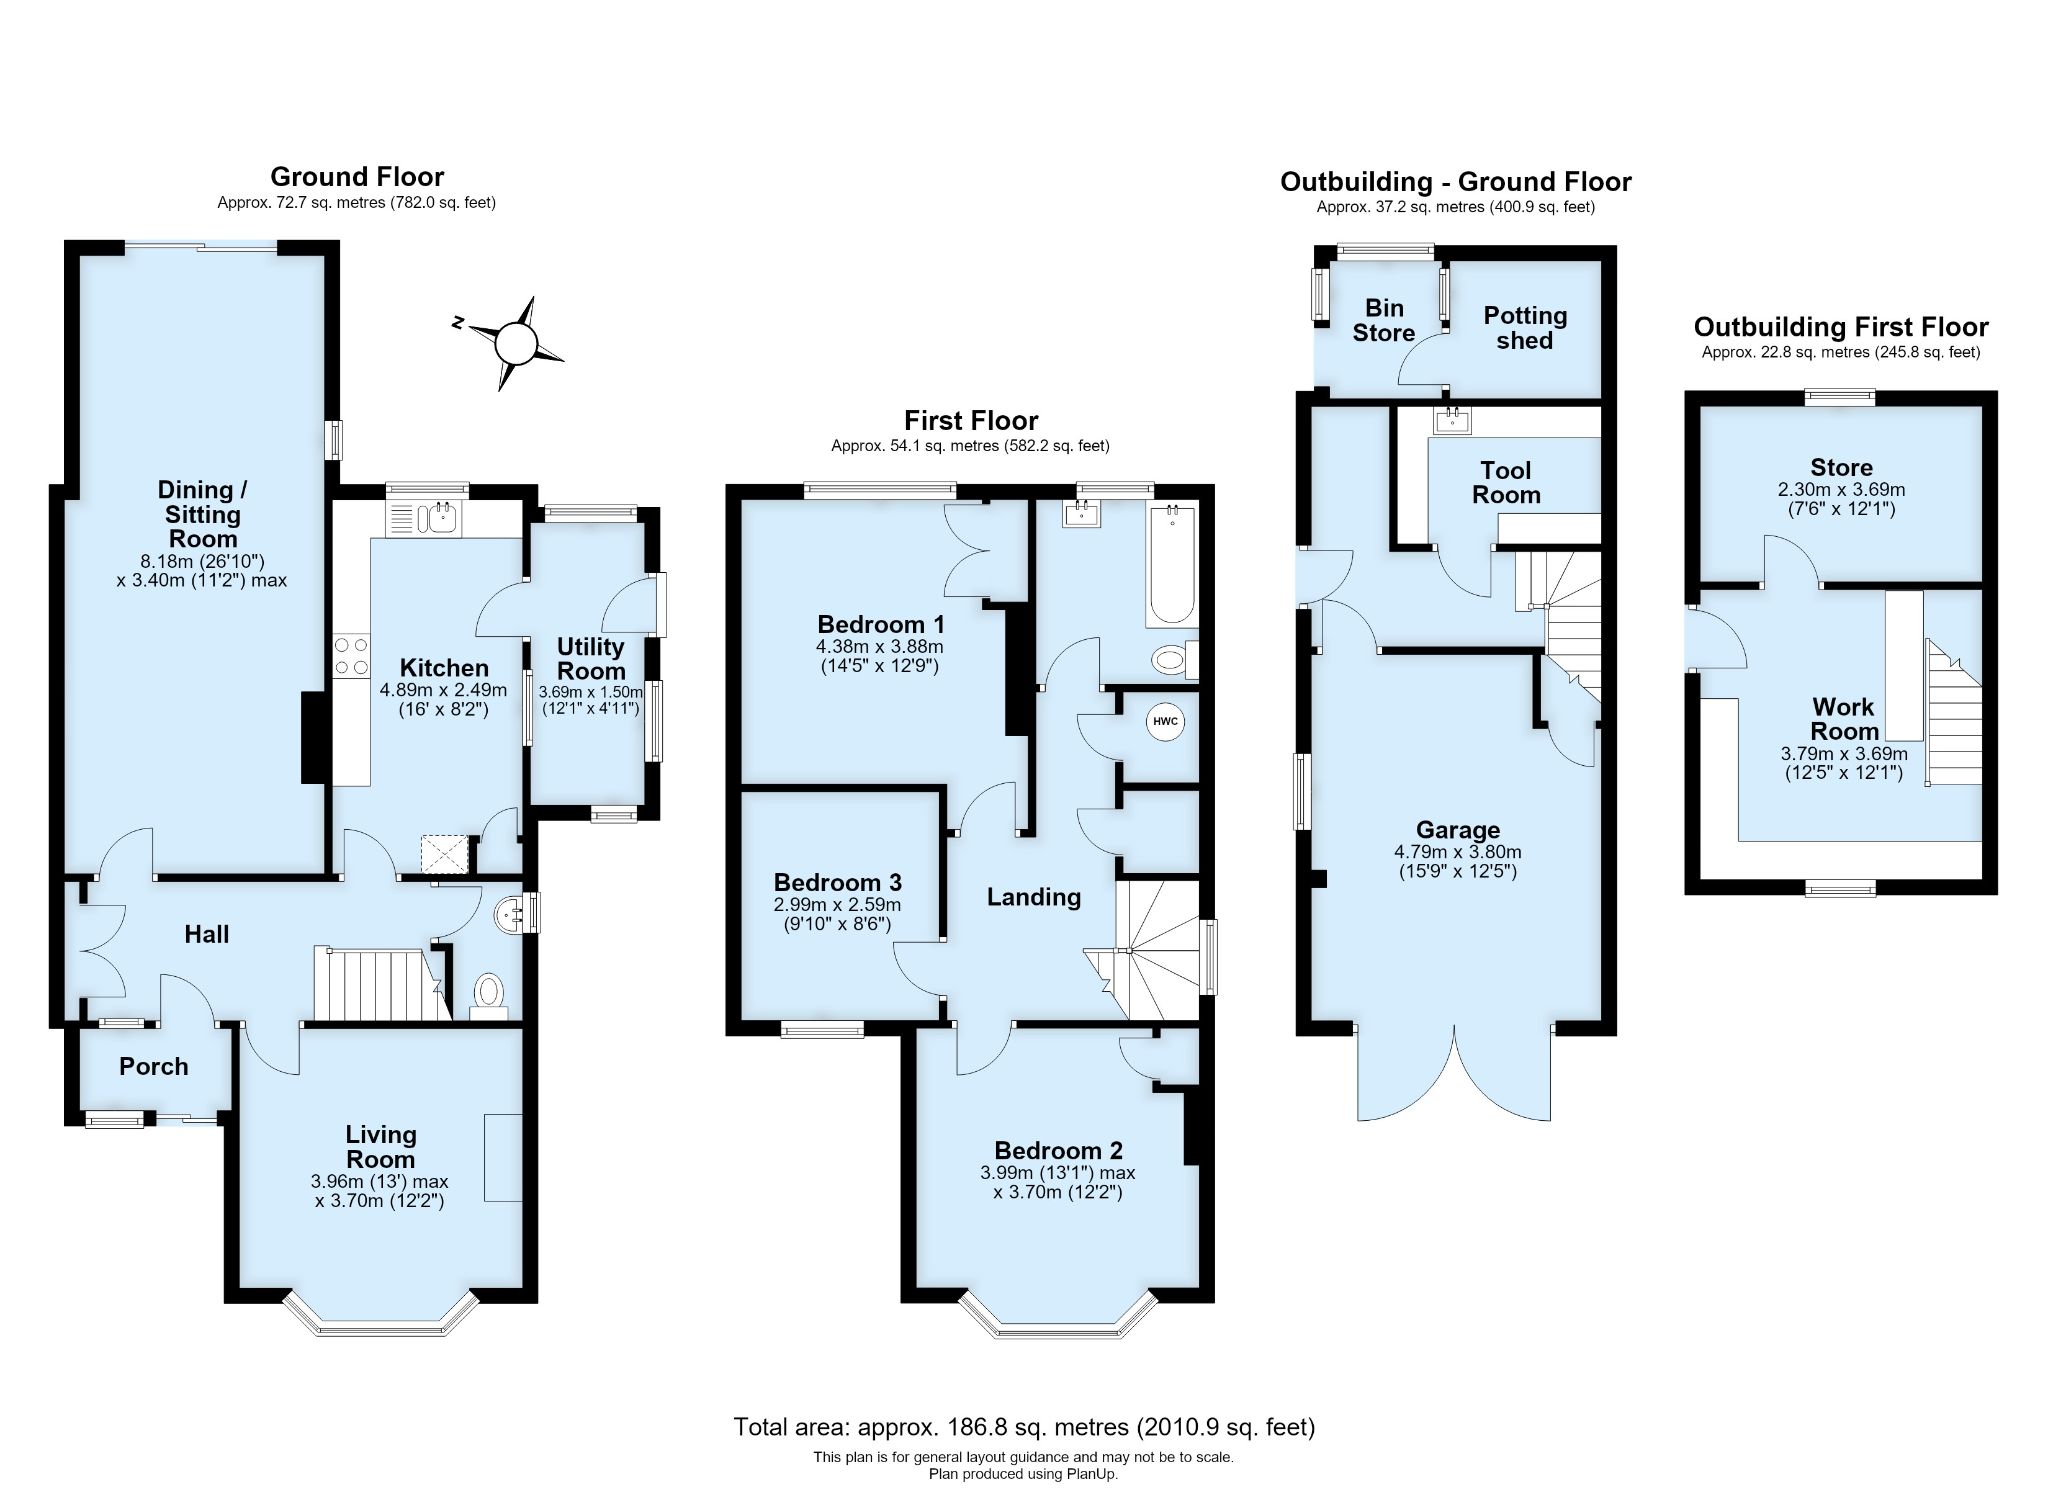
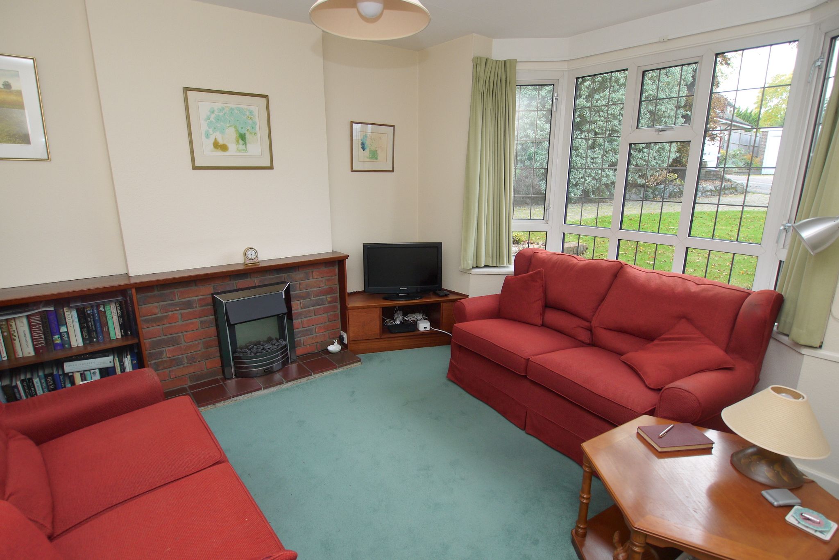
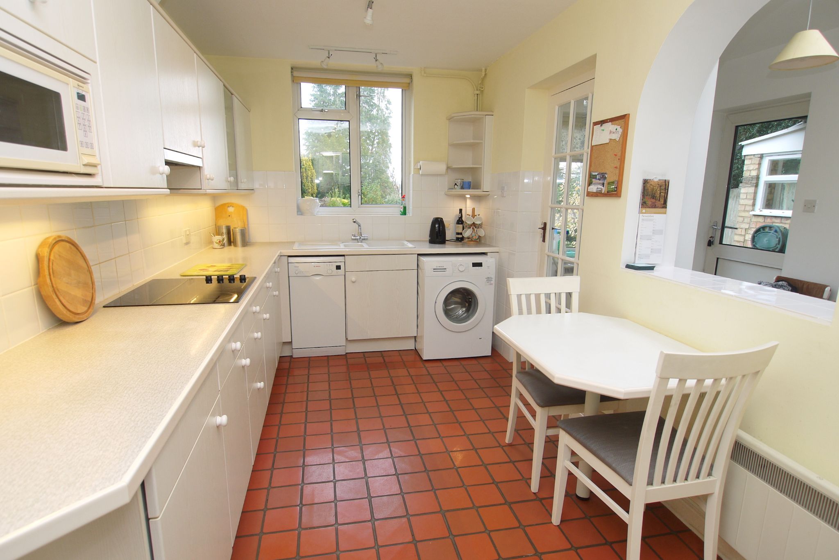
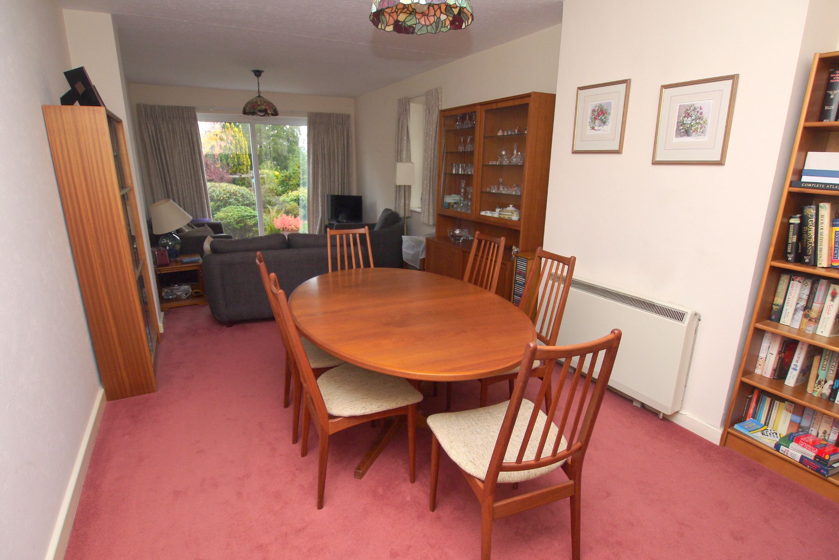
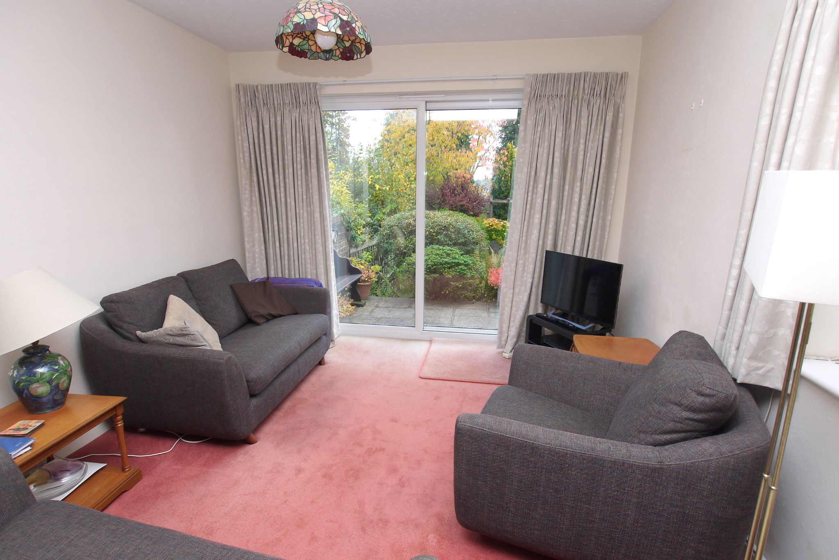
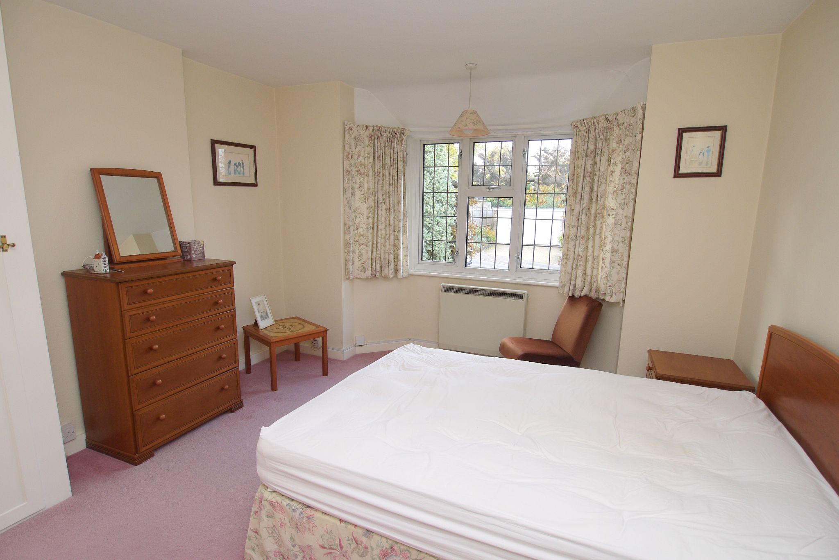
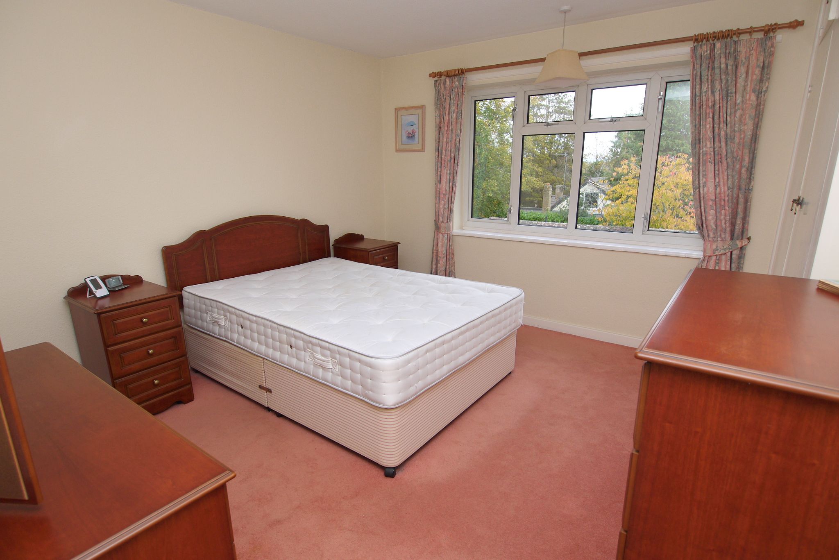
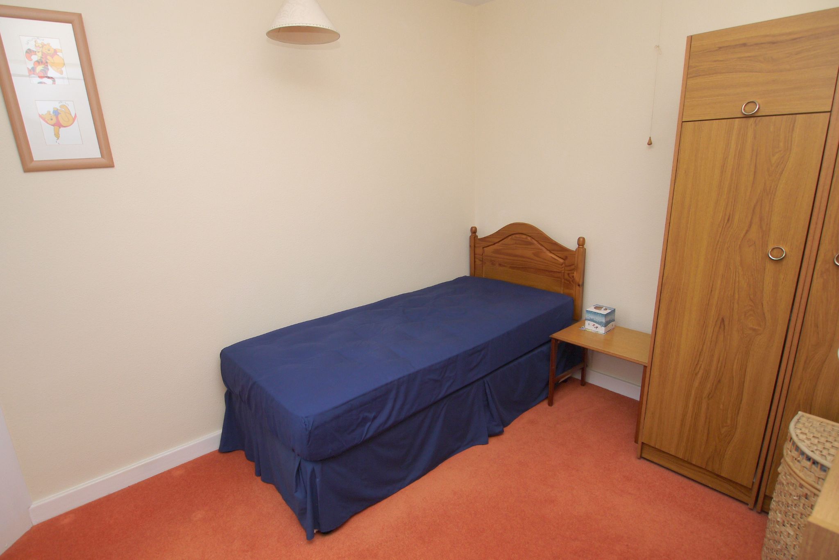
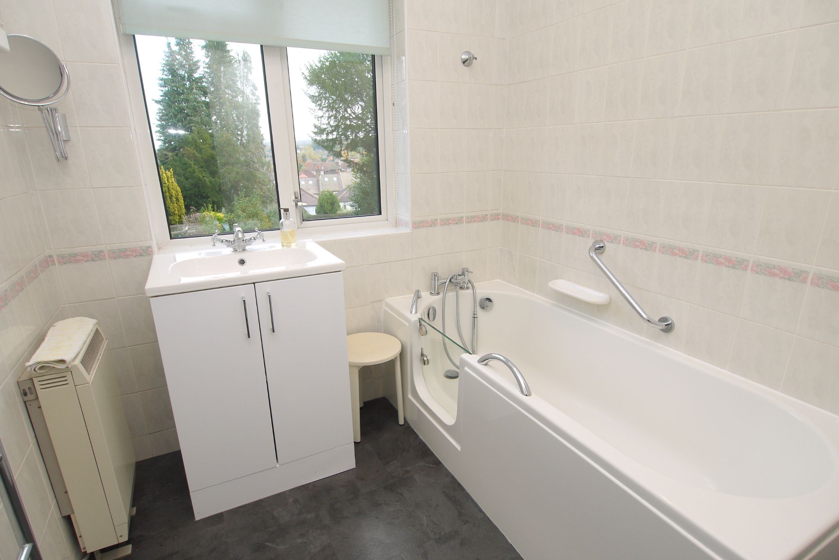
A rare opportunity to purchase a substantial, semi detached house set in a convenient location close to good schools and local shops. The property is approached by a fully enclosed entrance porch with sliding double door to front, quarry tiled floor and entrance door leading into the hallway. A staircase rises to the first floor with storage cupboard beneath, coat cupboard, doors to the principle rooms and a cloakroom with low level WC and wall mounted wash hand basin. A living room is to the front with bay window, feature fireplace with electric fire and TV cabinet and bookcase to each alcove. The dining/sitting room is to the rear and is dual aspect with patio door leading out to the garden. The kitchen has work surfaces with a range of cupboards and drawers beneath and wall mounted units above incorporating a one and a half bowl sink. There is a glass fronted wall mounted display unit and built in appliances including an oven with grill above, microwave, four ring ceramic hob with extractor hood over and space and plumbing for washing machine and slimline dishwasher. A door leads through to a utility area with door to side leading out to the garden and space for fridge/freezer and tumble dryer.To the first floor, the landing has access to loft, deep storage cupboard, an airing cupboard with hot water tank and doors leading to three good sized bedrooms and the family bathroom. Two of the bedrooms overlook the front, one of which has a built in wardrobe, whilst the third overlooks the rear and has a built in wardrobe and partial far reaching views. The family bathroom has suite comprising bath with hand held shower spray, low level WC and wash hand basin with vanity cupboard beneath.
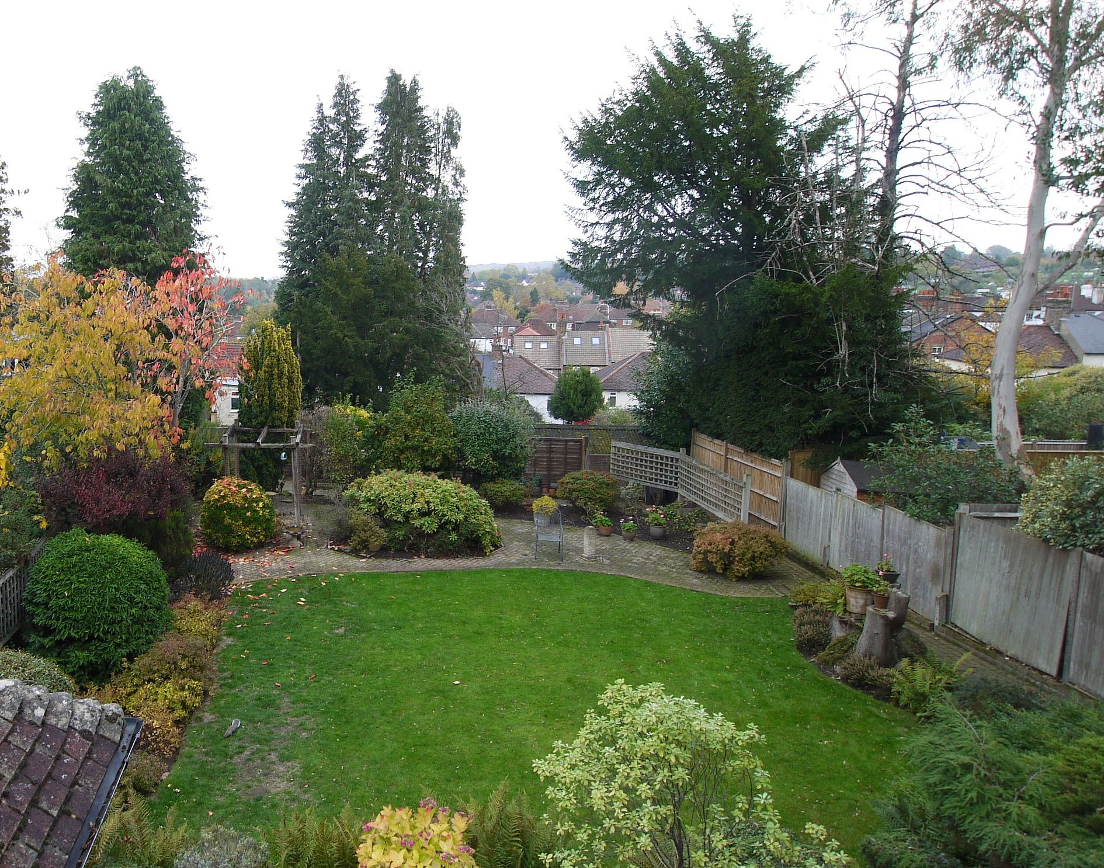
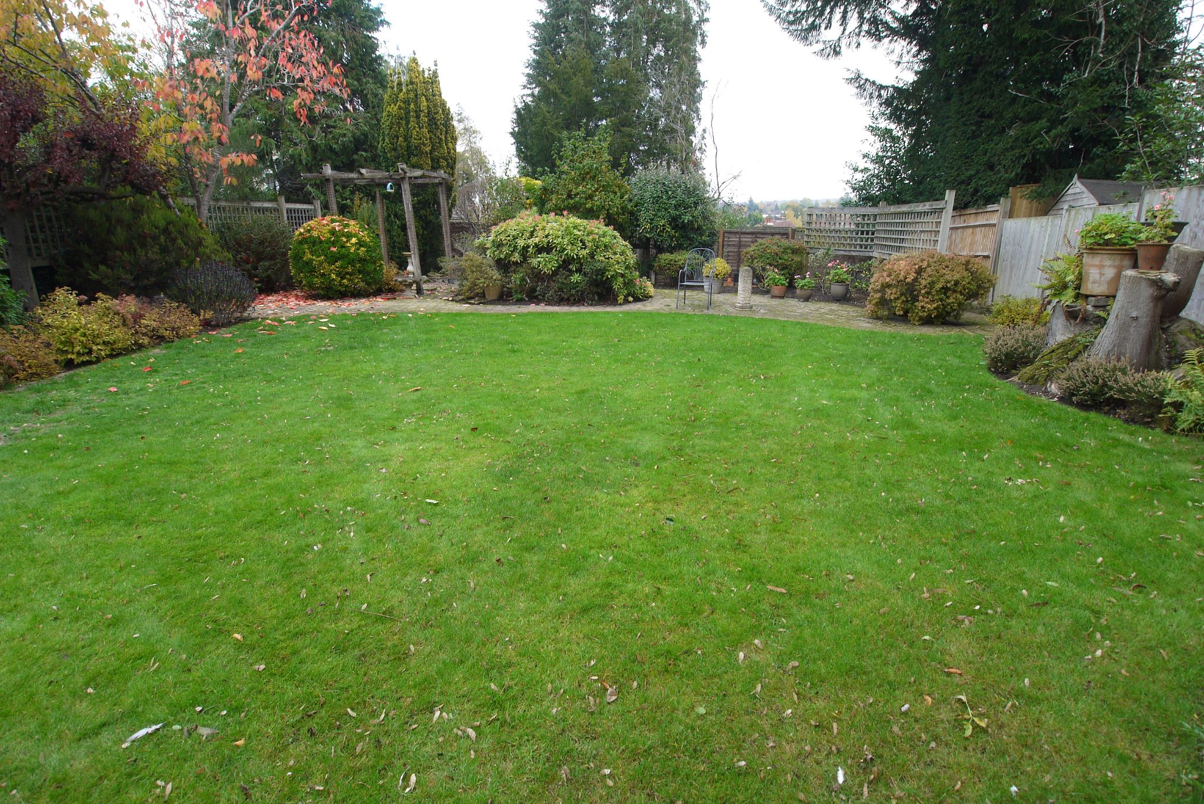
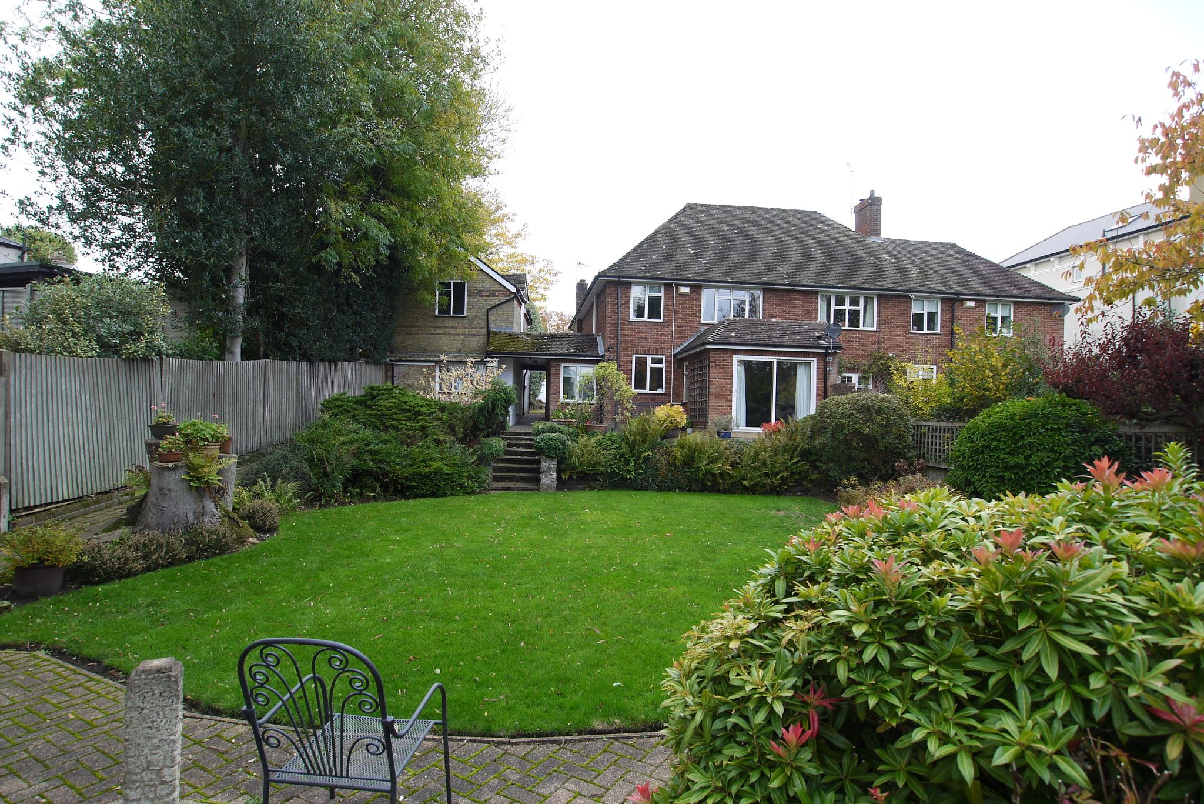
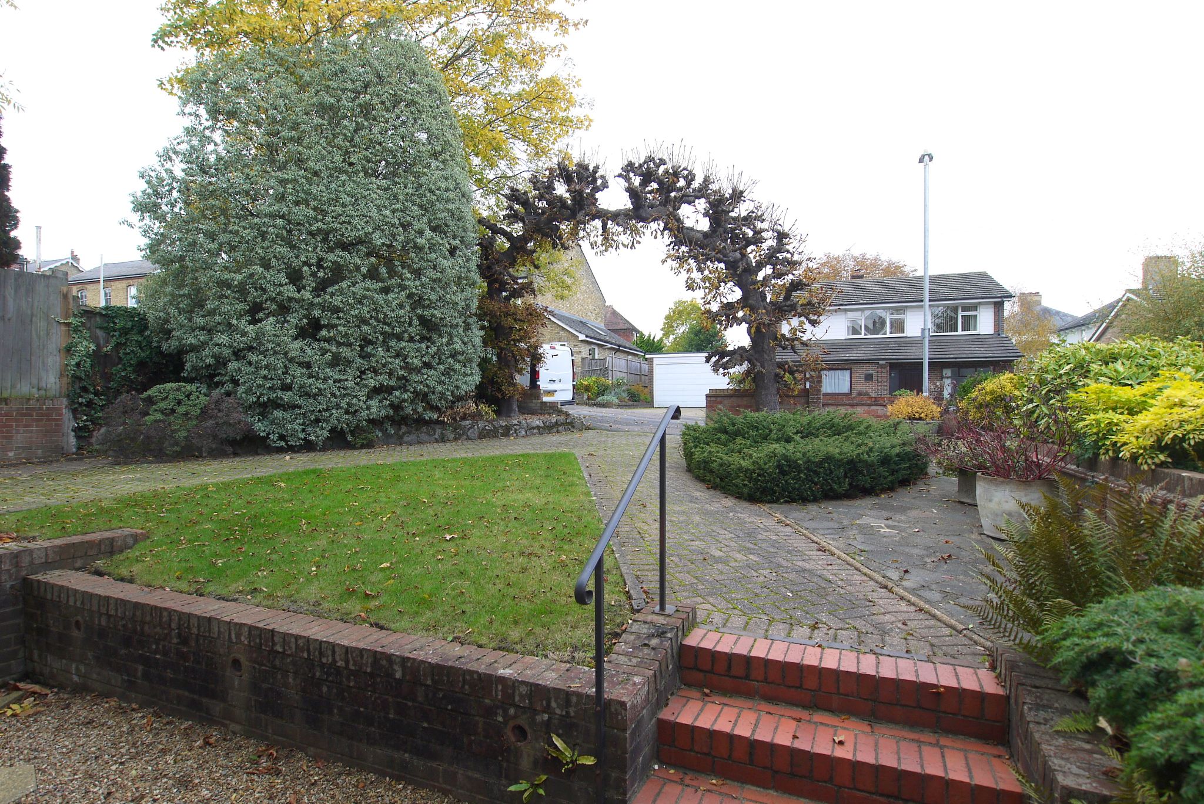
Externally, to the side of the property, there is a substantial outbuilding including a garage with up and over door. A door to the rear of the garage leads to a lobby area with additional storage and tool room. A staircase leads up to the first floor where there is a workshop with window to front, range of work benches and door leading through to a rear store room with window overlooking the garden. To the front, there is a brick block driveway providing off road parking for several vehicles and access to the garage. There is an area of lawn and flower beds stocked with shrubs and mature trees. A side gate leads to the rear where there is an additional potting shed and covered bin store. A patio runs adjacent to the house and steps lead down to the majority of the garden which is laid to lawn with flower beds surrounding stocked with shrubs and flowering plants and an additional sun terrace to the rear with partial far reaching views.
The property is conveniently located within a short walk of local shopping facilities and schools including Sevenoaks Primary, Knole Academy, Trinity and the grammar annexes of Weald of Kent for girls and Tunbridge Wells for boys. Sevenoaks High Street, with its excellent shopping and leisure facilities, is approximately 0.8 of a mile away with Sevenoaks mainline station a mile distant, which provides fast and frequent services to London. Junction 5 of the M25 is accessible to the west of Sevenoaks giving access to the motorway network.
Council Tax Band F - £3,702.44 (2026/27).
Directions
From Sevenoaks High Street proceed in a northerly direction, straight over the traffic lights and down the Dartford Road. Just after the zebra crossing, at the top of St John’s Hill, turn left opposite the shops and take the second exit into St John’s Road. Follow the road down and the property will be found on the right hand side just after Camden Road.Contact the agent
- Langford Rae O'Neill — Sevenoaks High Street
-
92 High Street
Sevenoaks
Kent
TN13 1LP - 01732 740745
- Email agent
Features
- Semi Detached House
- Three Bedrooms
- Bathroom
- Living Room
- Sitting/Dining Room
- Kitchen
- Utility Room
- Cloakroom
- Outbuilding with Garage
- Landscaped Gardens
Stamp duty estimate
Mortgage calculator
Similar properties


More information
The graph shows the current stated energy efficiency for this property.
The higher the rating the lower your fuel bills are likely to be.
The potential rating shows the effect of undertaking the recommendations in the EPC document.
The average energy efficiency rating for a dwelling in England and Wales is band D (rating 60).