 Langford Rae O'Neill
Langford Rae O'Neill
Langford Rae O'Neill
2 bedrooms, 2 bathrooms
Property reference: SEH-1JXR15C634E
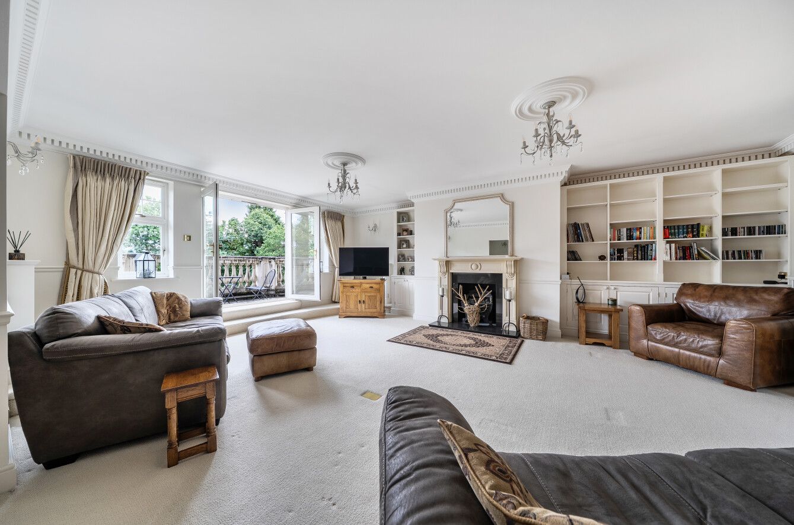
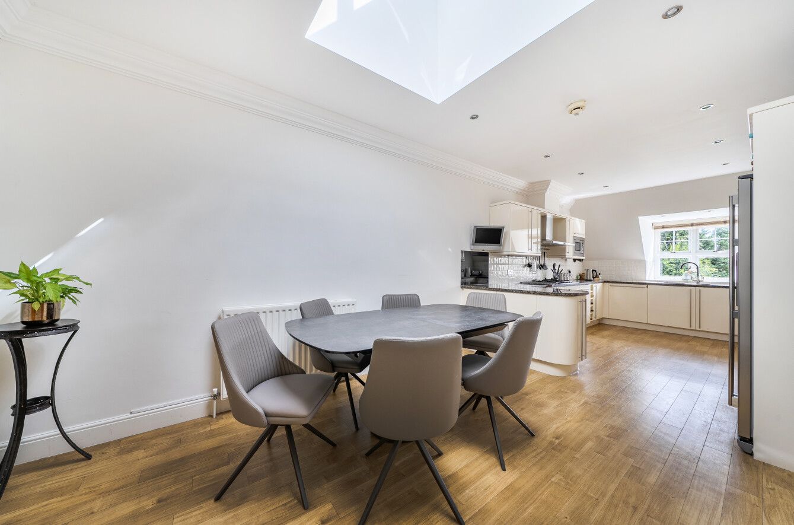
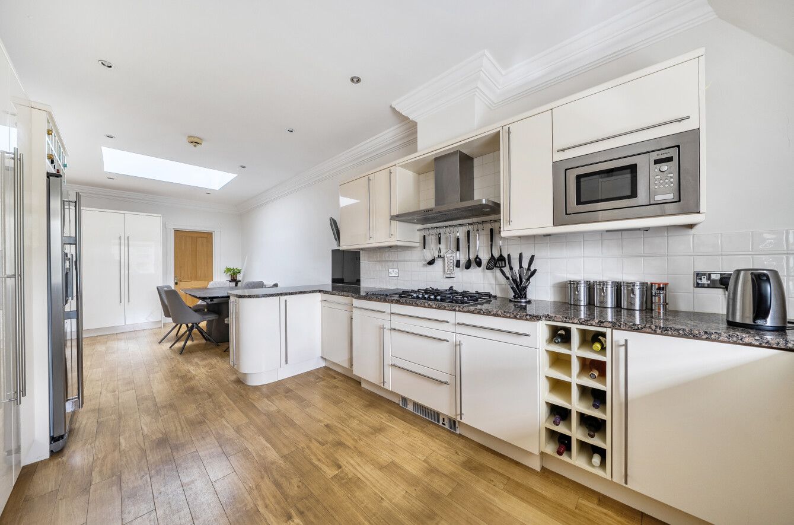
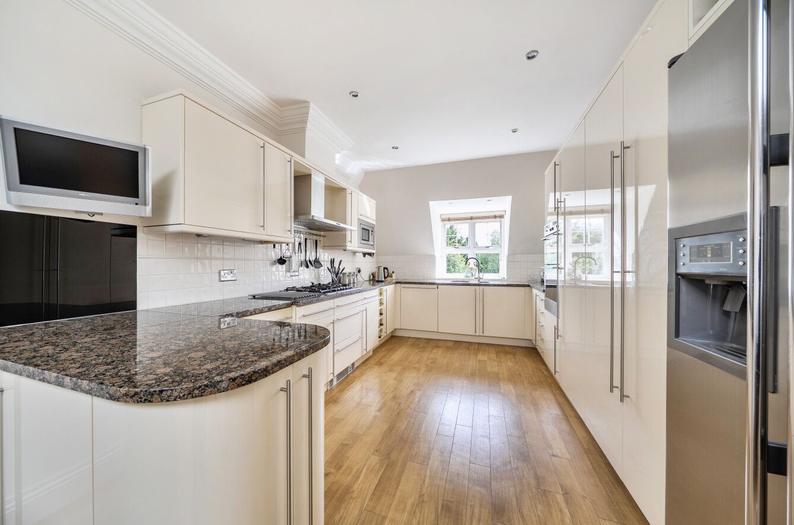
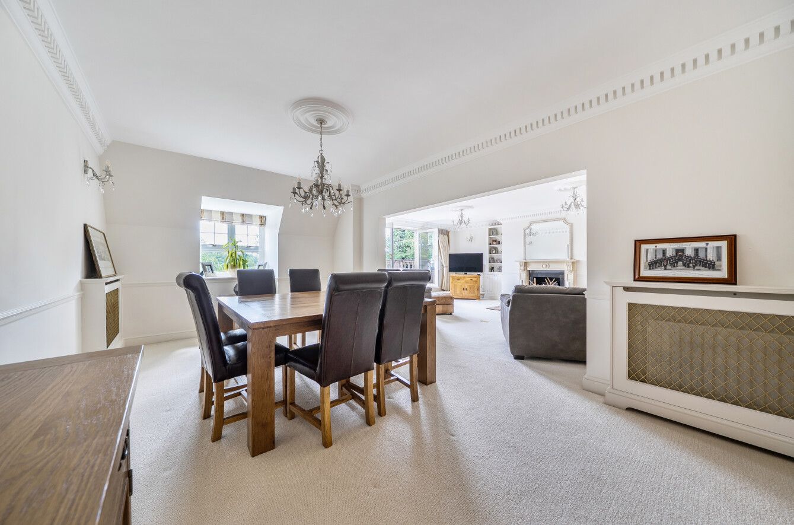
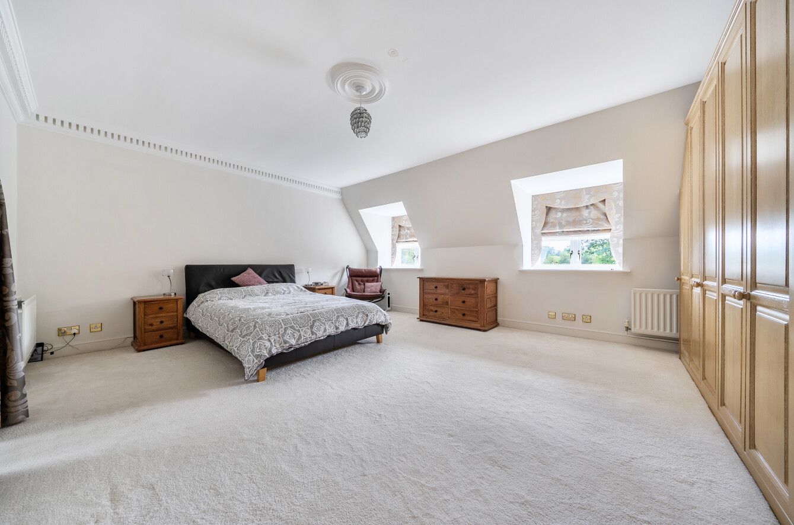
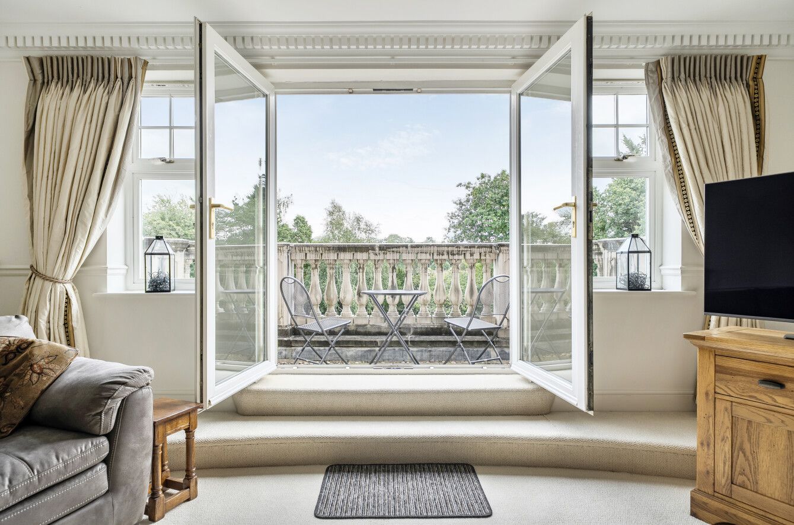
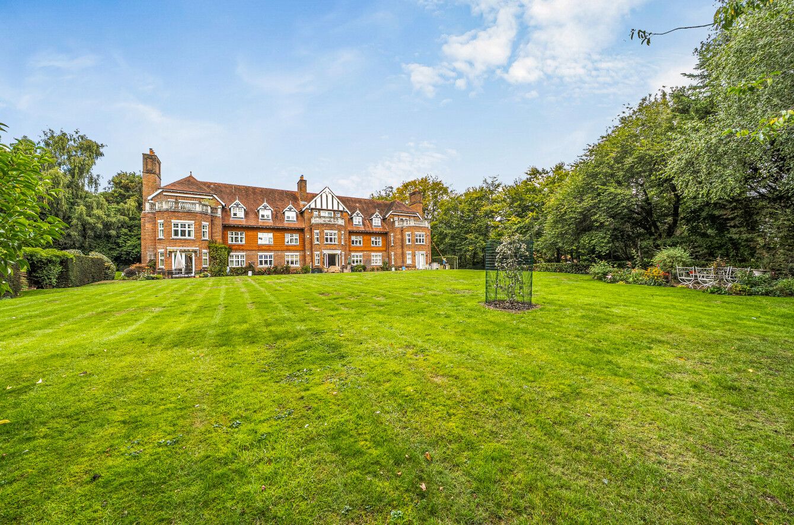
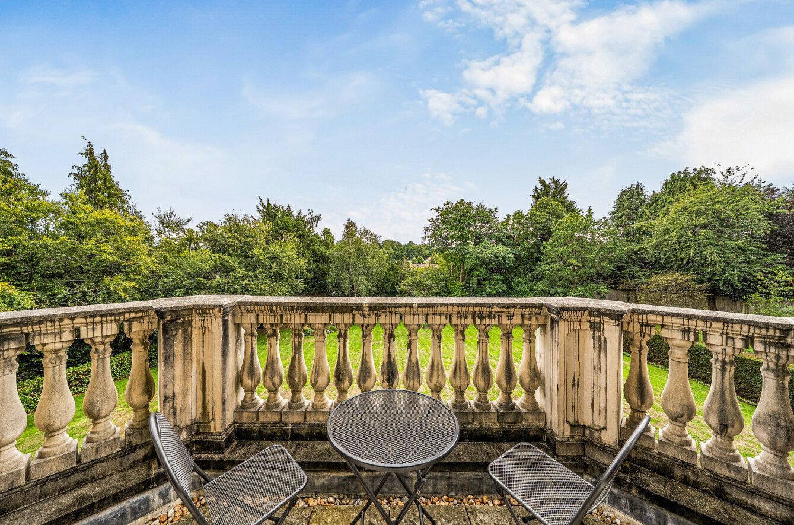
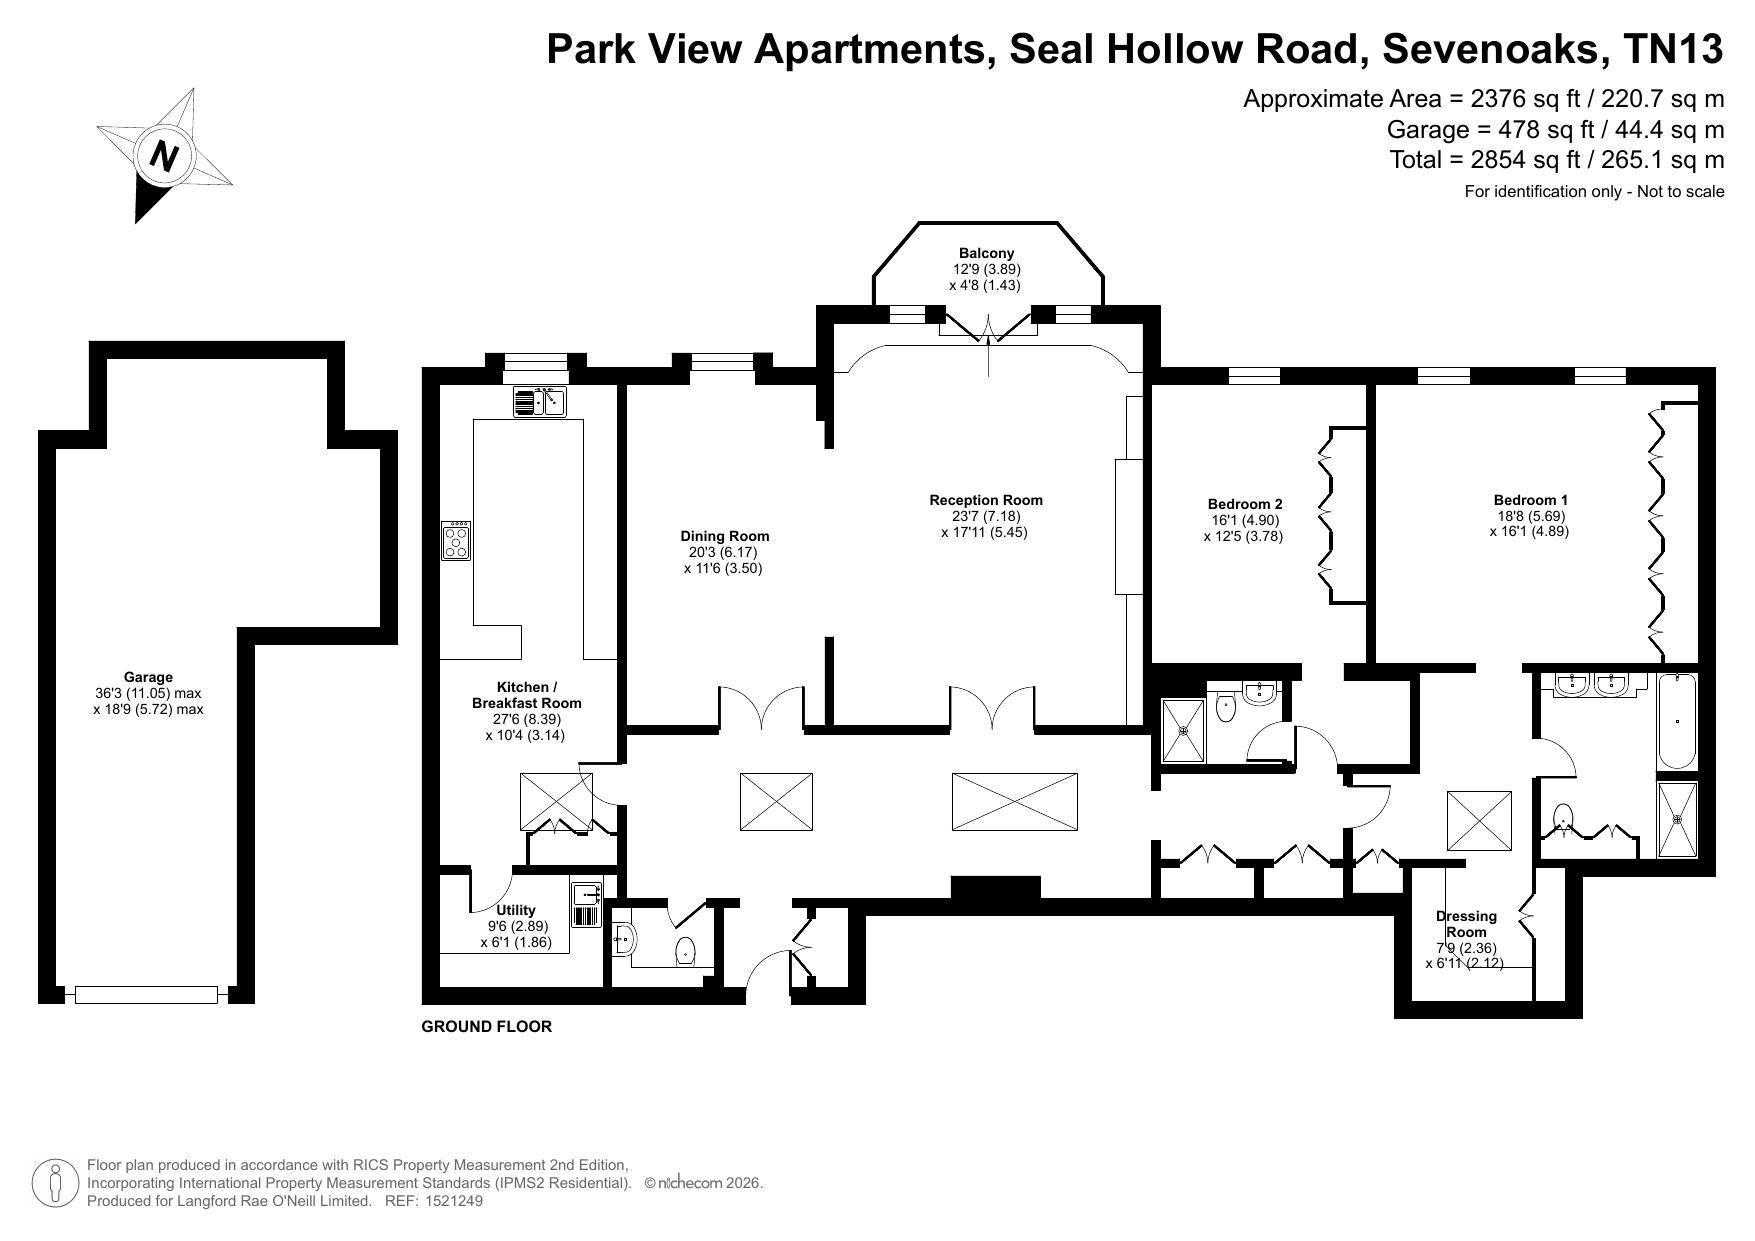
The private entrance opens into a welcoming vestibule with coat cupboard which opens into the impressive inner hallway. Two lightwells fill the space with natural light, while a feature fireplace creates an inviting focal point. From here, double doors open into the principal reception spaces, kitchen/breakfast room and a cloakroom. The elegant drawing room is an impressive reception space, centered around an attractive fireplace with stone surround and complemented by a range of display shelving and cupboards. Full height double doors open onto a private balcony, enjoying views across the grounds and vistas towards Knole Park. The drawing room flows naturally through to the dining room, creating an excellent arrangement for both formal entertaining and everyday living. The dining room also has potential to convert into a third bedroom if desired. The well-appointed kitchen/breakfast room combines generous storage with excellent functionality. A comprehensive range of fitted units incorporates work surfaces, cupboards and drawers and a one-and-a-half bowl sink. Integrated appliances include a five-ring gas hob with extractor hood, microwave, oven and grill, dishwasher and space for an American-style fridge/freezer. Additional features include a selection of pull-out larder cupboards, wine rack and concealed wall mounted boiler. The breakfast area benefits from another lightwell, creating a bright and airy space. A door leads through to a separate utility room.
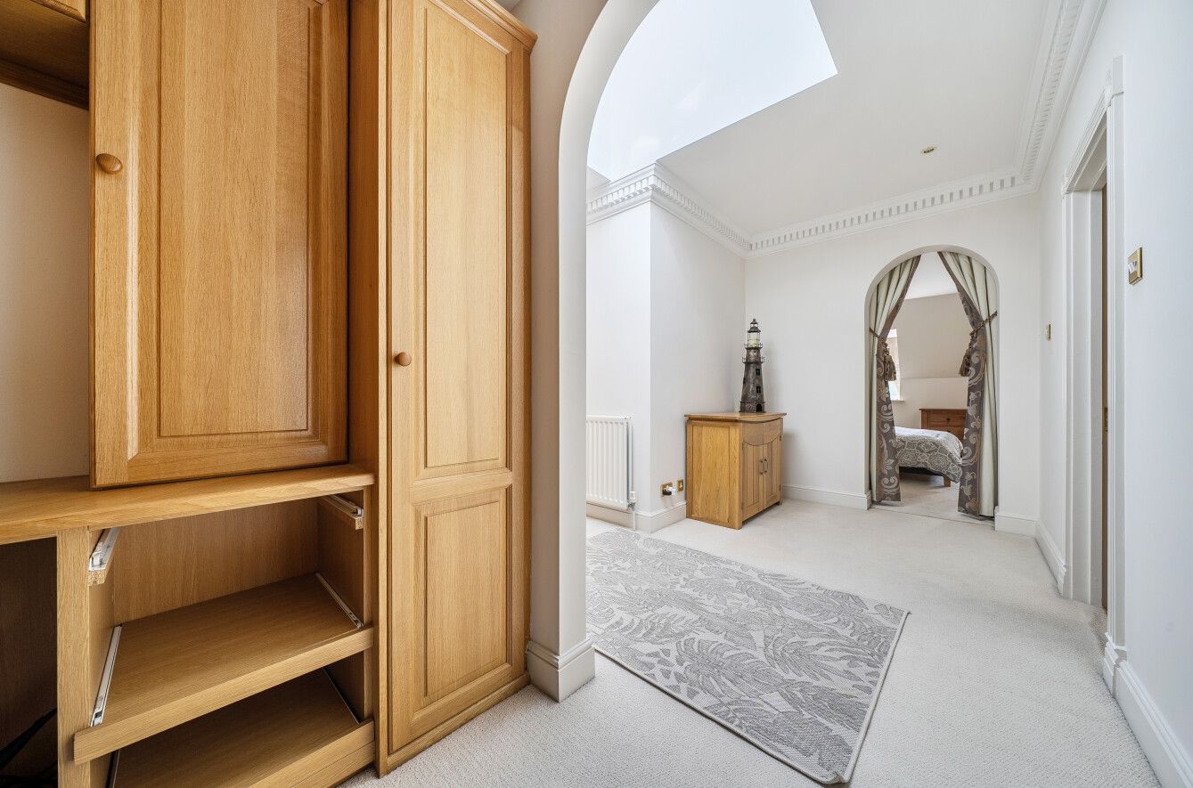
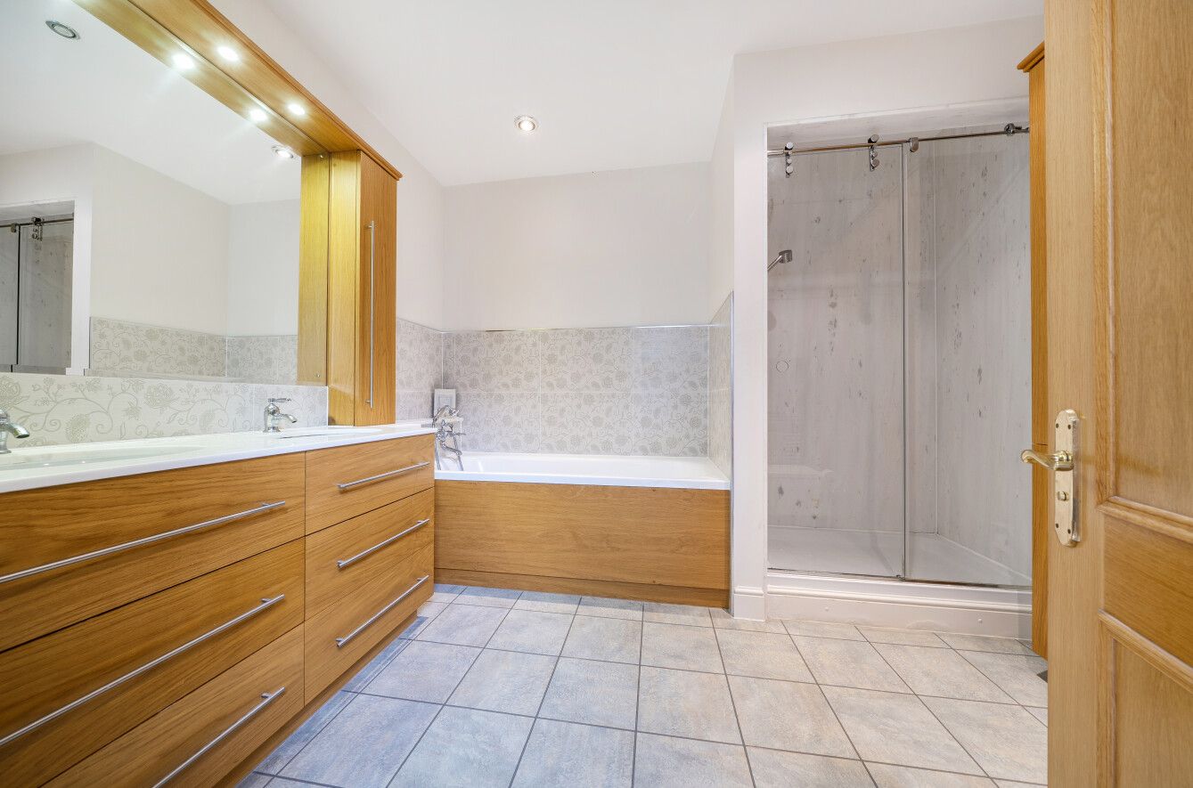
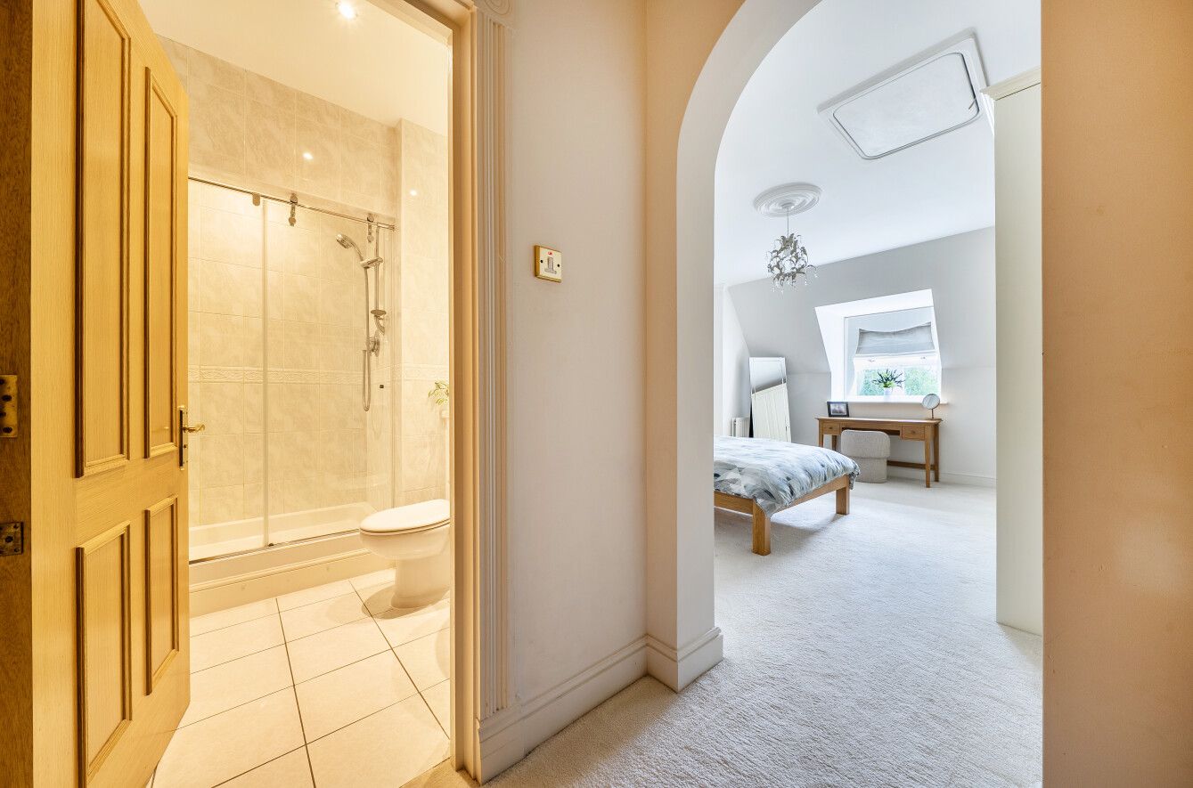
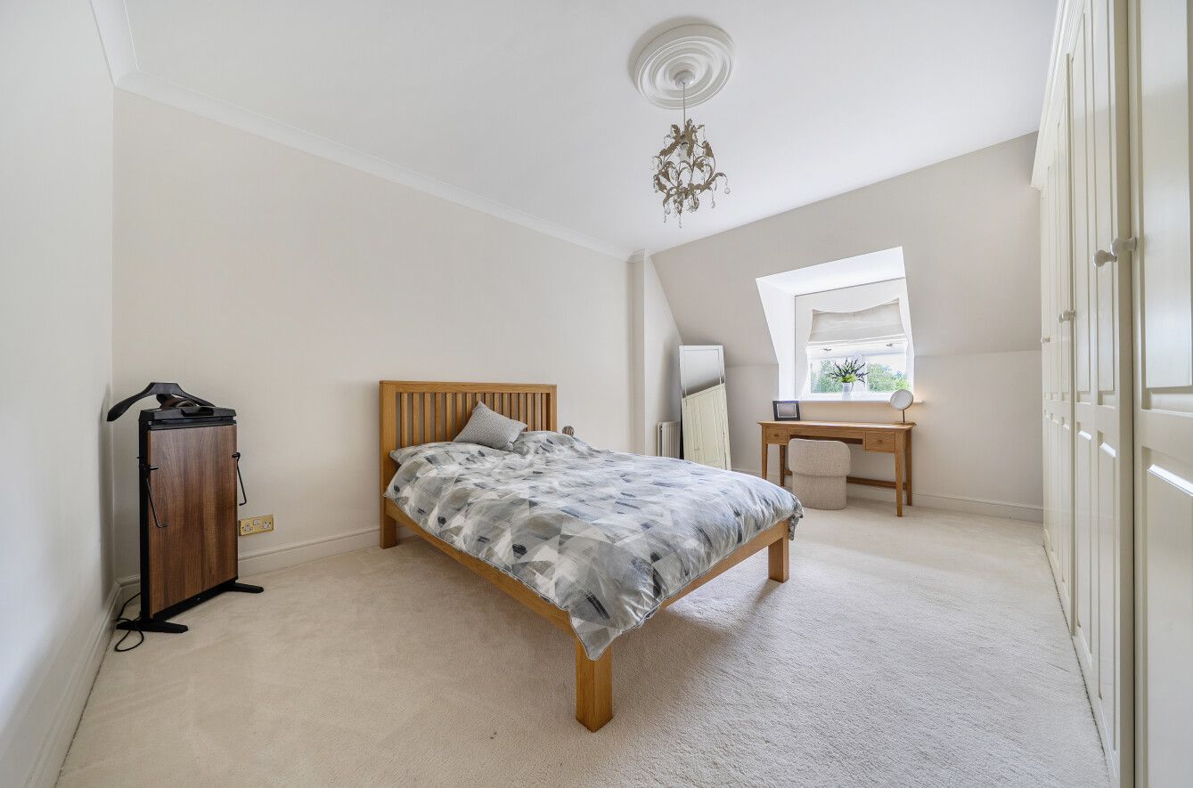
The principal bedroom suite incorporates a dedicated study area with an extensive arrangement of built-in shelving, cupboards, drawers, desk and wardrobes. An archway leads through to the bedroom area, which has a wall of fitted wardrobes and an en-suite bathroom. The guest suite also has a dressing area and en-suite shower room, with an archway leading through to the bedroom which, again, is fitted with a range of wardrobes.
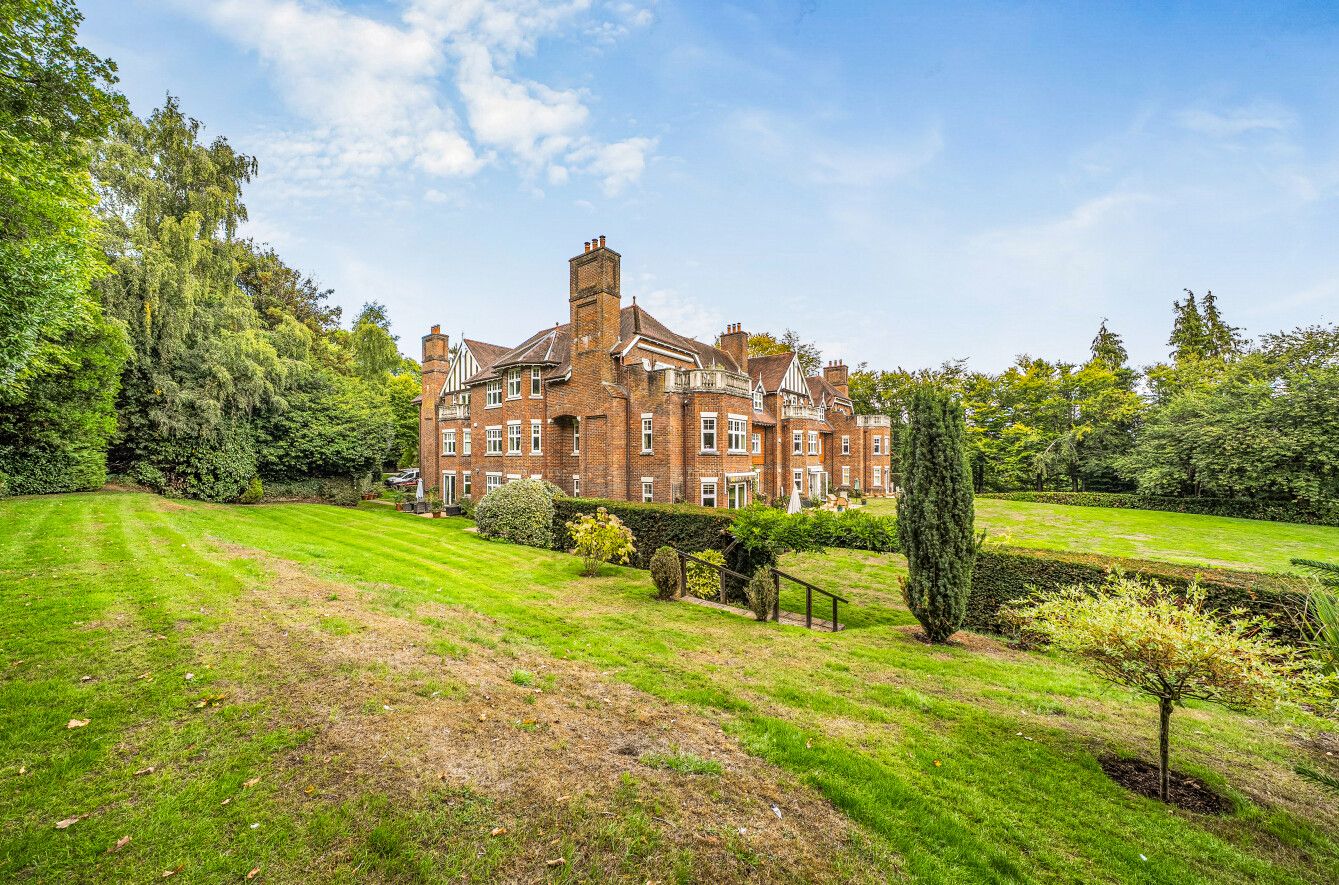
Externally, the property enjoys excellent parking provision. To the front are visitor parking spaces and a driveway leading to the undercroft parking area. Within the undercroft is a private tandem-length garage with roller door, together with valuable additional storage space. To the rear, the property is complemented by extensive and communal gardens predominantly laid to sweeping areas of lawn. Beyond the gardens, there are wonderful views across Sevenoaks Rugby Club towards Knole Park.
Lease Details
The property is share of freehold with approximately 974 years left on the lease (tbc).
Maintenance approximately £400 per month.
Council Tax Band H - £5,126.46 (2026/27).