Description
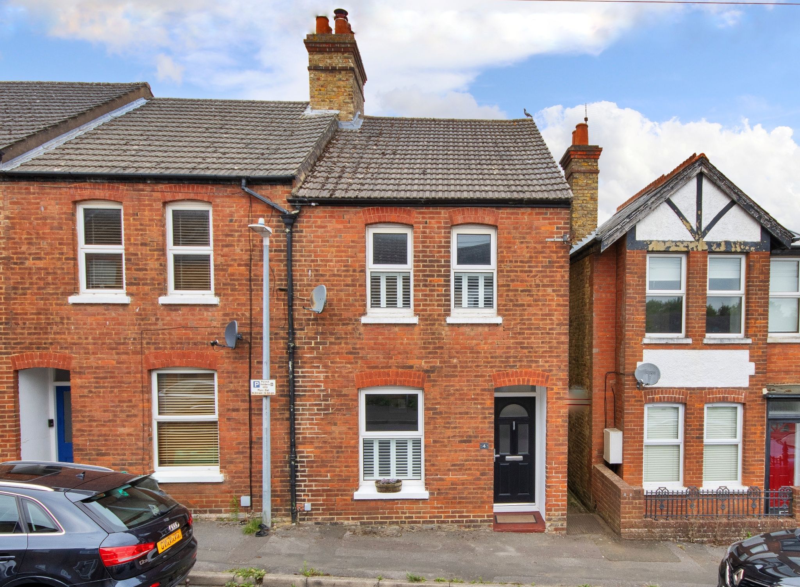
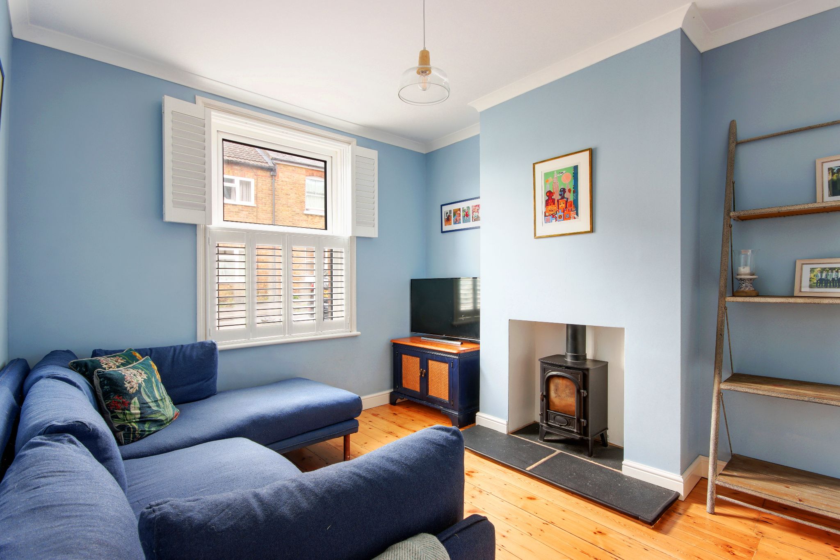
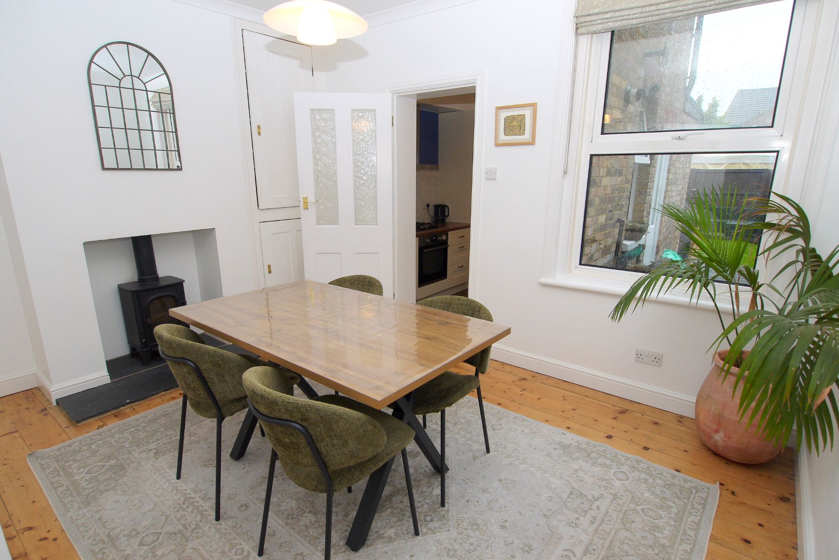
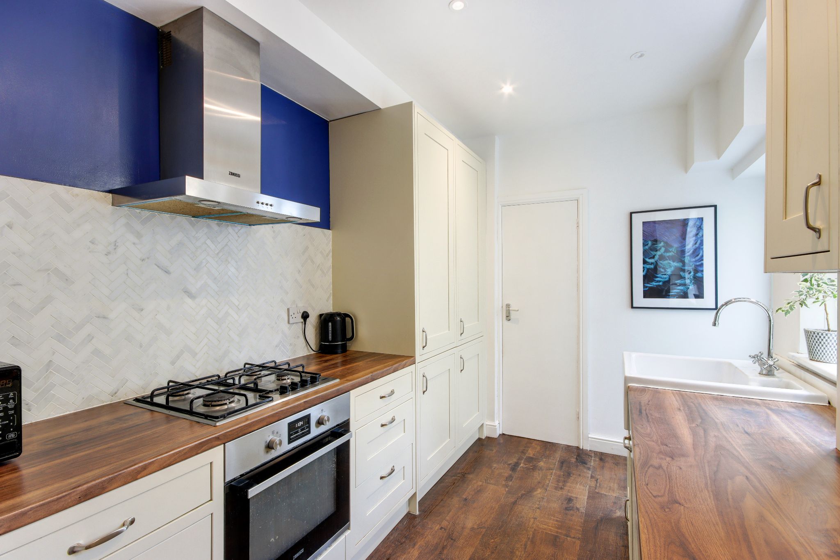
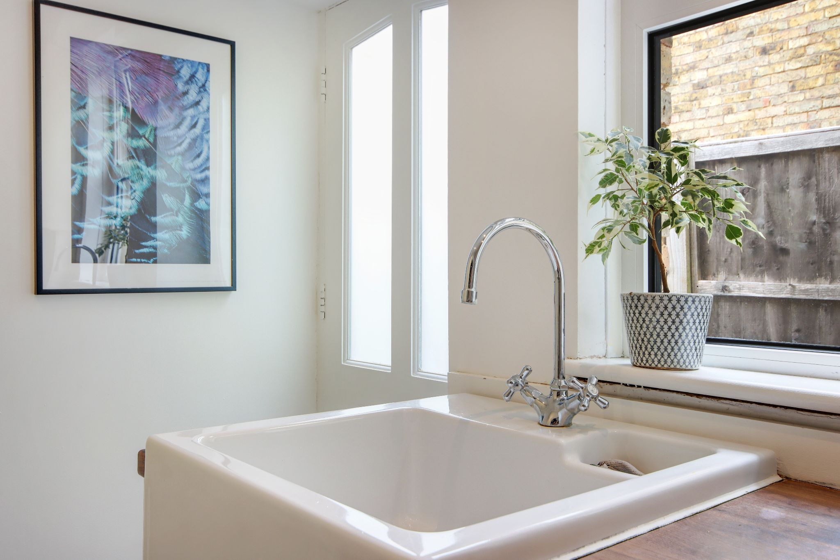
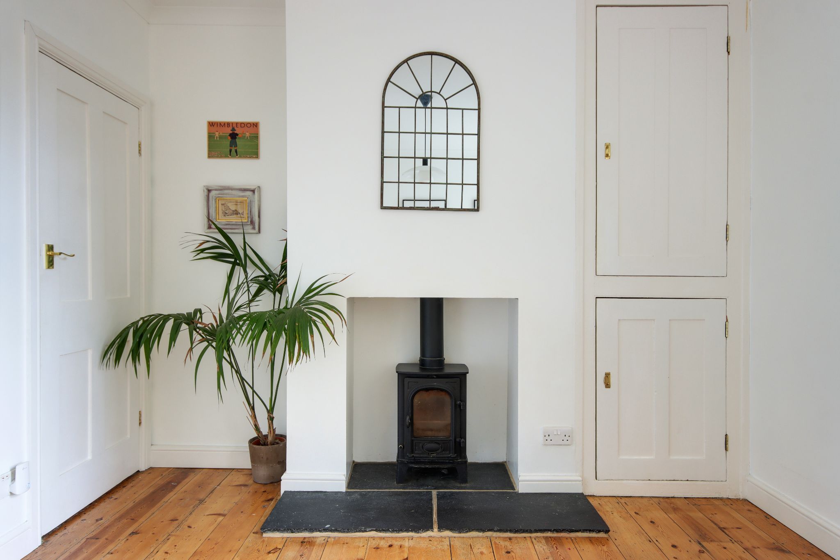
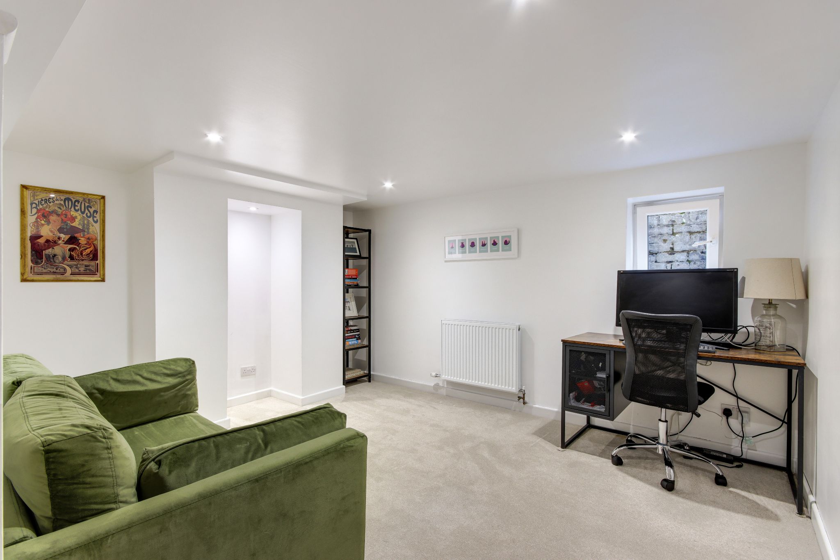
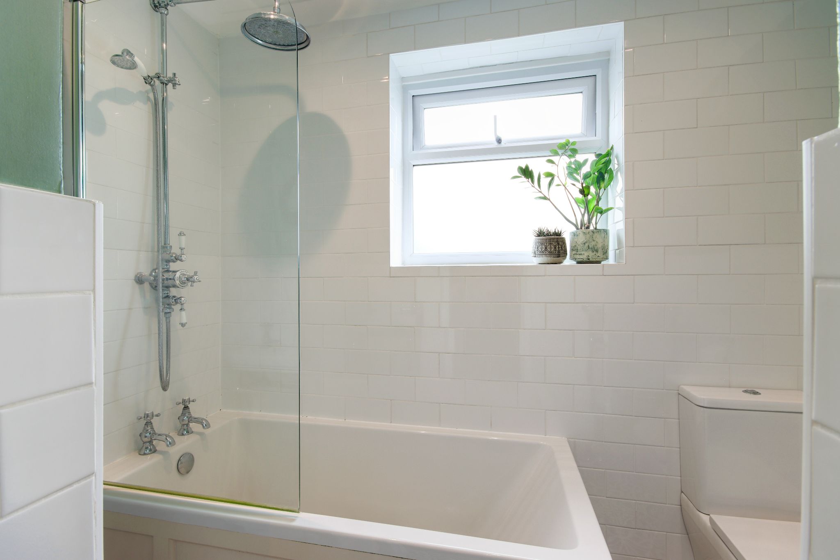
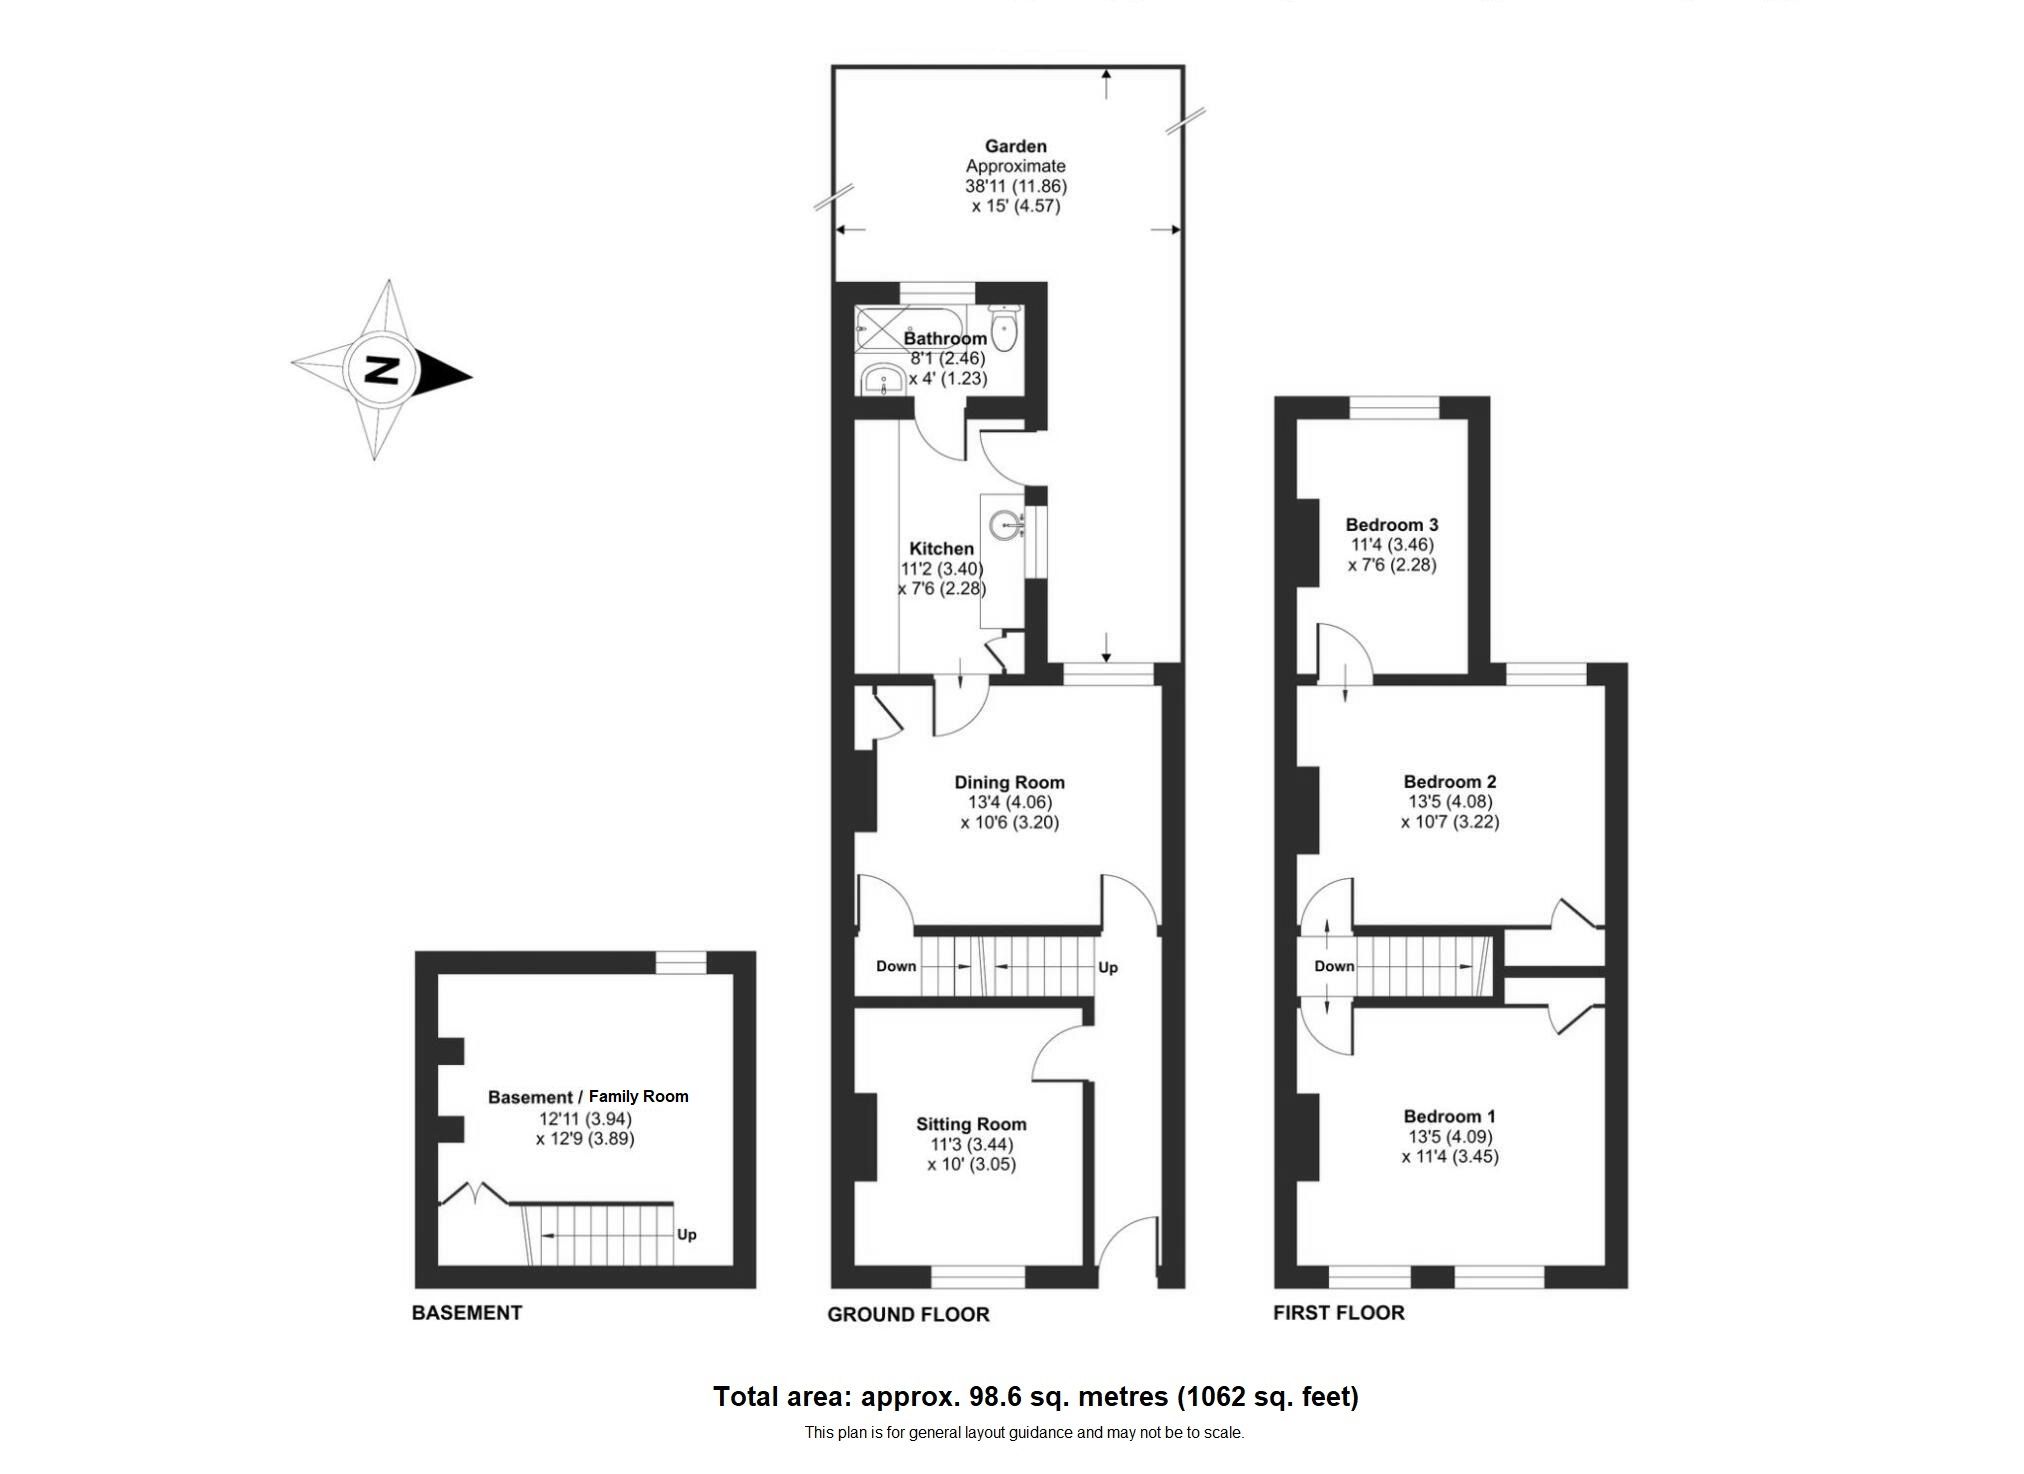
This superb end of terrace house is situated in an enviable location within walking distance of Sevenoaks High Street, Waitrose superstore and Knole Park. The entrance door leads through to the hallway with staircase rising to the first floor and stripped and polished wooden floor, which extends through to the main reception rooms. Doors lead to the living room, which has plantation shutters to the front and a feature fireplace with multi fuel stove. The dining room has window to rear overlooking the garden and central fireplace, again with multi fuel stove, and fitted cupboards in the recess. Stairs lead down to the family room on the lower ground floor and a door opens through to the kitchen. This room has Shaker work surfaces with a range of cupboards and drawers beneath incorporating a large porcelain sink. Integrated appliances include a built in oven with four ring gas hob and extractor hood above, integrated dishwasher, washing machine and fridge/freezer. There is a larder cupboard and cupboard housing Ideal gas fired boiler. A door to the side leads out to the garden and a door leads through to the bathroom, which is fitted with a Victorian style suite with panelled bath with shower over with rainforest shower head and glass shower screen, close coupled WC, square wash hand basin and heated towel rail. To the lower ground floor is a useful family room with feature lit alcove and window to rear.
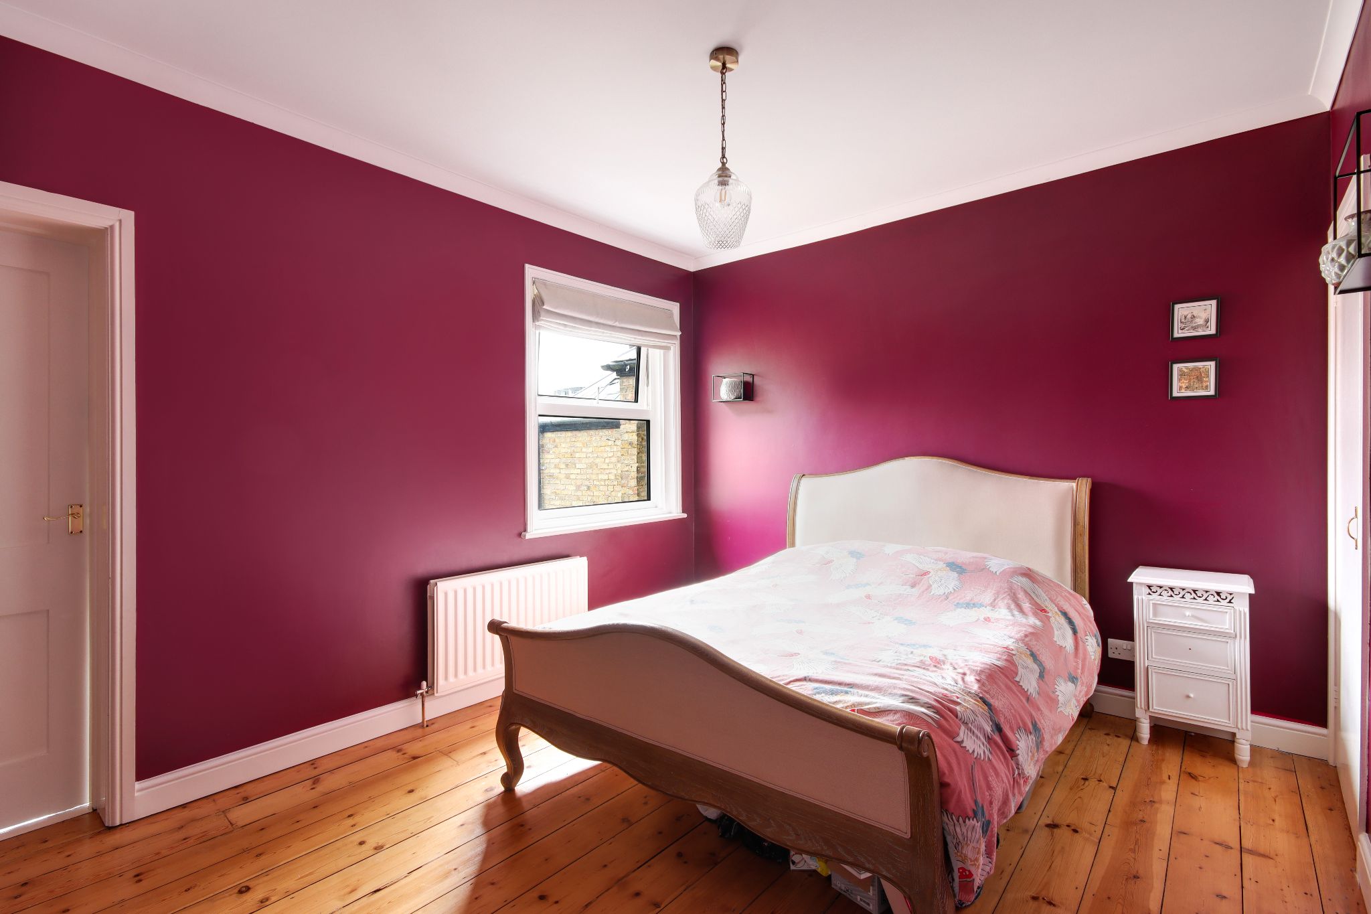
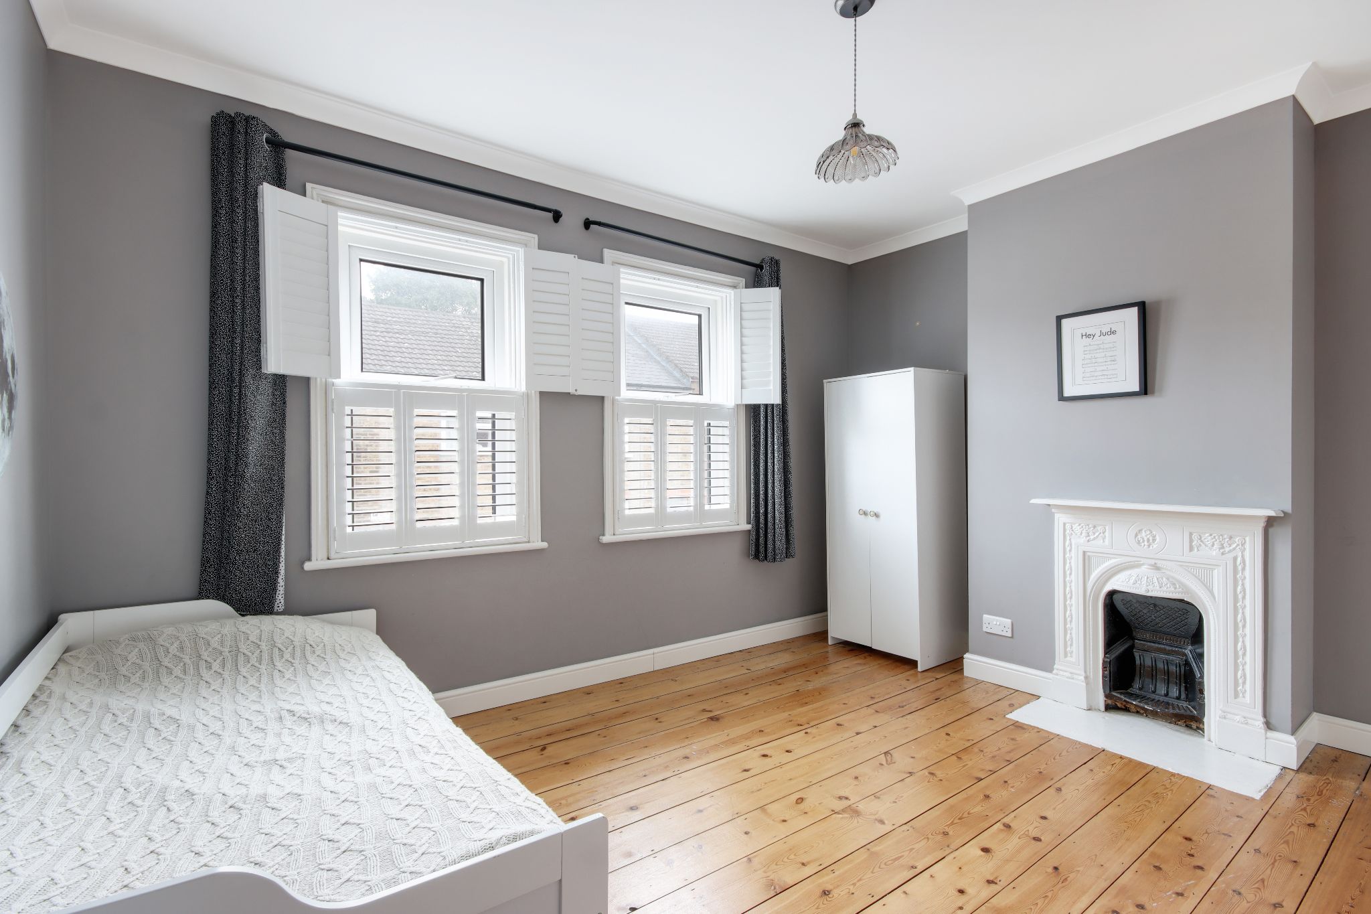
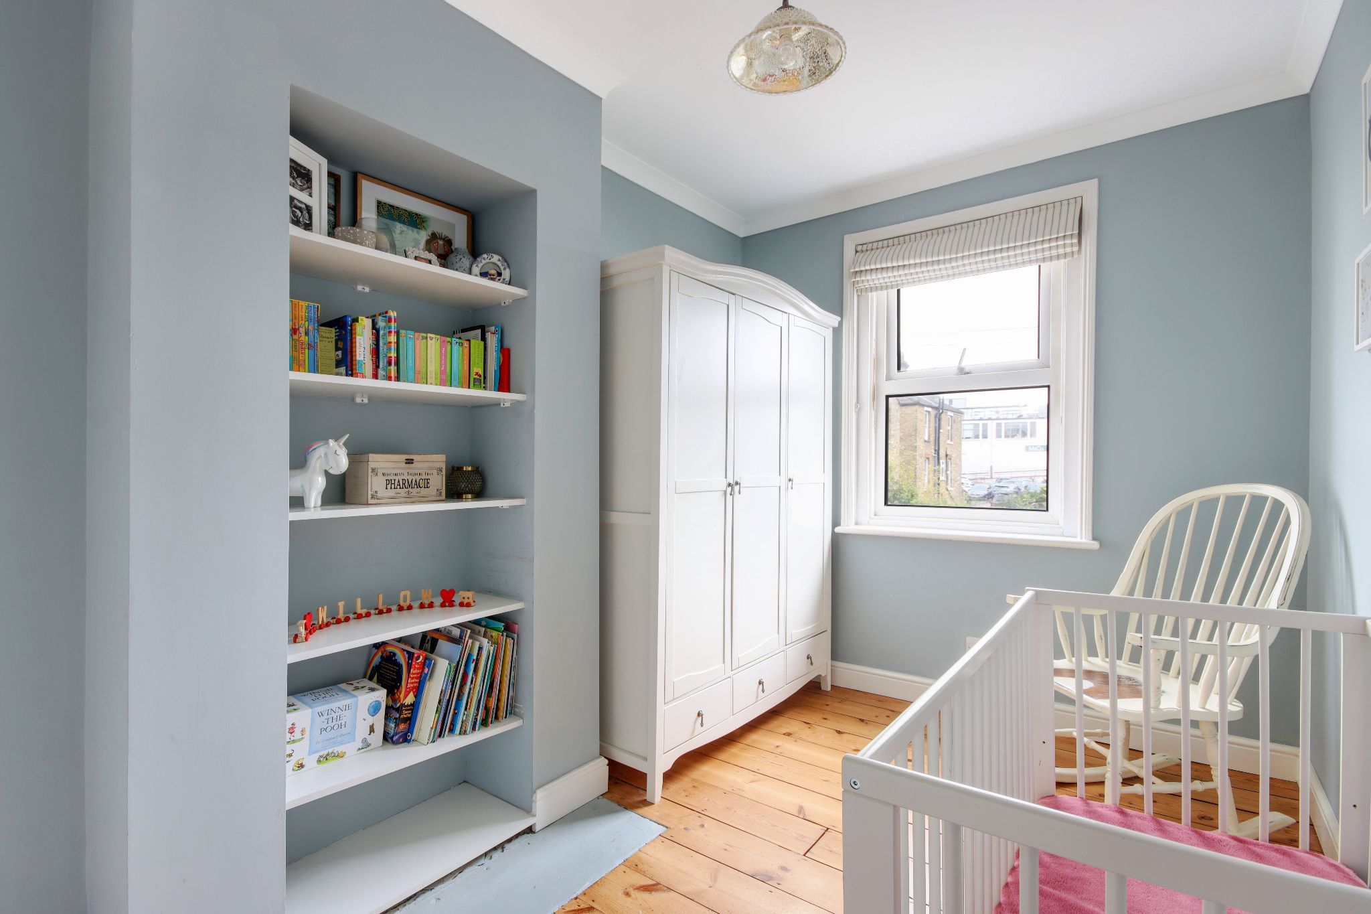
To the first floor, off the landing, the front bedroom has two windows fitted with plantation shutters, fitted wardrobe, an attractive feature fireplace and stripped and polished floor. The second bedroom overlooks the garden and has fitted wardrobe and access to loft. A door from the main bedroom leads to a further single bedroom, which overlooks the garden, and has stripped and polished wooden floorboards.
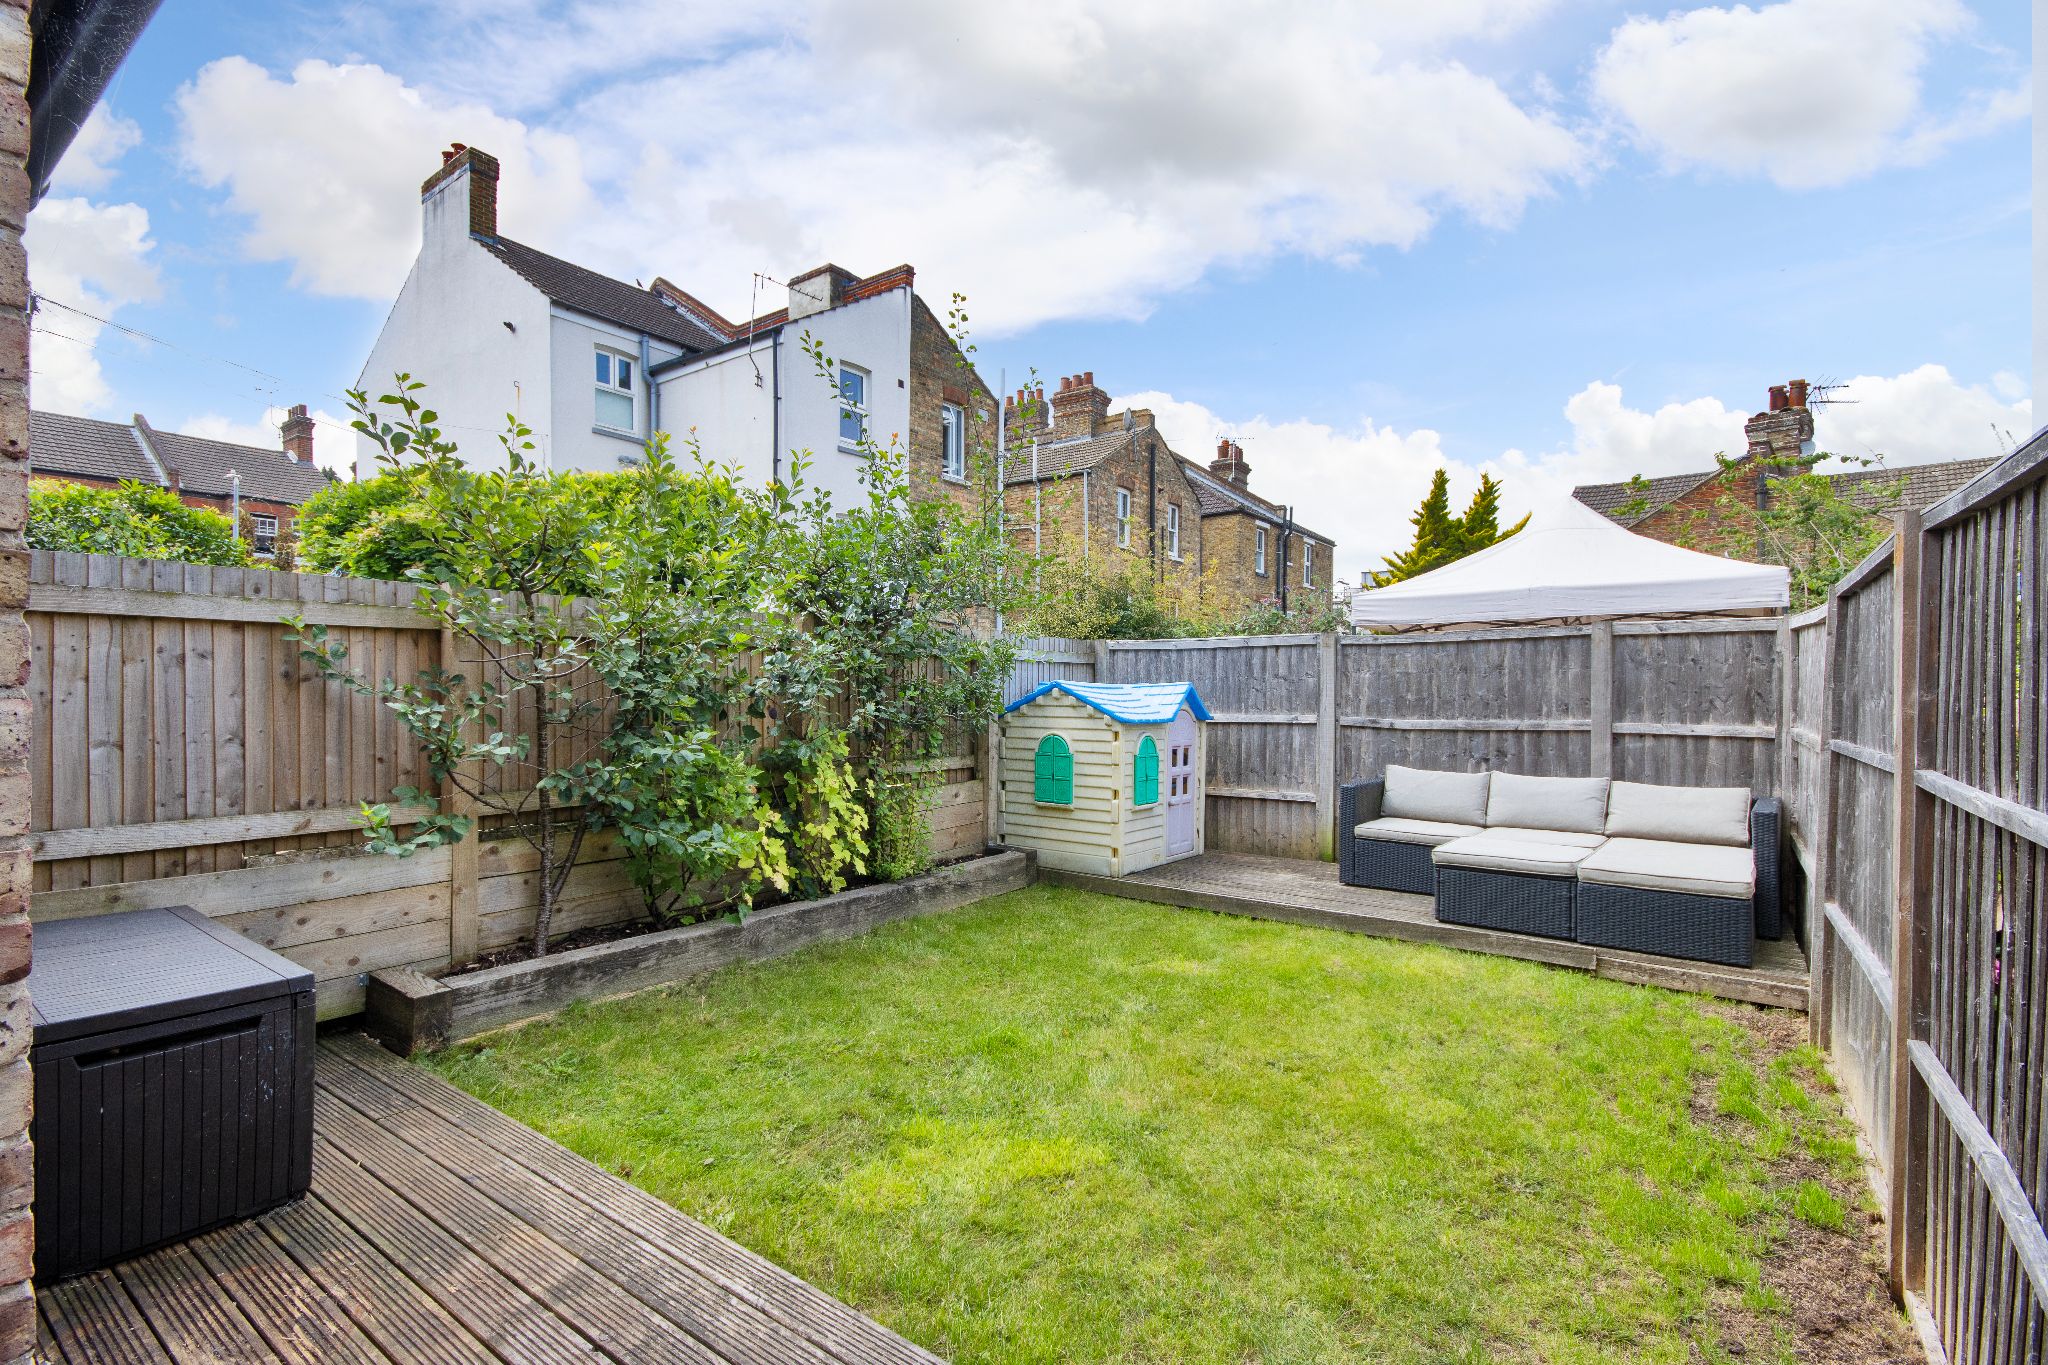
Externally, to the rear, there is an attractive westerly facing garden, which is mainly laid to lawn with decking area to the side and an additional sun terrace with mature shrub border and side gate.
Agents Note: photographs taken from August 2025.
Council Tax Band D - £2,563.23 (2026/27).
 Langford Rae O'Neill