The Meadows, Halstead, TN14 4 bedroom detached house For Sale in Sevenoaks

£750,000

4 bedrooms, 2 bathrooms

Property reference: SEH-1JX415D1ZUU
4 bedroom detached house For Sale in Sevenoaks - Photograph 1
4 bedroom detached house For Sale in Sevenoaks - Photograph 2
4 bedroom detached house For Sale in Sevenoaks - Photograph 11
4 bedroom detached house For Sale in Sevenoaks - Photograph 12
4 bedroom detached house For Sale in Sevenoaks - Photograph 10
4 bedroom detached house For Sale in Sevenoaks - Photograph 13
4 bedroom detached house For Sale in Sevenoaks - Photograph 9
4 bedroom detached house For Sale in Sevenoaks - Photograph 3
4 bedroom detached house For Sale in Sevenoaks - Photograph 5
4 bedroom detached house For Sale in Sevenoaks - Photograph 7
4 bedroom detached house For Sale in Sevenoaks - Photograph 8
4 bedroom detached house For Sale in Sevenoaks - Photograph 6

Features

  • Detached House
  • Four Bedrooms
  • Two Bath/Shower Rooms
  • Living Room
  • Dining Room
  • Study
  • Conservatory
  • Kitchen/Breakfast Room
  • Cloakroom
  • Tandem Garage
  • Gardens
  • No Onward Chain

Property overview

Description

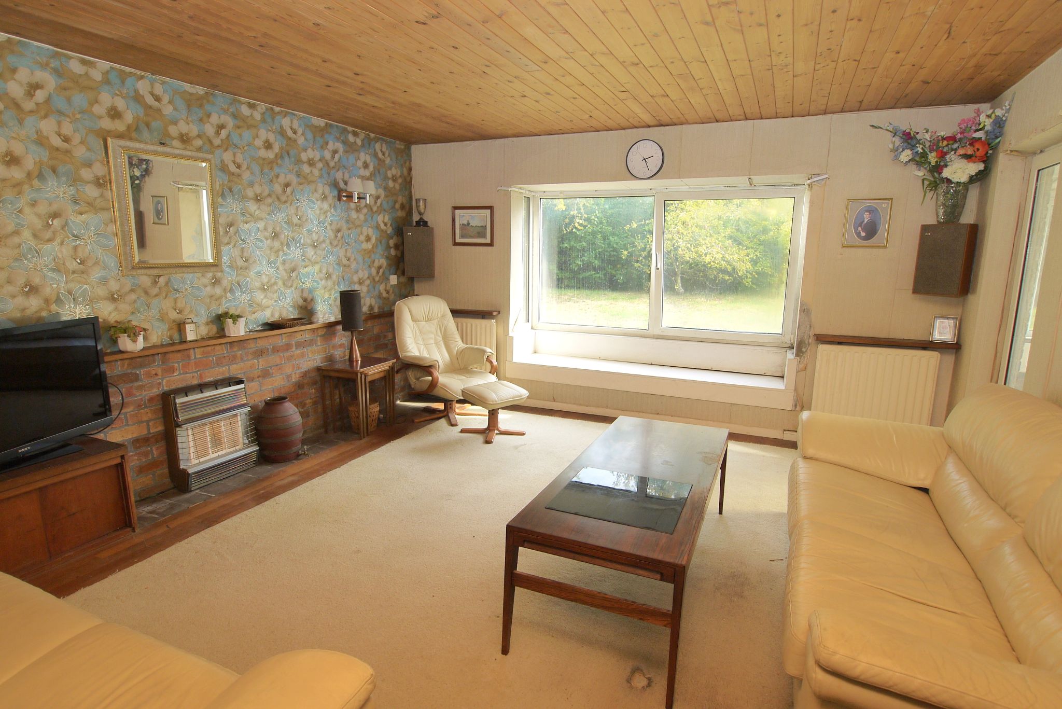
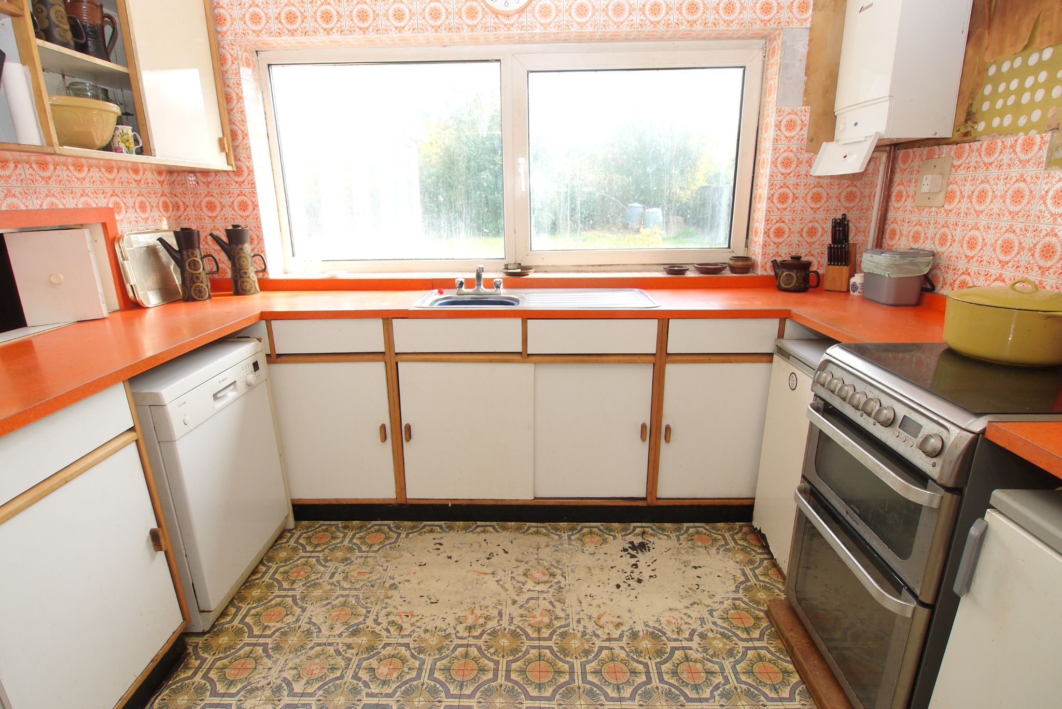
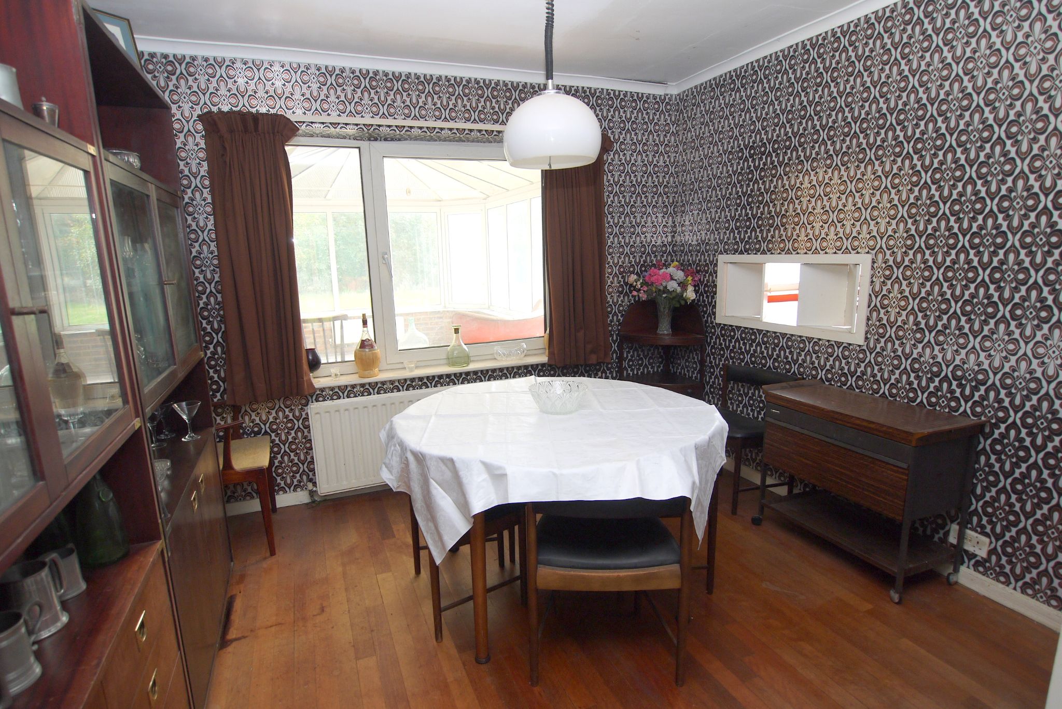
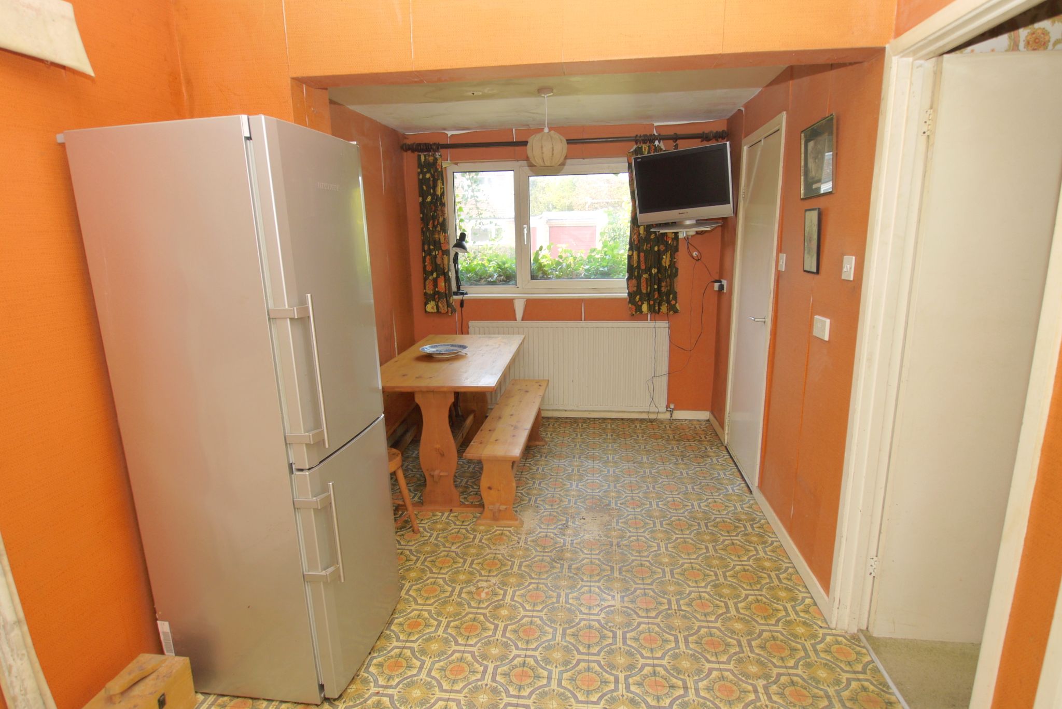
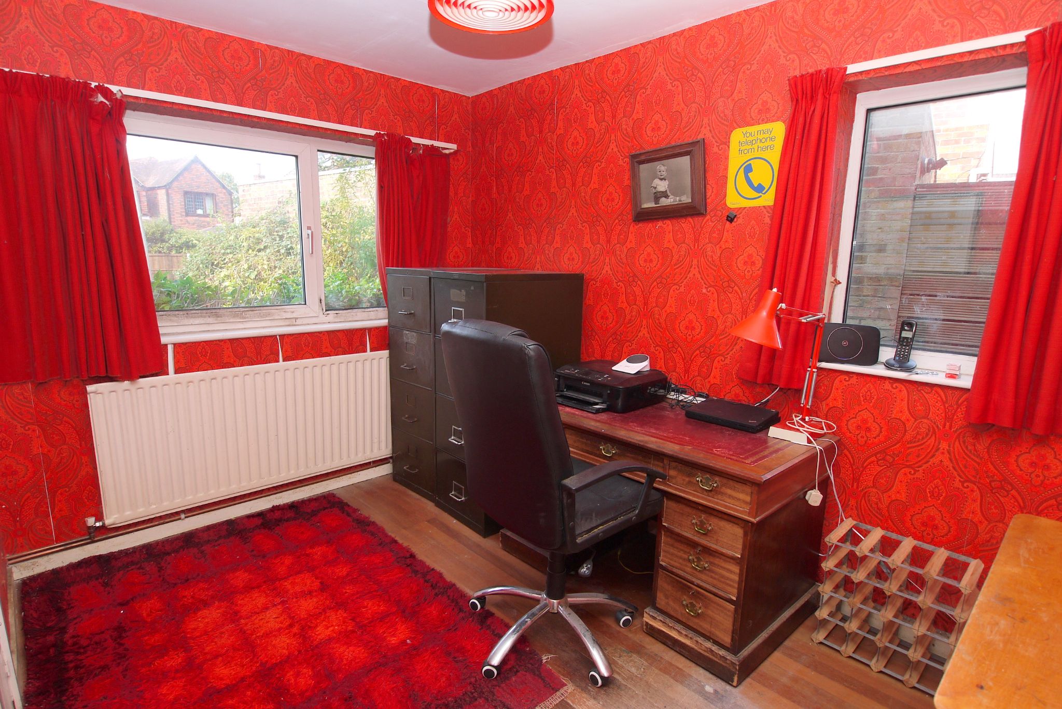
A deceptively spacious house that has been in the same family for many years and is now in need of modernisation. The entrance door leads into the hallway, which has staircase rising to the first floor with storage cupboard beneath, double doored coat cupboard and doors off to the principal reception rooms and cloakroom with WC and basin. The living room has picture window to rear with window seat, a range of wall mounted display shelves, gas fire and door through to the conservatory. This room has doors to either side and windows that overlook the garden. The dining room has serving hatch through to the kitchen, exposed wooden floorboards and window looking through to the conservatory. There is a study, which is dual aspect, with wooden flooring and understairs storage cupboard. The kitchen/breakfast room has breakfast area with door leading out to the garden and door to a walk in utility cupboard with space and plumbing for washing machine and butler sink. There is a shelved storage cupboard and opening which leads through to the kitchen area. The kitchen has work surfaces with a range of cupboards and drawers beneath and wall mounted units above incorporating a stainless steel sink. There is space for appliances and wall mounted boiler. 


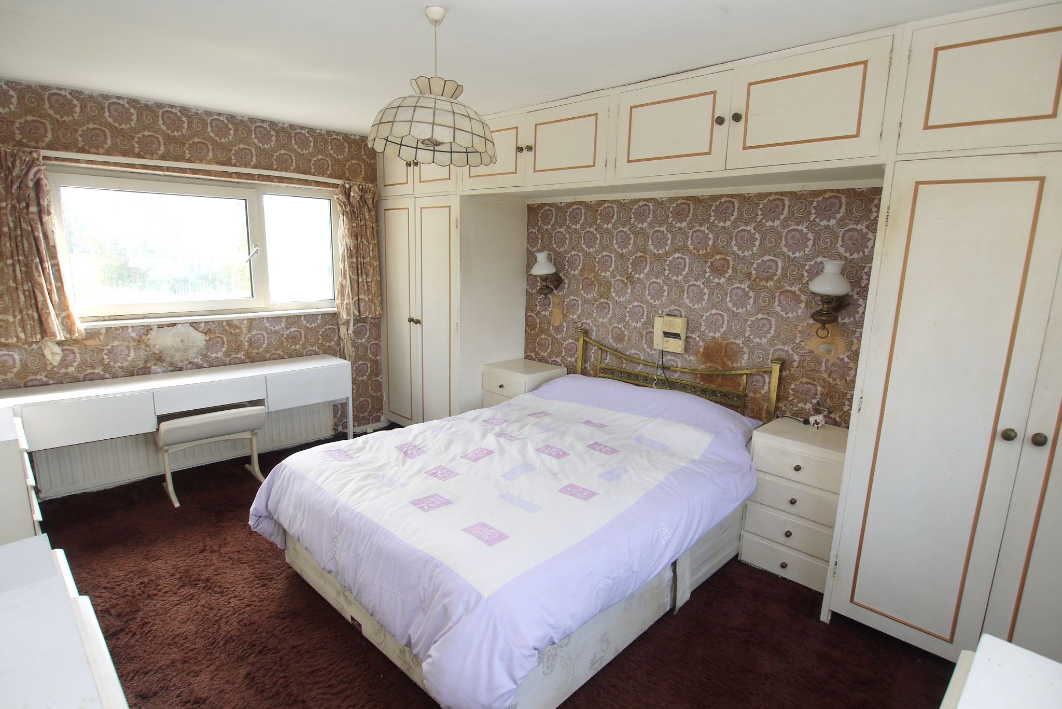
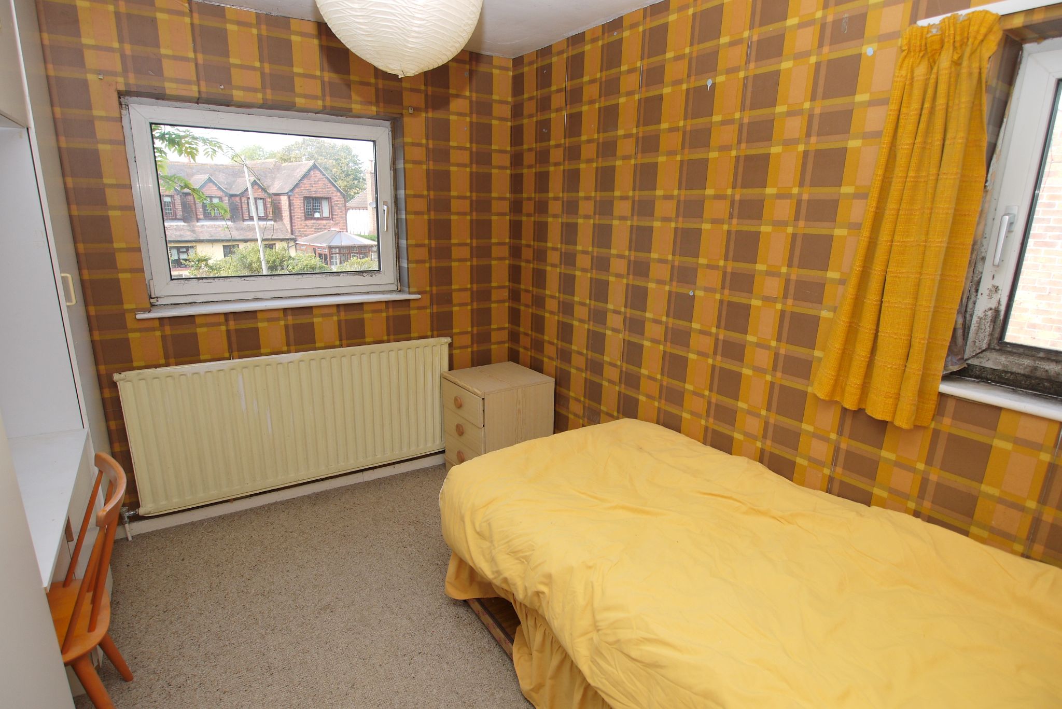
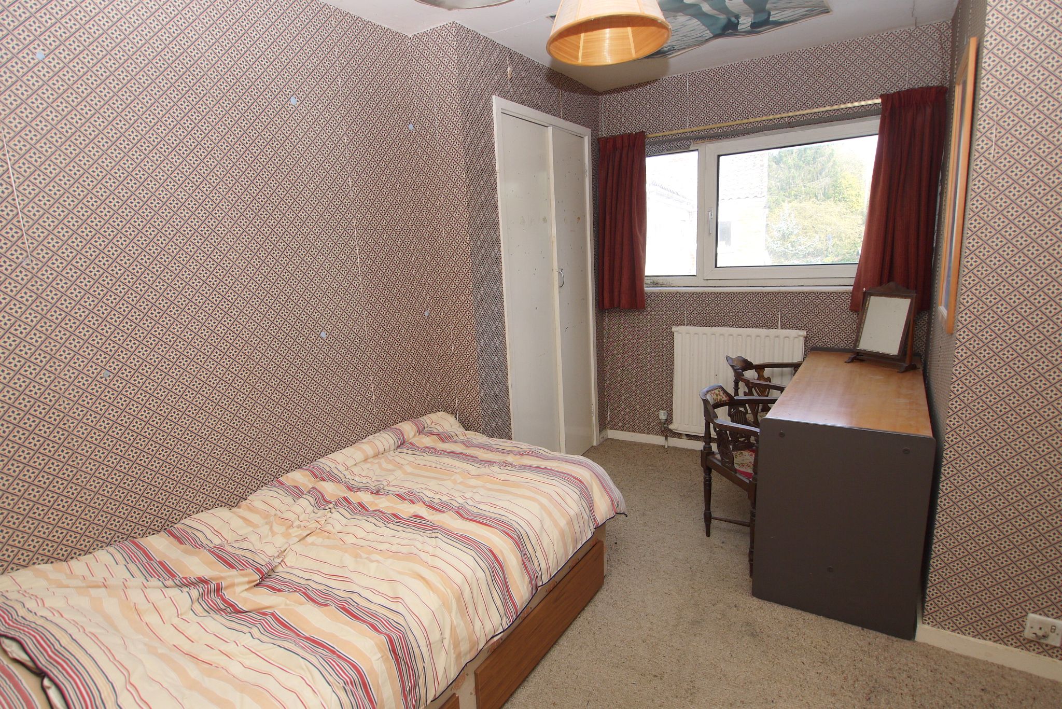
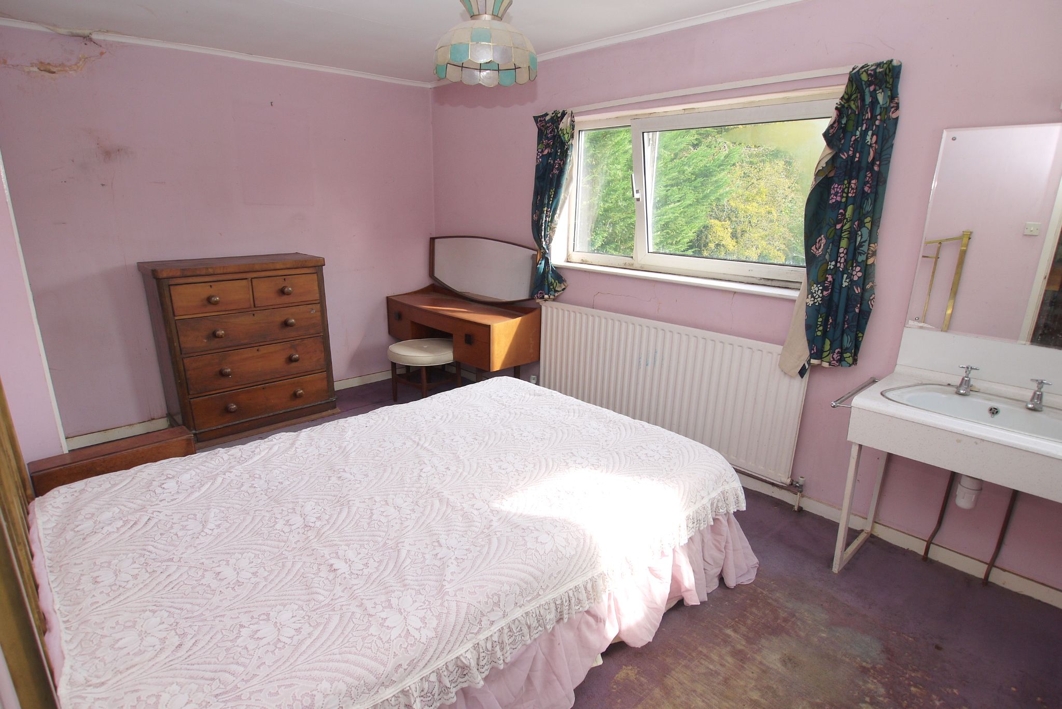
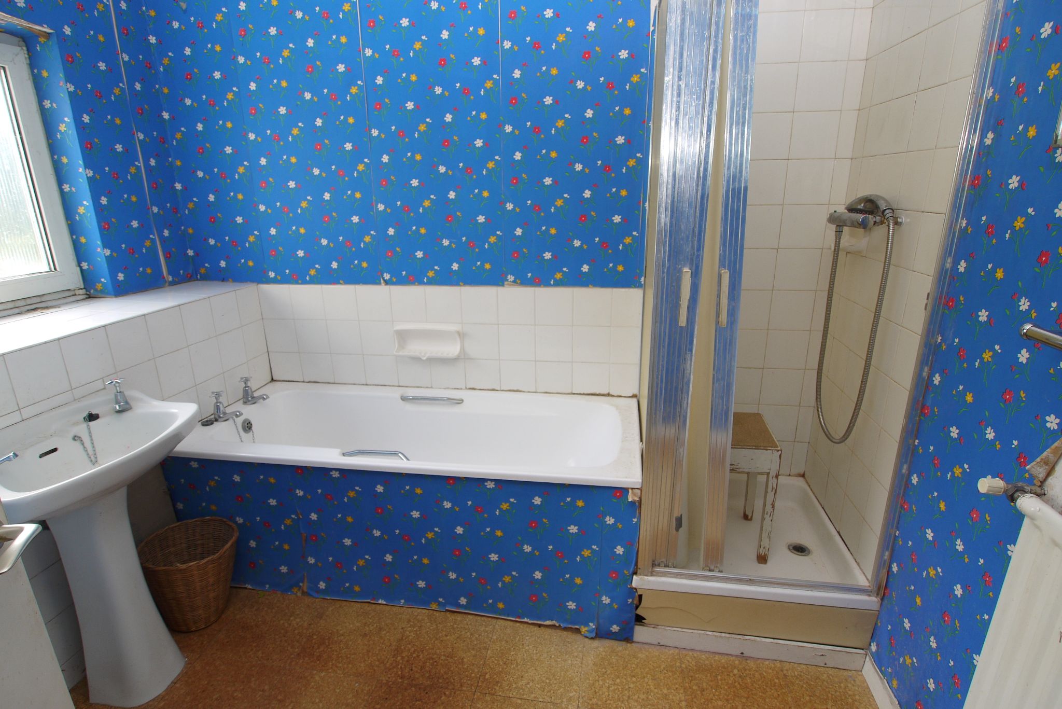
To the first floor, off the landing which has airing cupboard, there are four good sized bedrooms and the family bathroom. The principal bedroom has built in wardrobes to either side of the bedspace and doors leading to an ensuite shower room with shower, WC and basin. Bedroom two is also dual aspect and has a basin and built in cupboard whilst bedrooms three and four both have built in wardrobes. The family bathroom has suite comprising panelled bath, separate shower cubicle, WC and wash hand basin. 


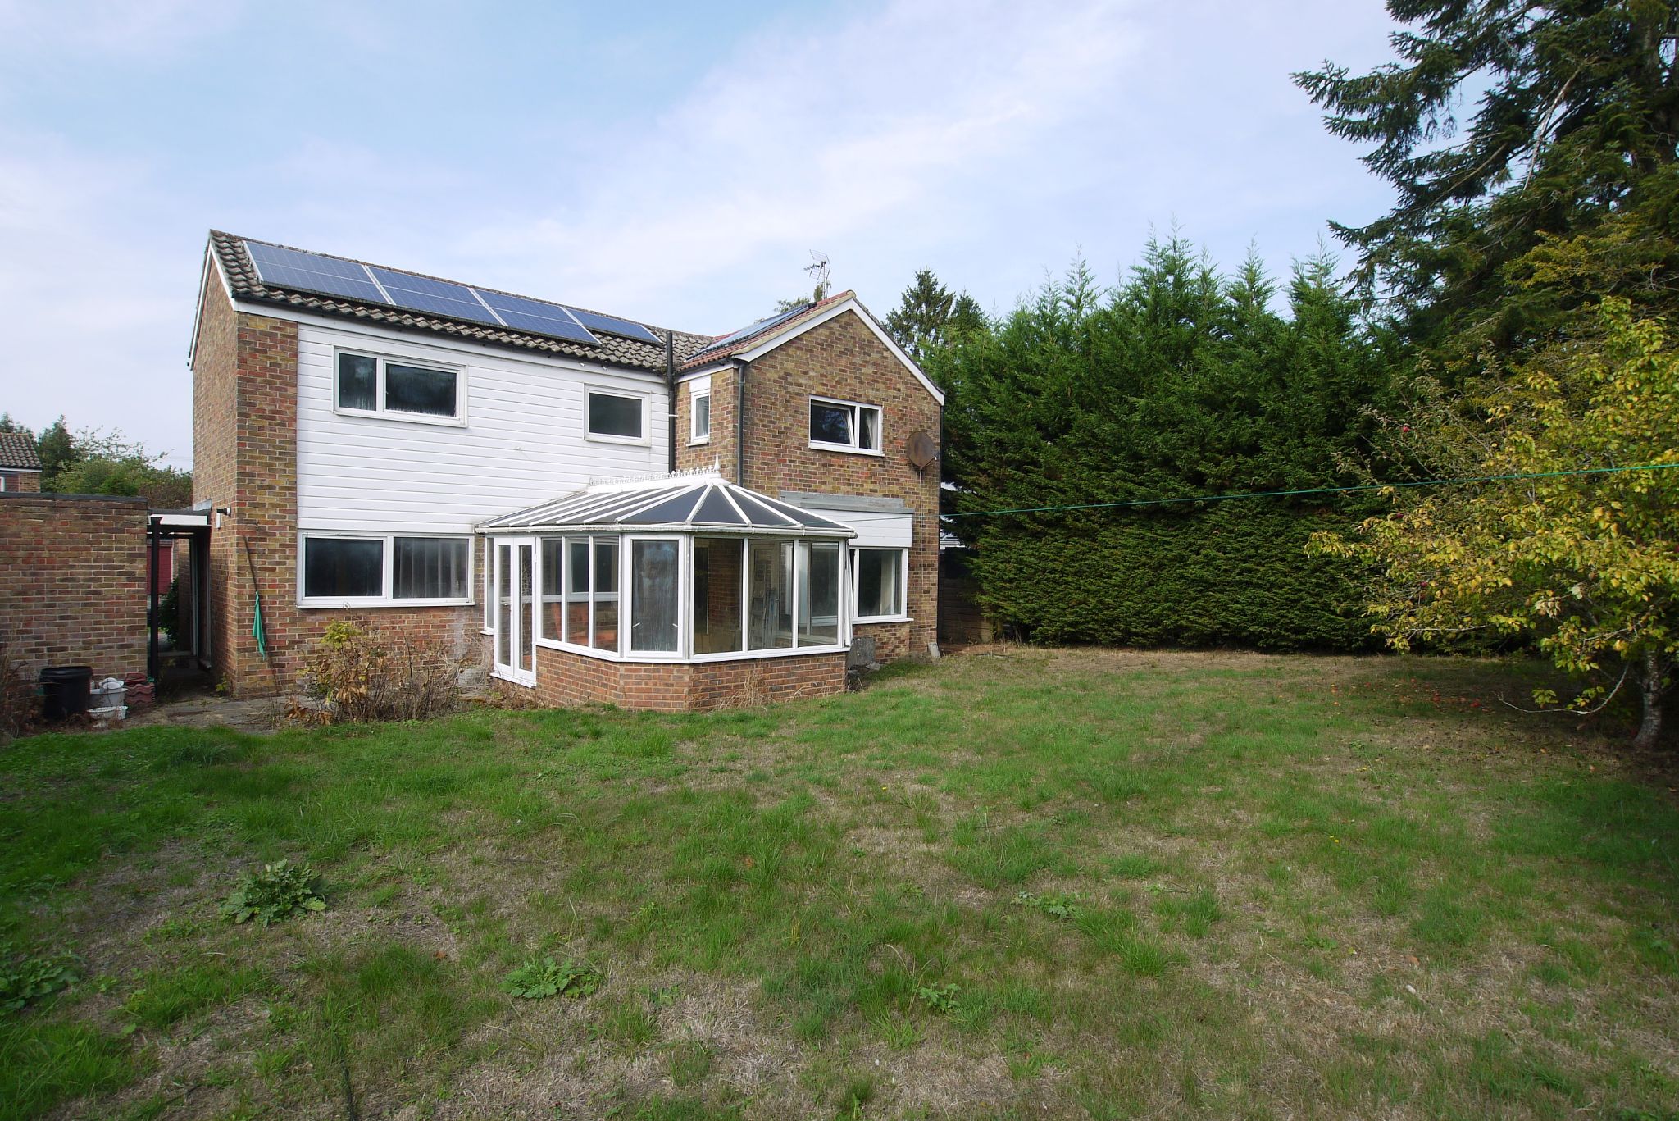
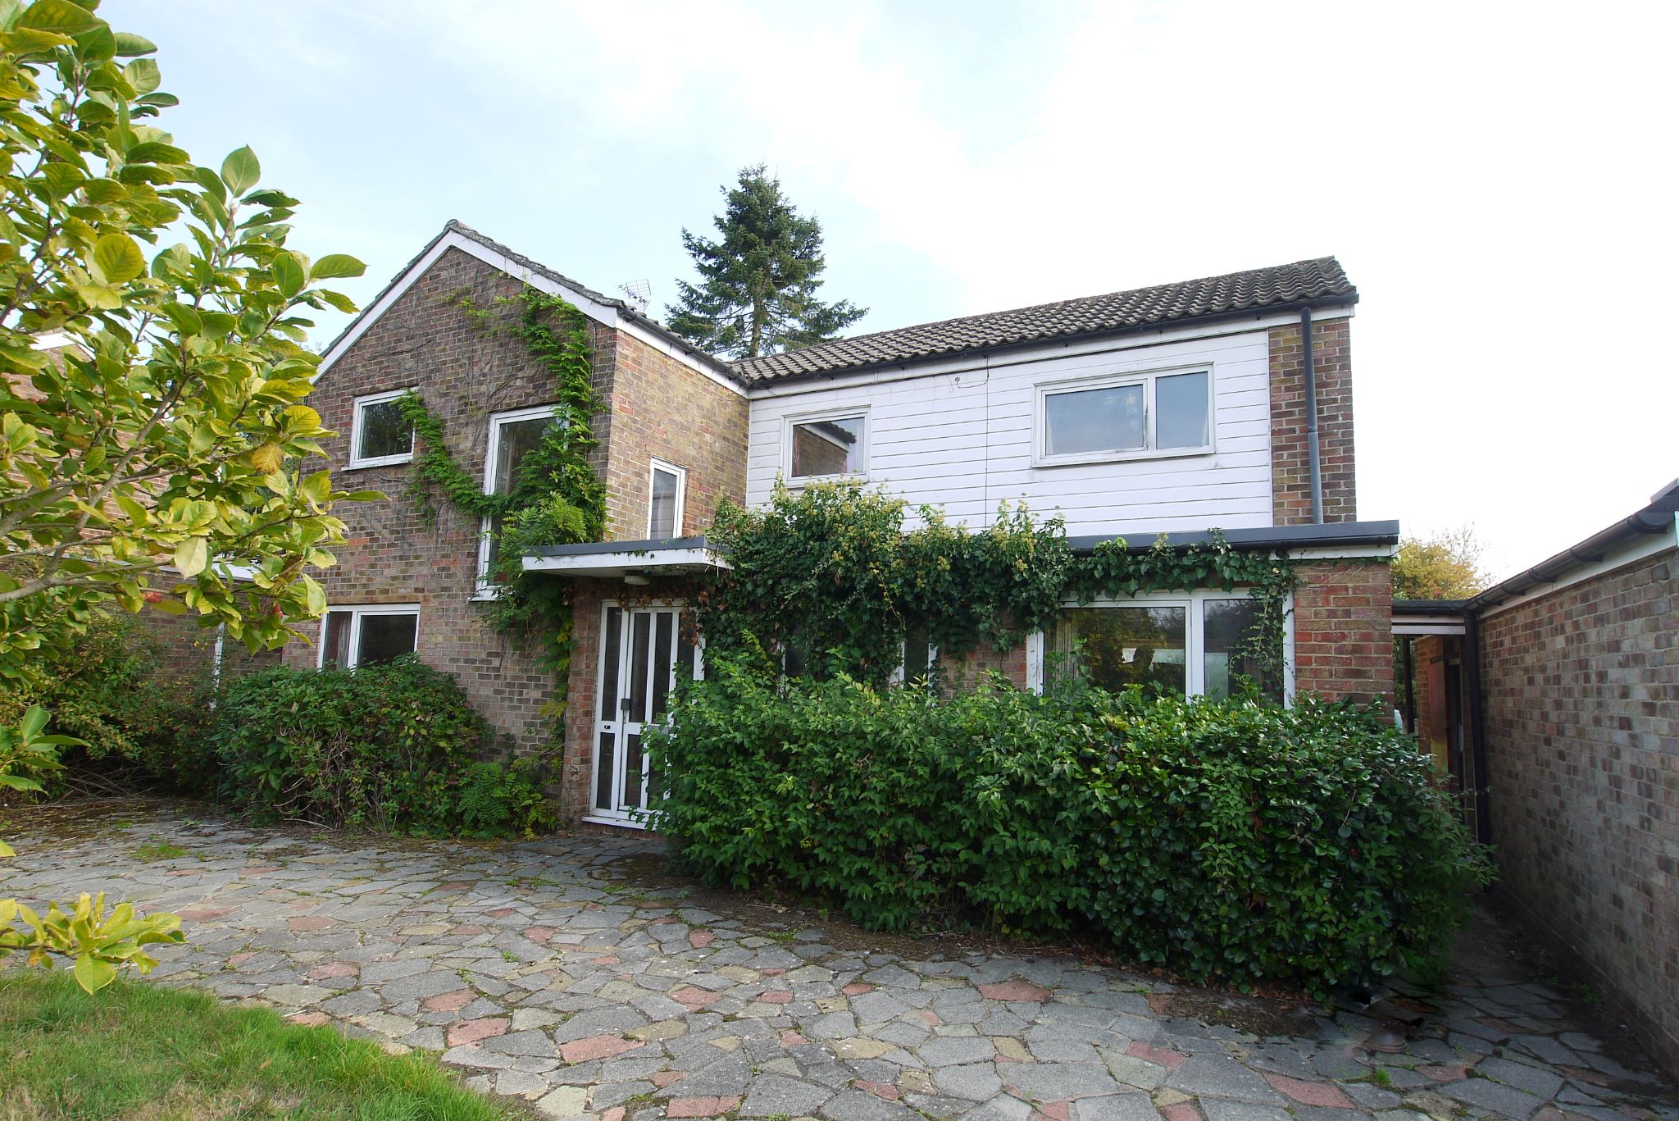
Externally, to the side, there is a tandem length garage with up and over door and courtesy door to side with work bench to the rear. The front has a crazy paved in and out driveway providing off road parking, an area of lawn and mature trees. The rear garden has patio running adjacent to the house, the majority is laid to lawn with flower beds surrounding stocked with shrubs, flowering plants and mature trees.  


Council Tax Band G - £4,174.53 (2026/27).
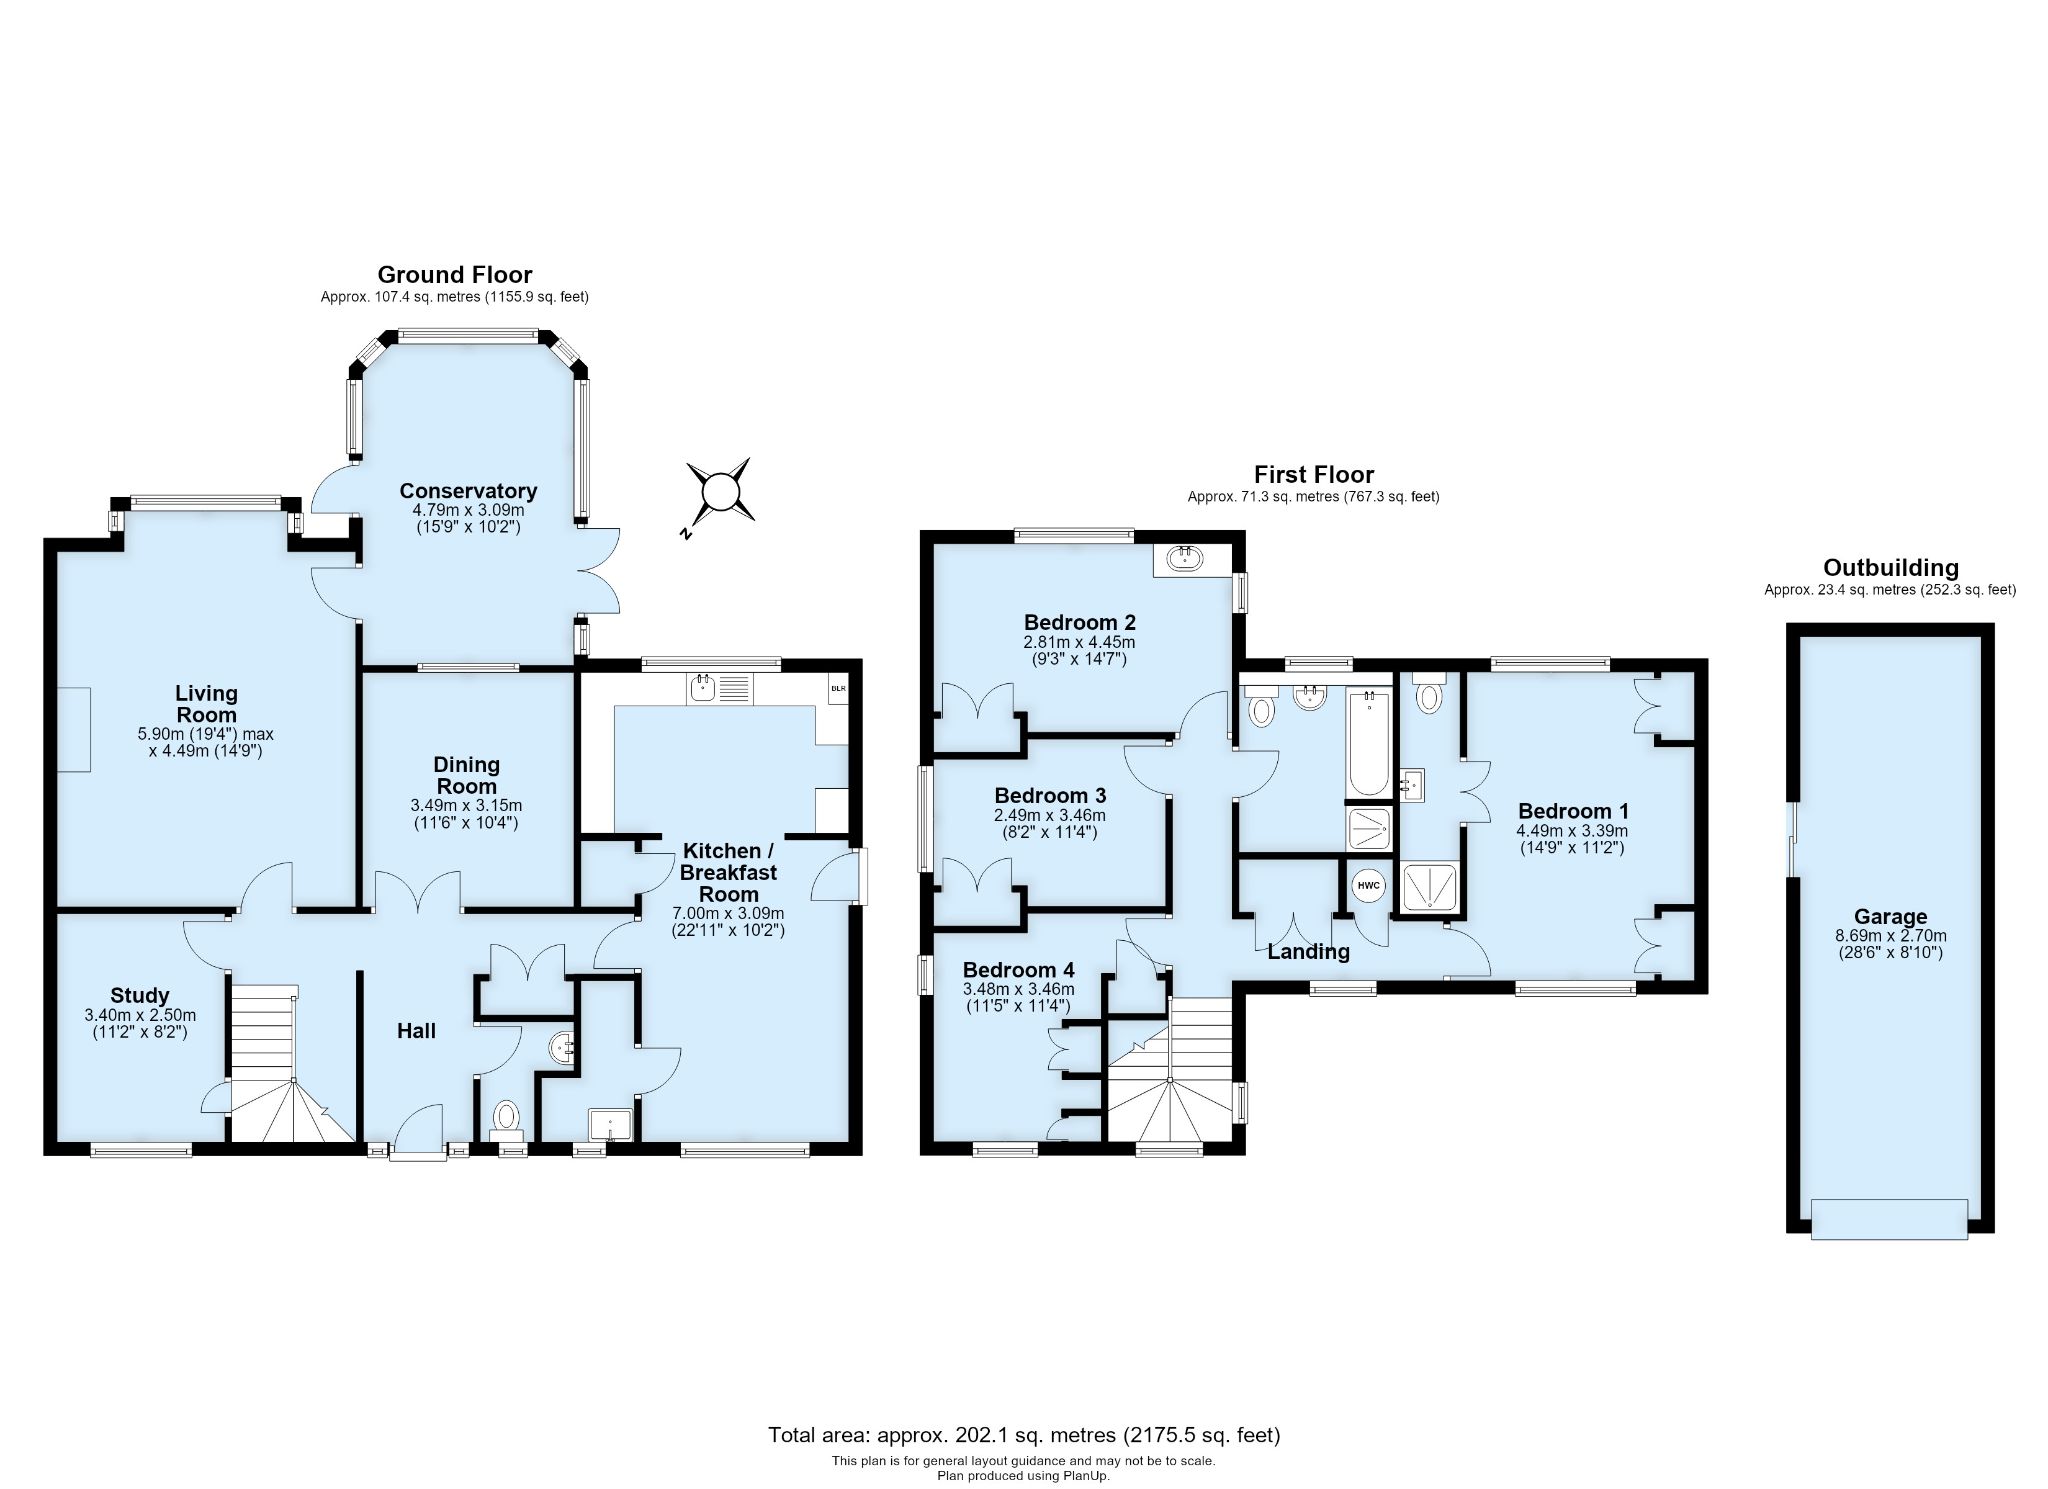

4 bedroom detached house For Sale in Sevenoaks - Floorplan 1