Rushmore Hill, Sevenoaks, TN14 6 bedroom detached house For Sale in Sevenoaks

Guide price £1,350,000

6 bedrooms, 4 bathrooms

Property reference: SEH-1JWS15A1DW9
6 bedroom detached house For Sale in Sevenoaks - Photograph 1
6 bedroom detached house For Sale in Sevenoaks - Photograph 2
6 bedroom detached house For Sale in Sevenoaks - Photograph 3
6 bedroom detached house For Sale in Sevenoaks - Photograph 4
6 bedroom detached house For Sale in Sevenoaks - Photograph 5
6 bedroom detached house For Sale in Sevenoaks - Photograph 6
6 bedroom detached house For Sale in Sevenoaks - Photograph 7
6 bedroom detached house For Sale in Sevenoaks - Photograph 8
6 bedroom detached house For Sale in Sevenoaks - Photograph 9
6 bedroom detached house For Sale in Sevenoaks - Photograph 10

Features

  • Approx. 3,000 sq. ft. Contemporary Kentish Barn
  • Award-Winning RX Architects
  • Stunning Open Plan Kitchen, Dining & Family Living Space
  • Four Generous Bedrooms including Principal Suite
  • Existing Detached Two Bedrooms Annexe
  • Excellent Entertaining Areas Opening onto Gardens & Lap Pool
  • Beautiful Private Courtyard Setting
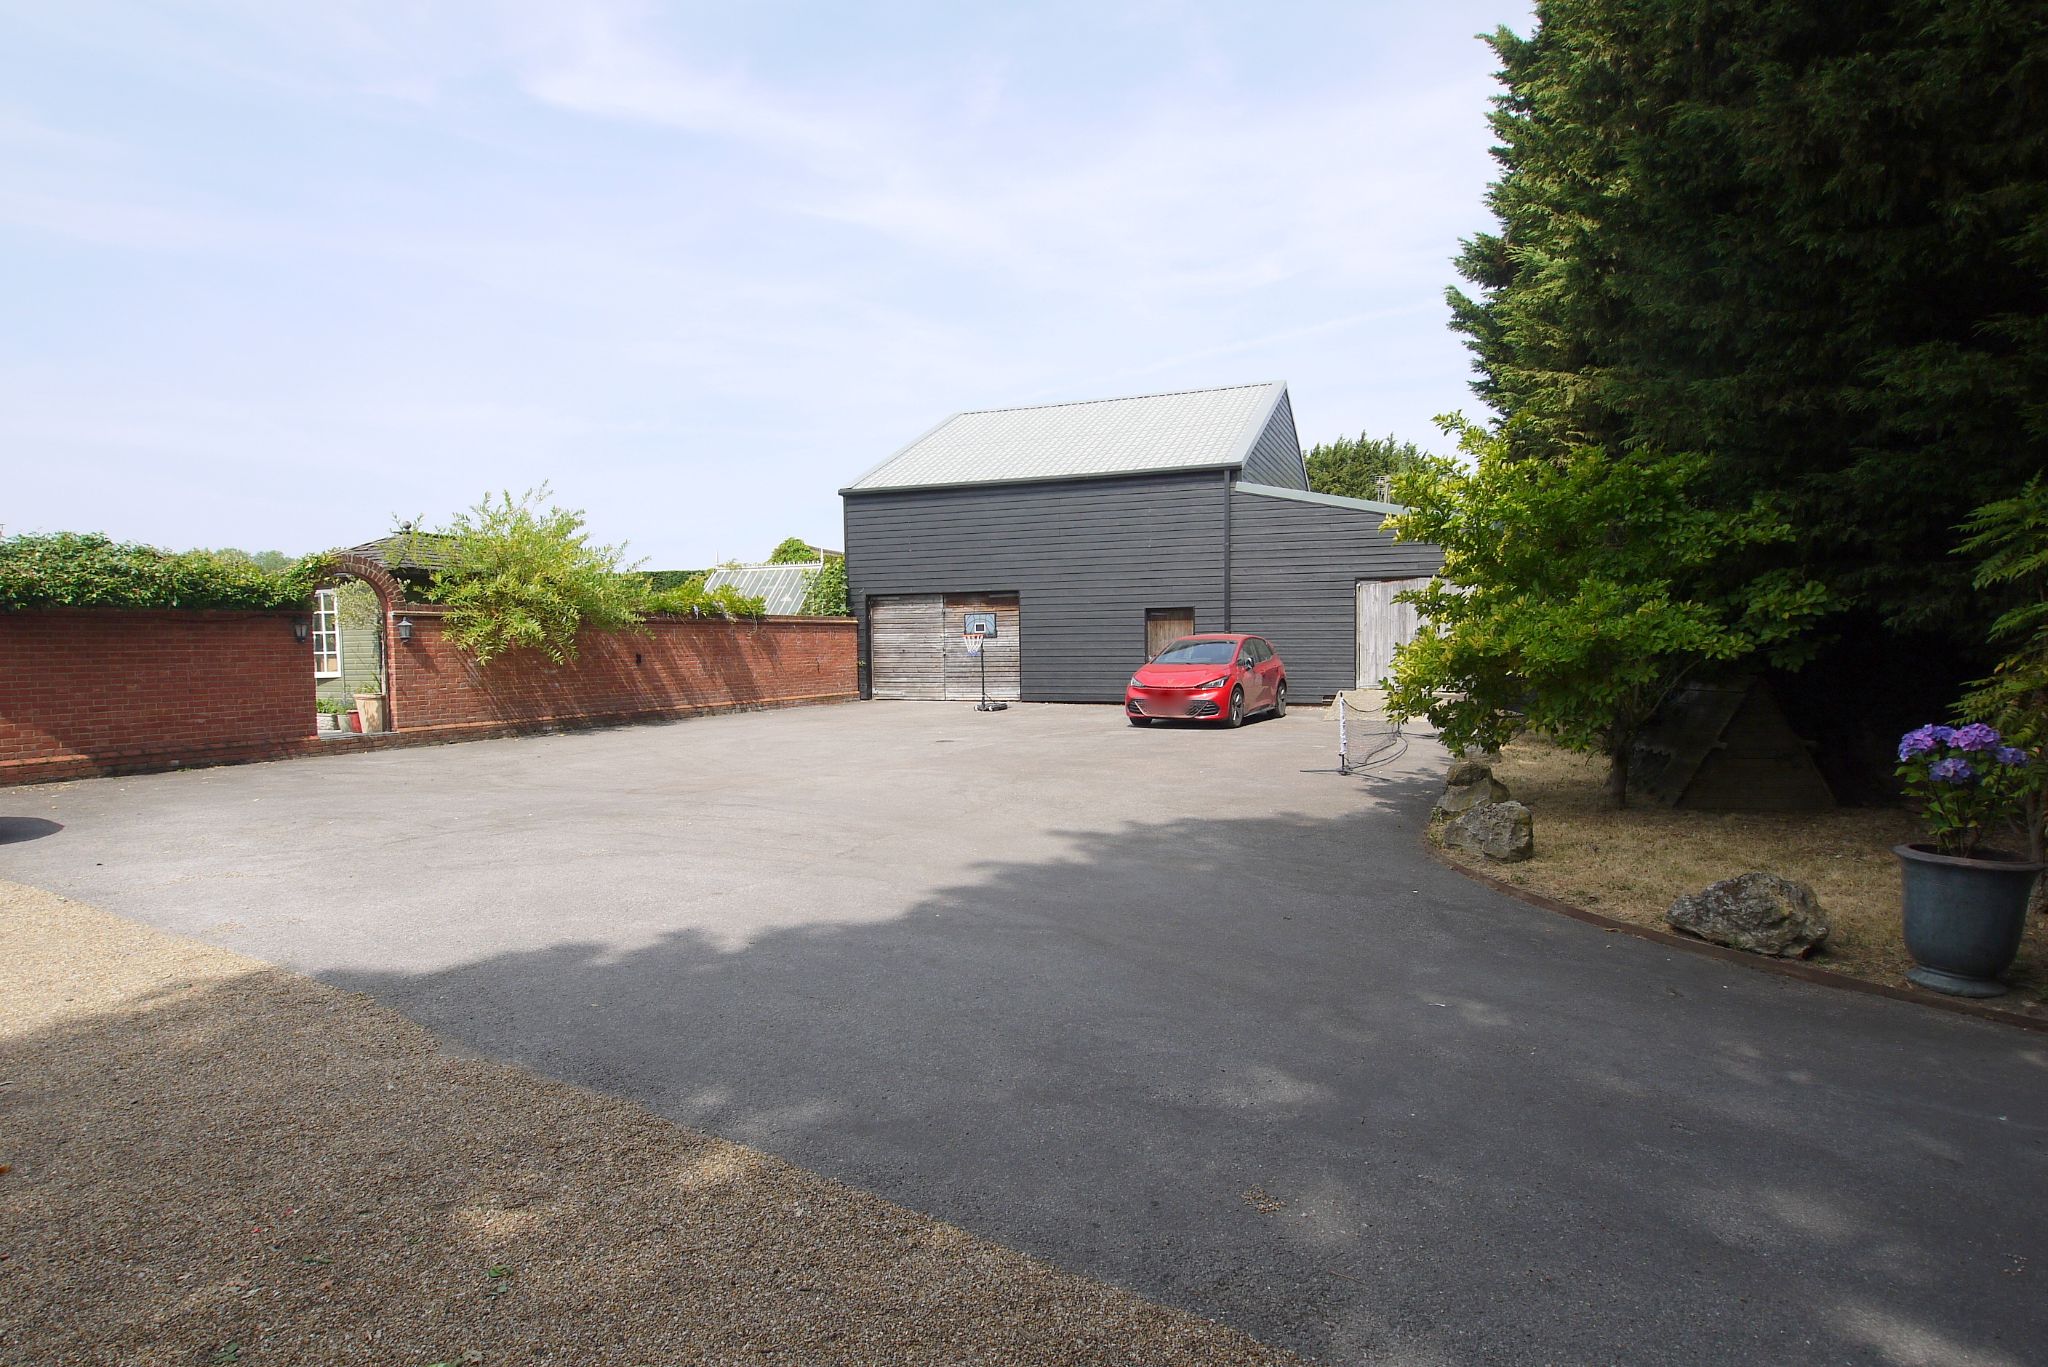
  • Gated Entrance with Extensive Parking
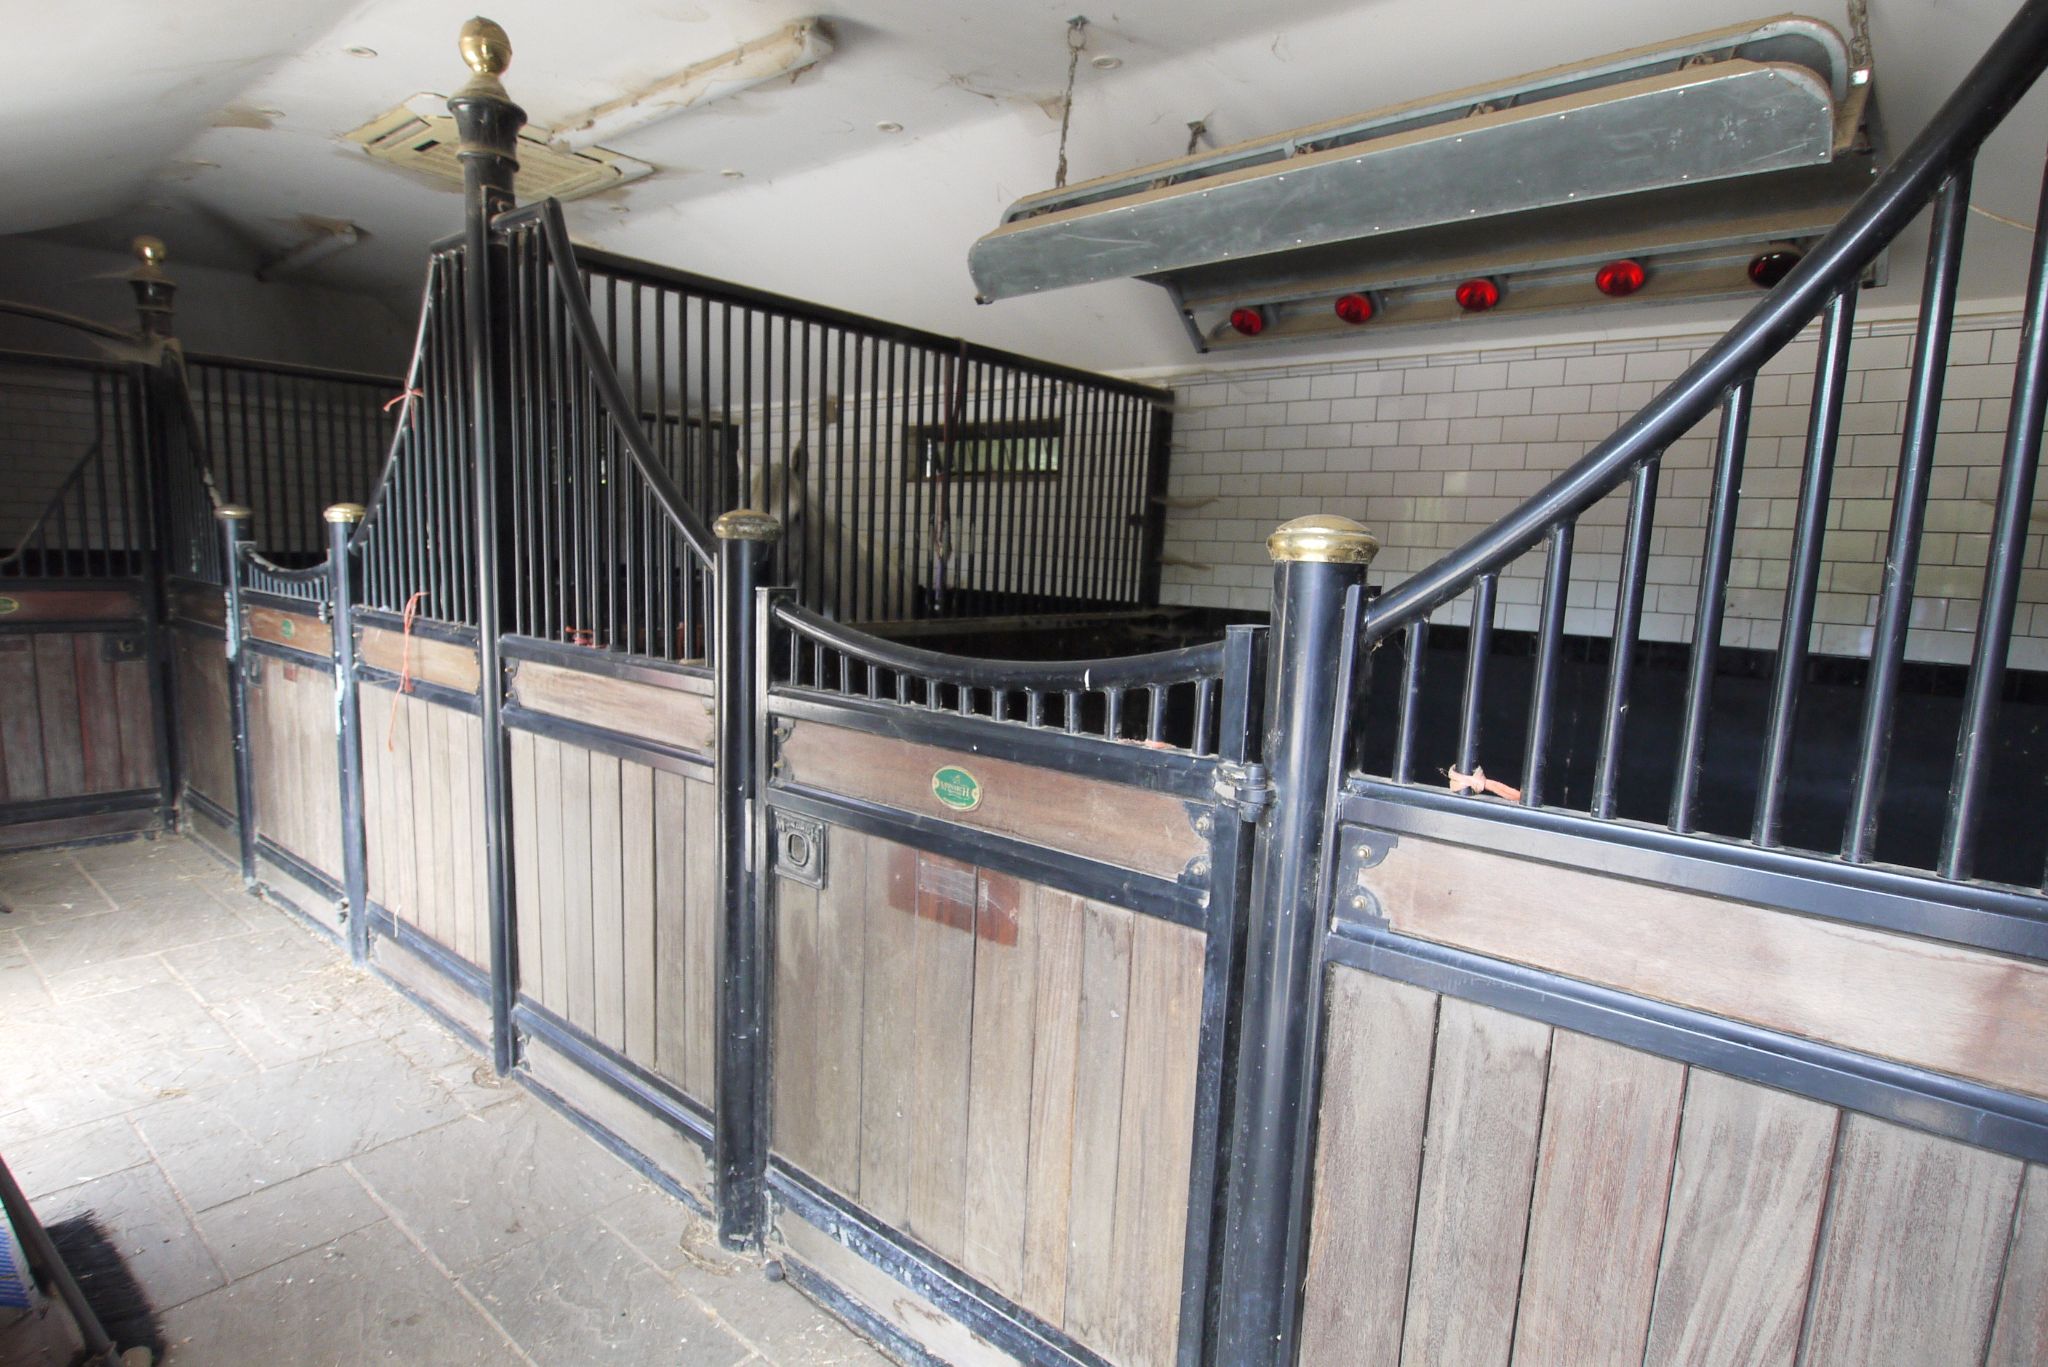
  • Luxury Monarch Stables
  • Peaceful yet Well-Connected Location

Property overview

Description

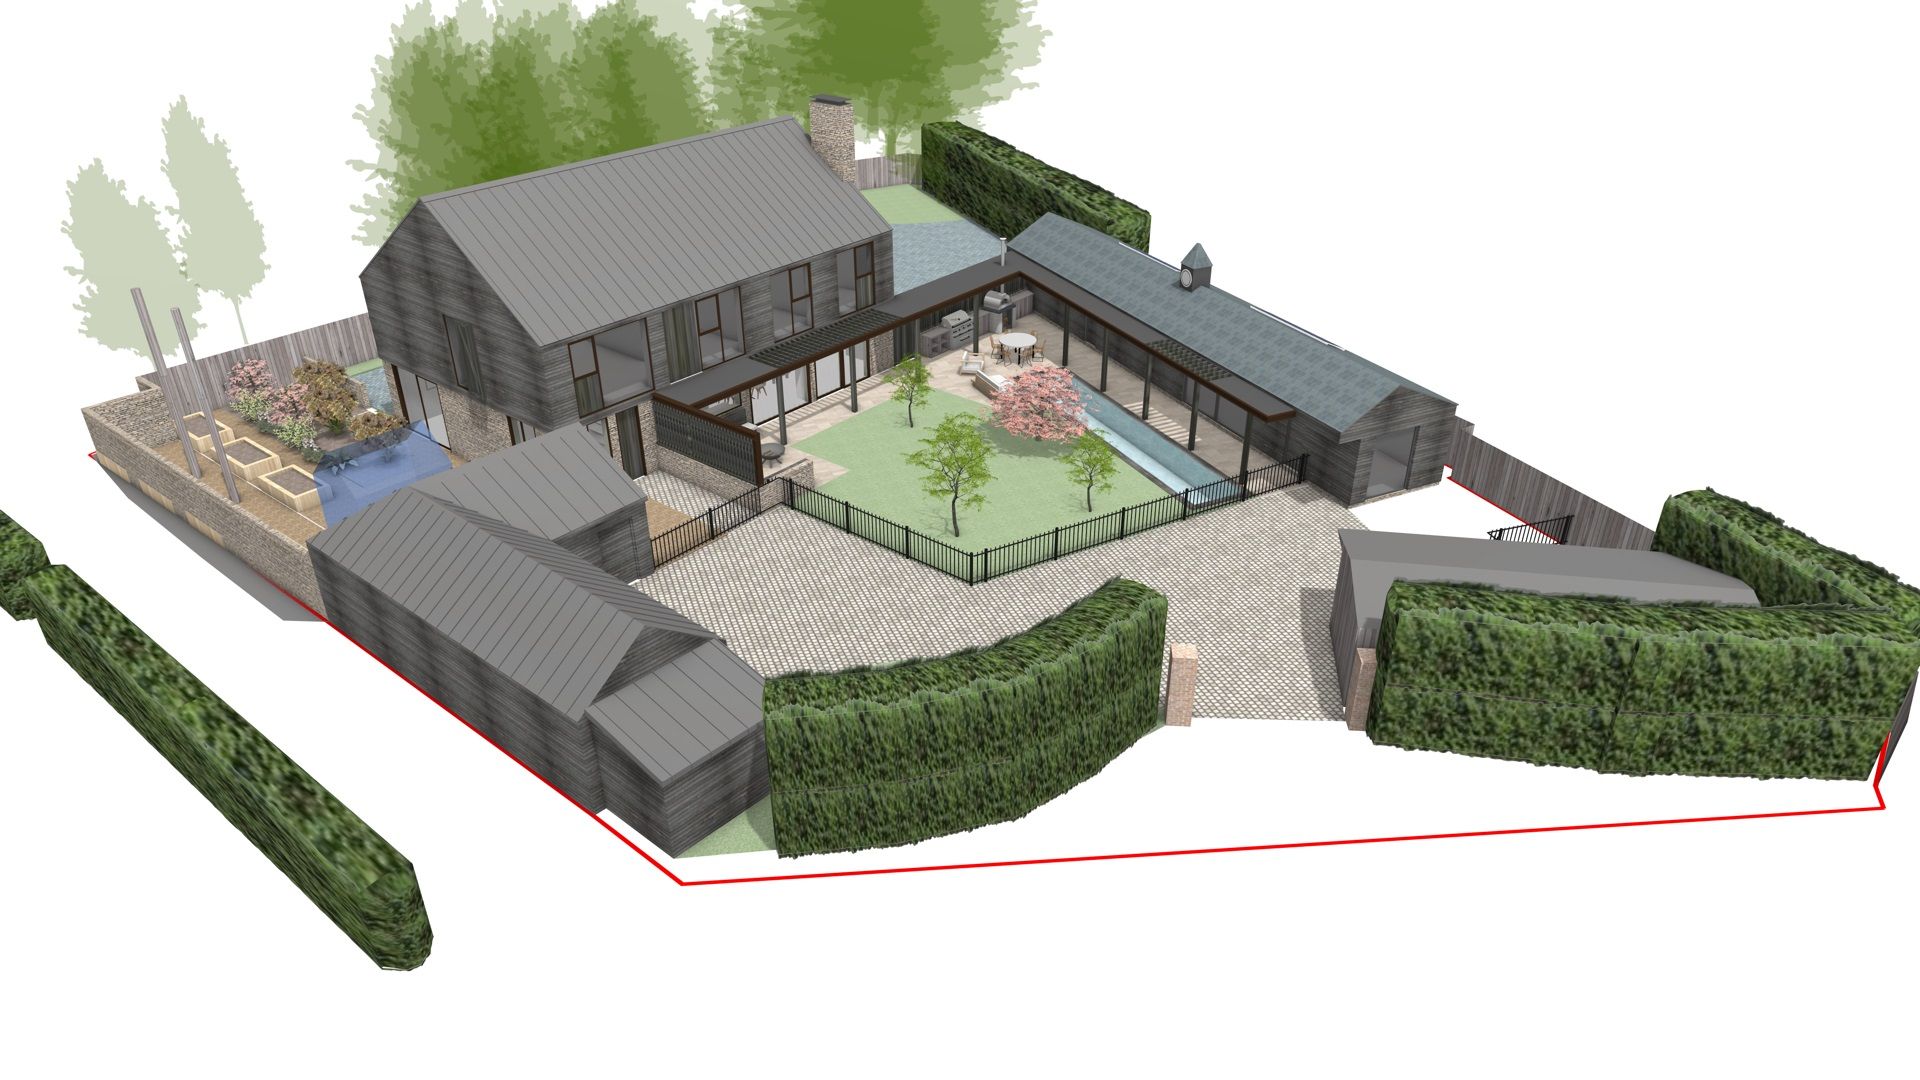
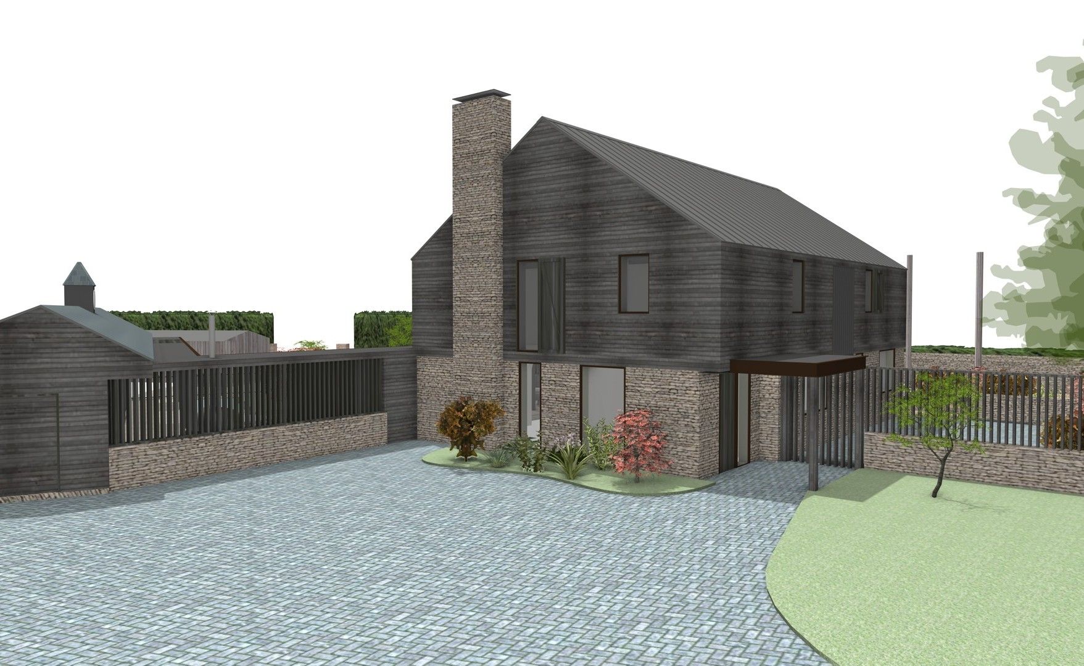
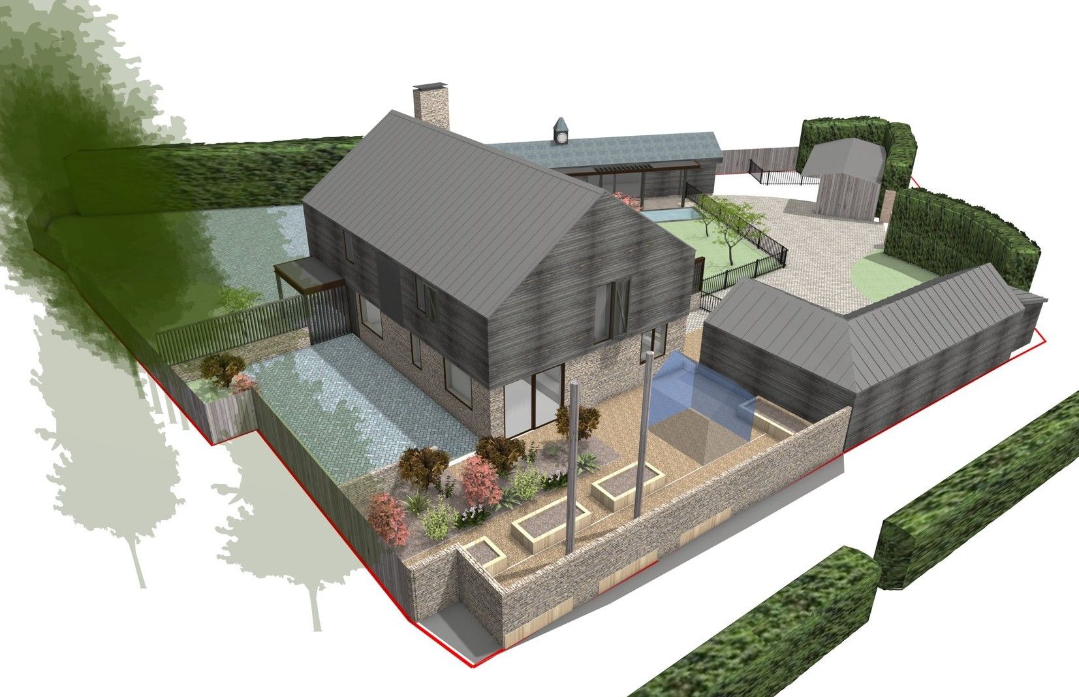
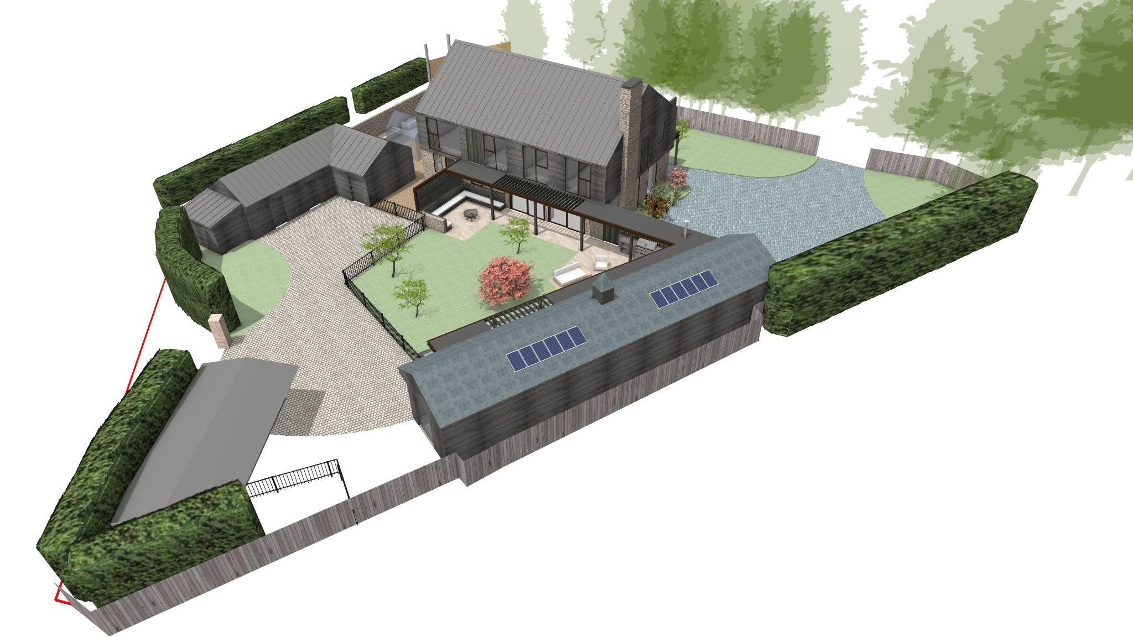
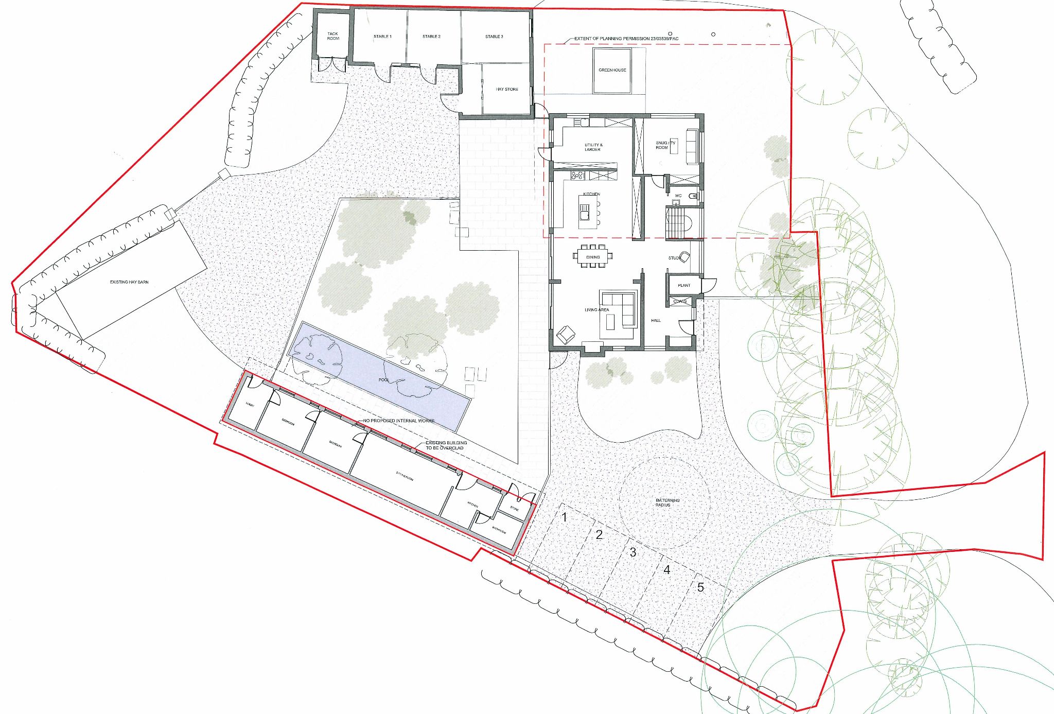
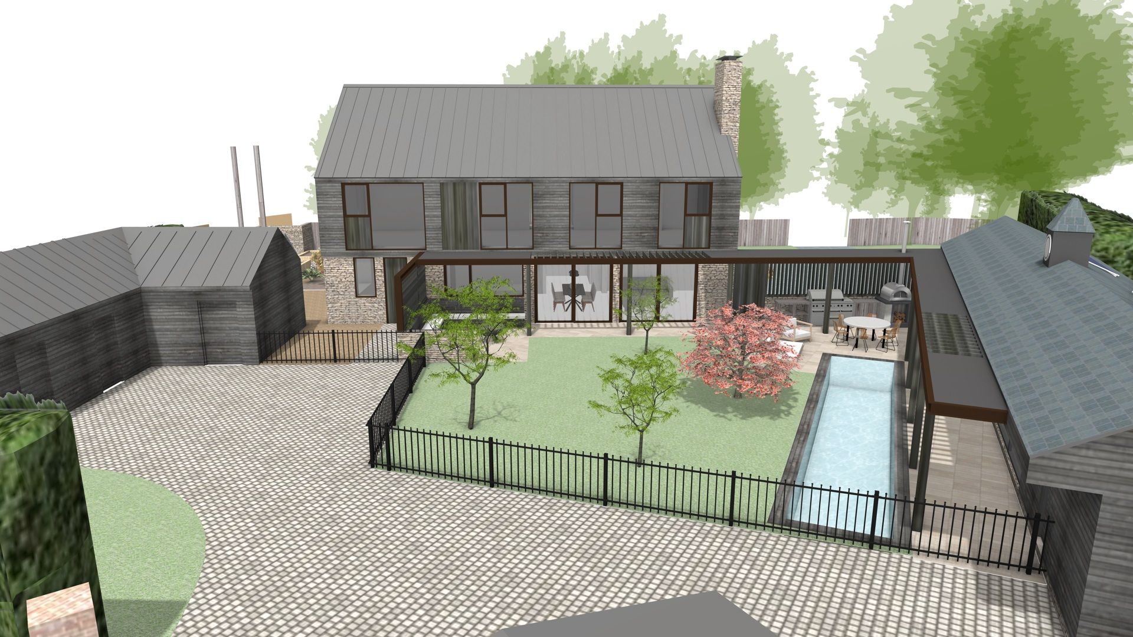
A rare opportunity to create an exceptional architect-designed family home with full planning permission already secured (ref. 24/00379/FUL). Designed by award-winning RX Architects, the approved scheme creates an outstanding contemporary Kentish barn of approximately 3,200 sq. ft., combining timeless architecture with generous family living, an existing two-bedroom detached annexe providing additional accommodation of approximately 640 sq. ft., beautiful gardens, a lap pool and luxury Monarch stables.


The property is approached via a gated entrance leading to an extensive parking area and archway leading through to the enclosed garden. There is a detached annexe/converted stable block which offers the flexibility of multi-generational living, guest accommodation, home office or somewhere to live whilst constructing the new house. It currently consists of kitchen, bathroom, living room, two bedrooms and a store room. 


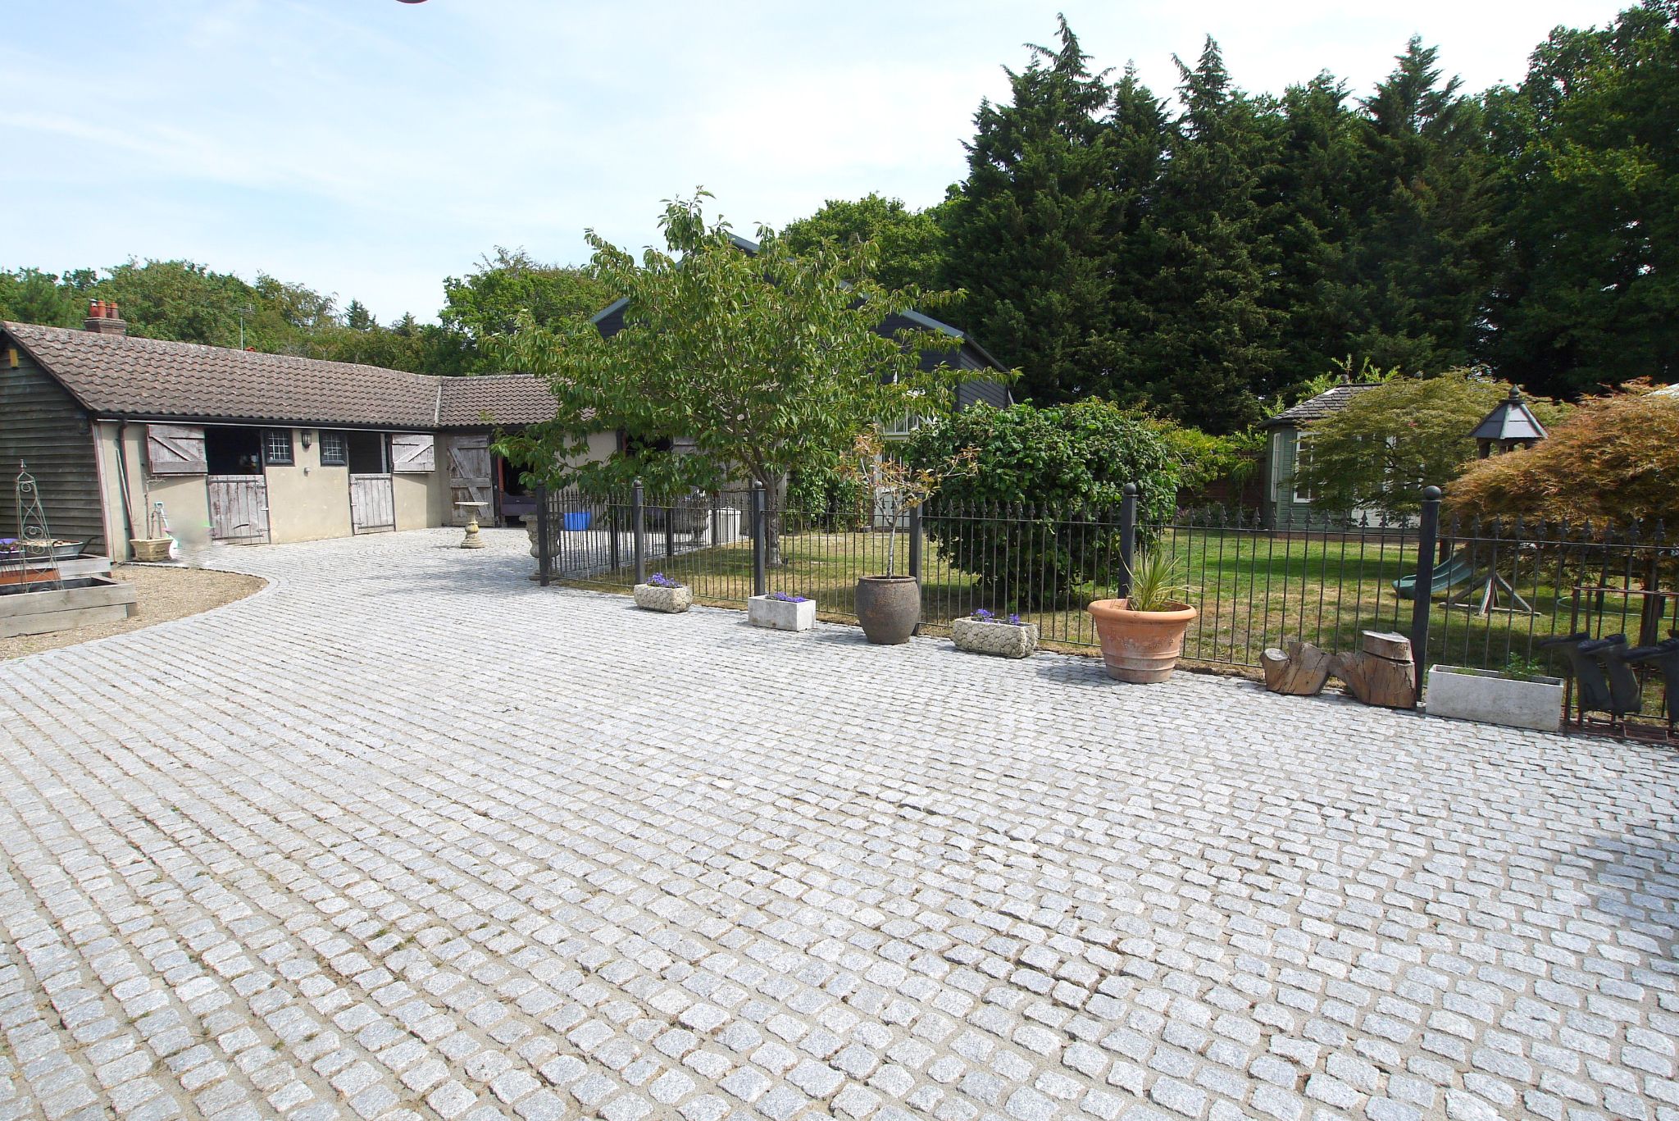
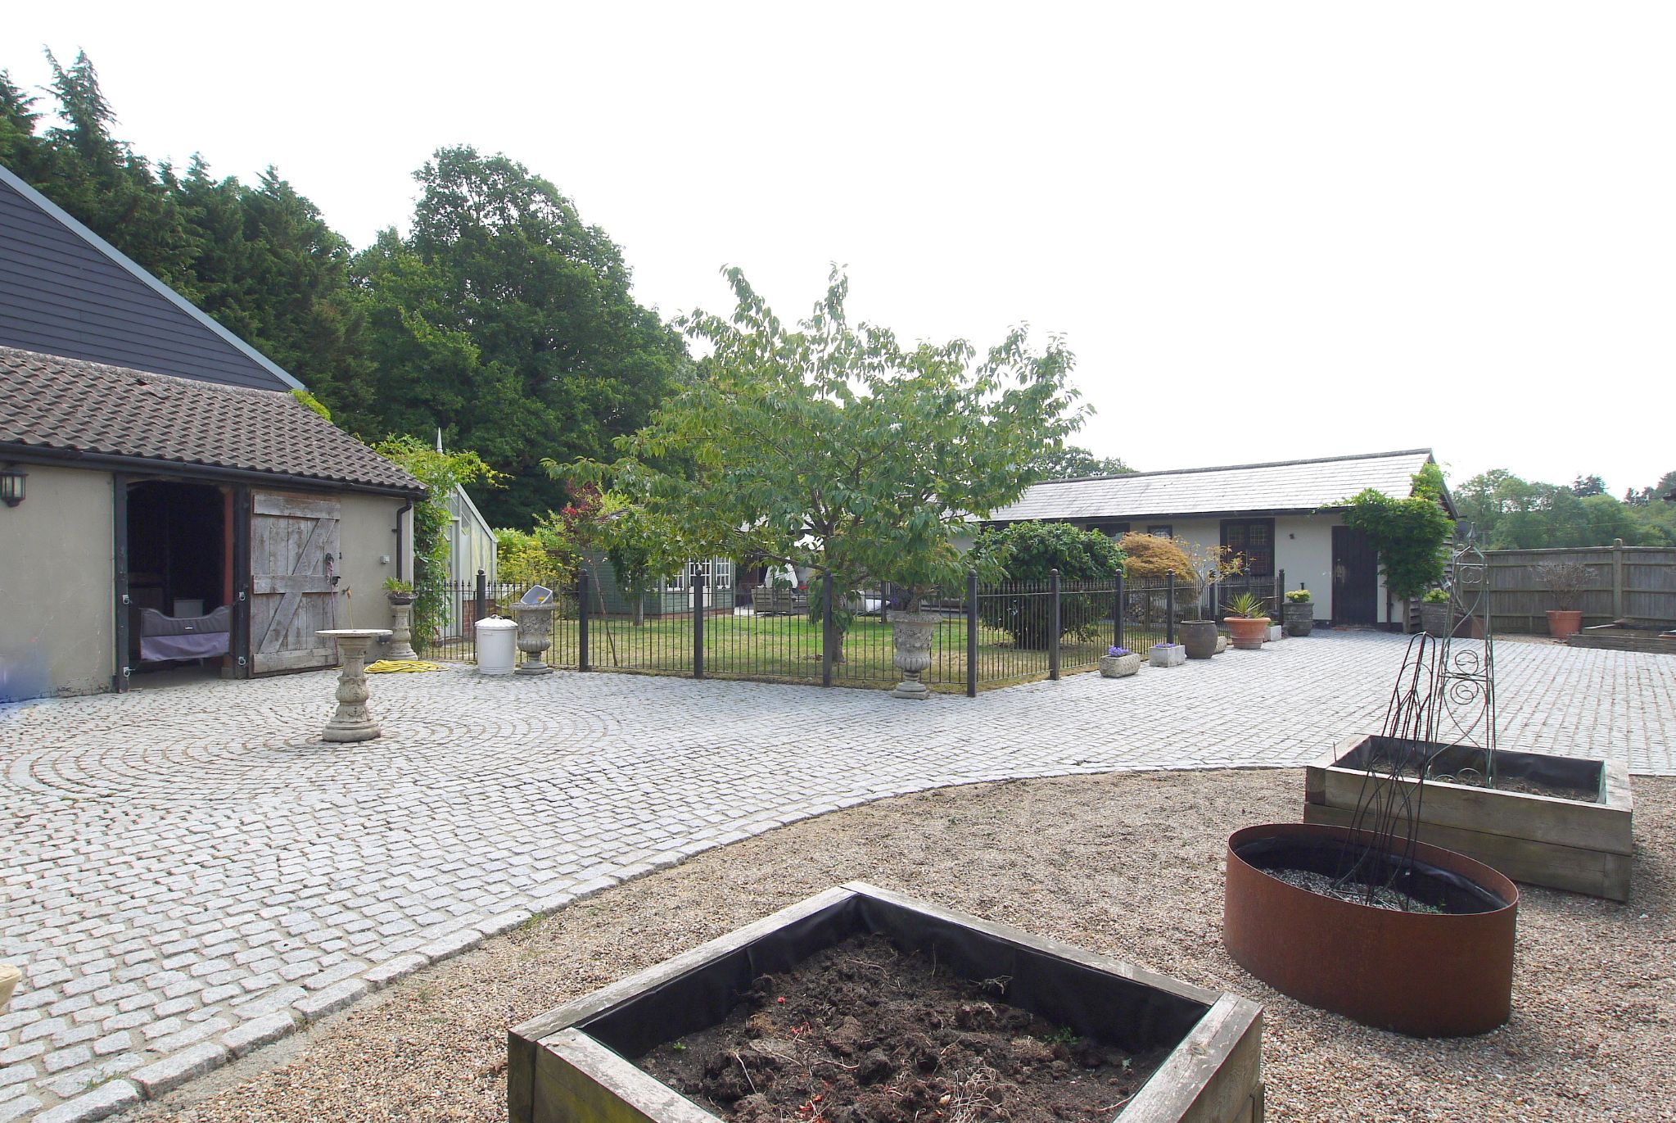
The formal garden has a patio area and cobbled path and is laid to lawn with flower beds stocked with shrubs and flowering plants, summer house and Victorian style greenhouse. A gate leads through to the cobbled courtyard with luxury Monarch stables, offering excellent flexibility for a variety of uses, tack room and an additional set of stables/hay barn in courtyard style surroundings. 


The property overlooks meadows and fields to the rear and viewing is highly recommended to fully appreciate the opportunity to create a truly exceptional family home, the flexibility of the annexe and the peaceful yet well-connected location.  


Agents Note: some of the images used are CGIs.
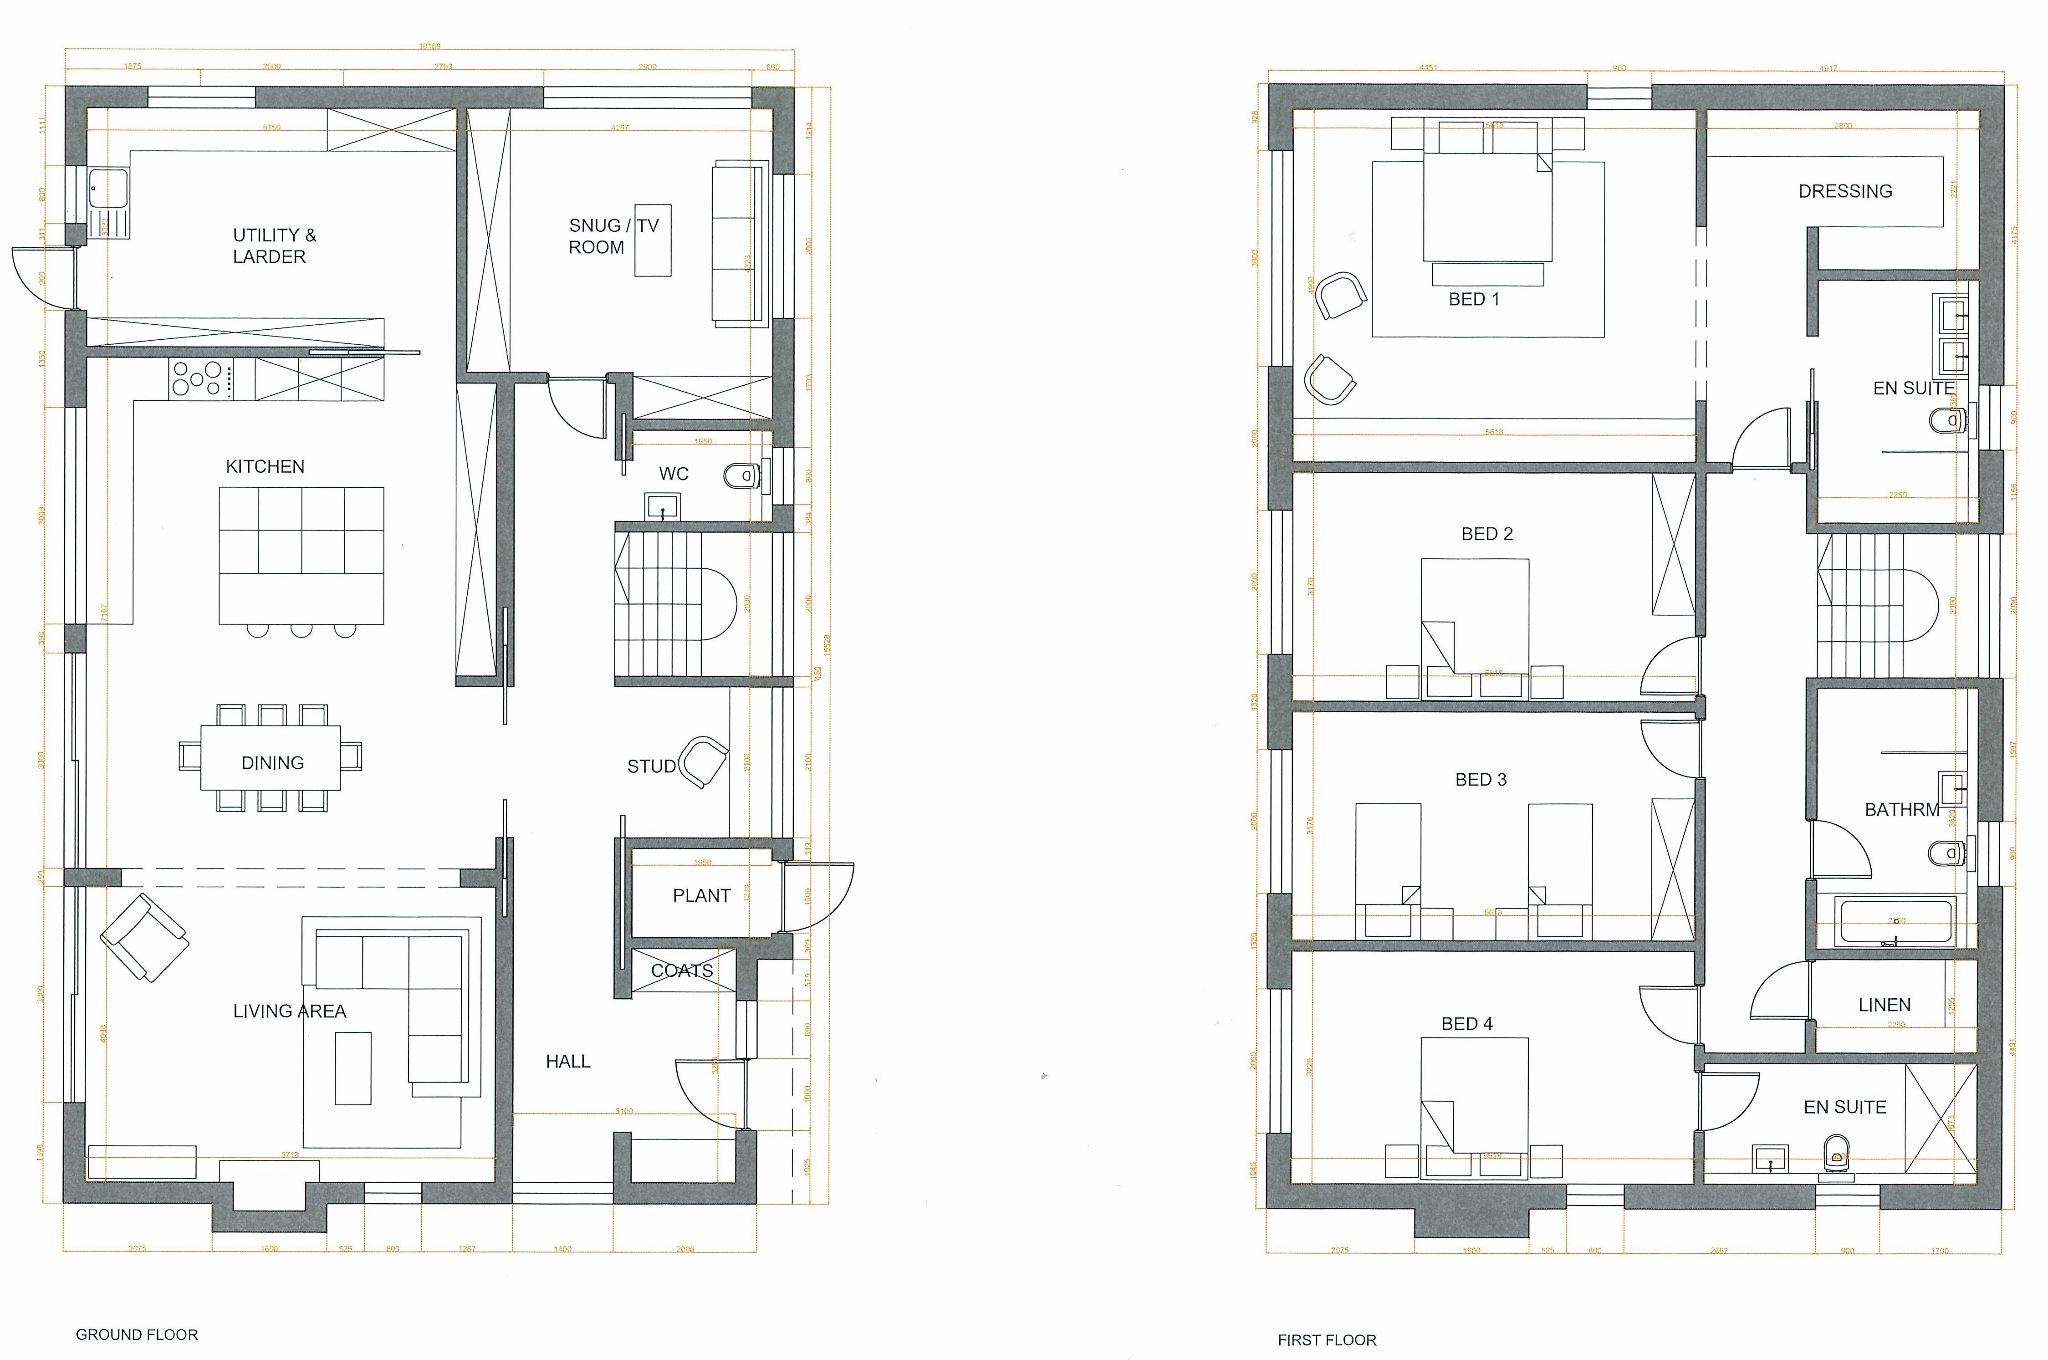
6 bedroom detached house For Sale in Sevenoaks - Floorplan 1