Sandilands, Chipstead, TN13 3 bedroom detached bungalow For Sale in Sevenoaks

£785,000

3 bedrooms, 1 bathroom

Property reference: SEH-1JW315BSSDT
3 bedroom detached bungalow For Sale in Sevenoaks - Photograph 1
3 bedroom detached bungalow For Sale in Sevenoaks - Photograph 2
3 bedroom detached bungalow For Sale in Sevenoaks - Photograph 9
3 bedroom detached bungalow For Sale in Sevenoaks - Photograph 5
3 bedroom detached bungalow For Sale in Sevenoaks - Photograph 3
3 bedroom detached bungalow For Sale in Sevenoaks - Photograph 11
3 bedroom detached bungalow For Sale in Sevenoaks - Photograph 6
3 bedroom detached bungalow For Sale in Sevenoaks - Photograph 7
3 bedroom detached bungalow For Sale in Sevenoaks - Photograph 10
3 bedroom detached bungalow For Sale in Sevenoaks - Photograph 15
3 bedroom detached bungalow For Sale in Sevenoaks - Photograph 12
3 bedroom detached bungalow For Sale in Sevenoaks - Photograph 14

Features

  • Detached Bungalow
  • Three Bedrooms
  • Living Room
  • Conservatory
  • Bathroom
  • Kitchen
  • Garden Room
  • Generous Garden
  • No Onward Chain
  • Convenient Location

Property overview

Description

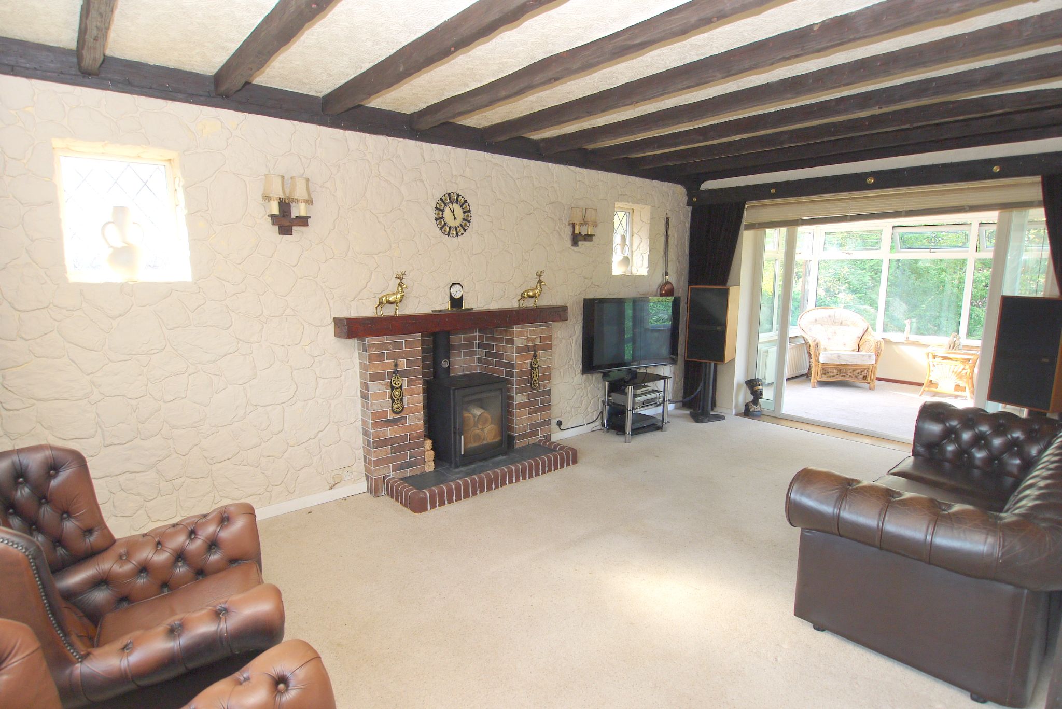
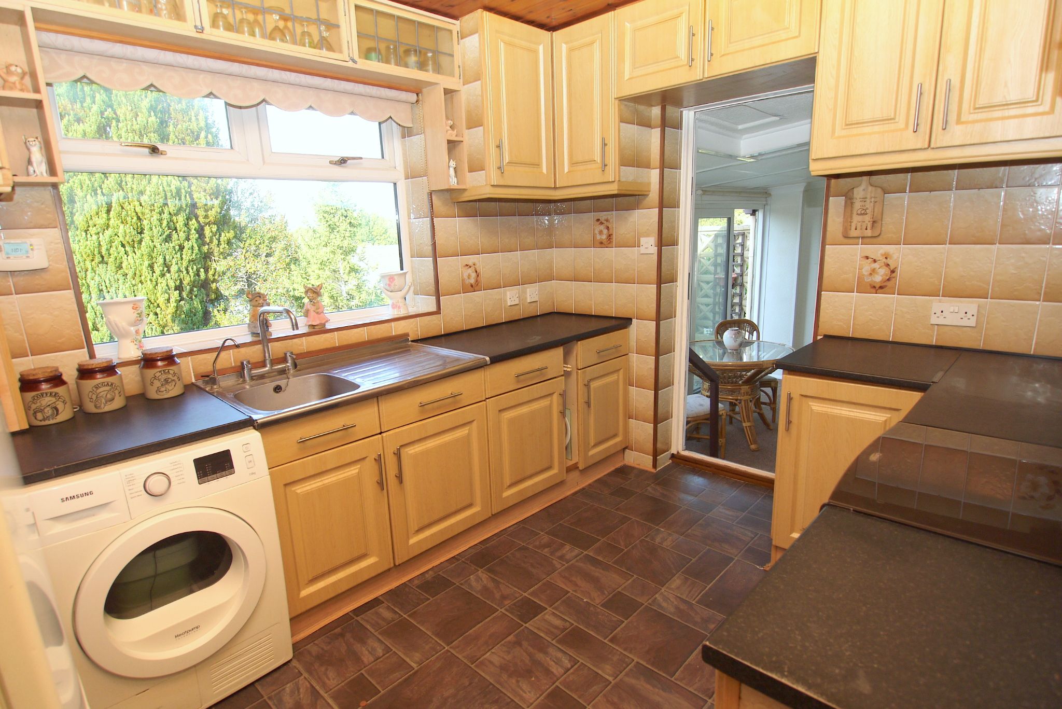
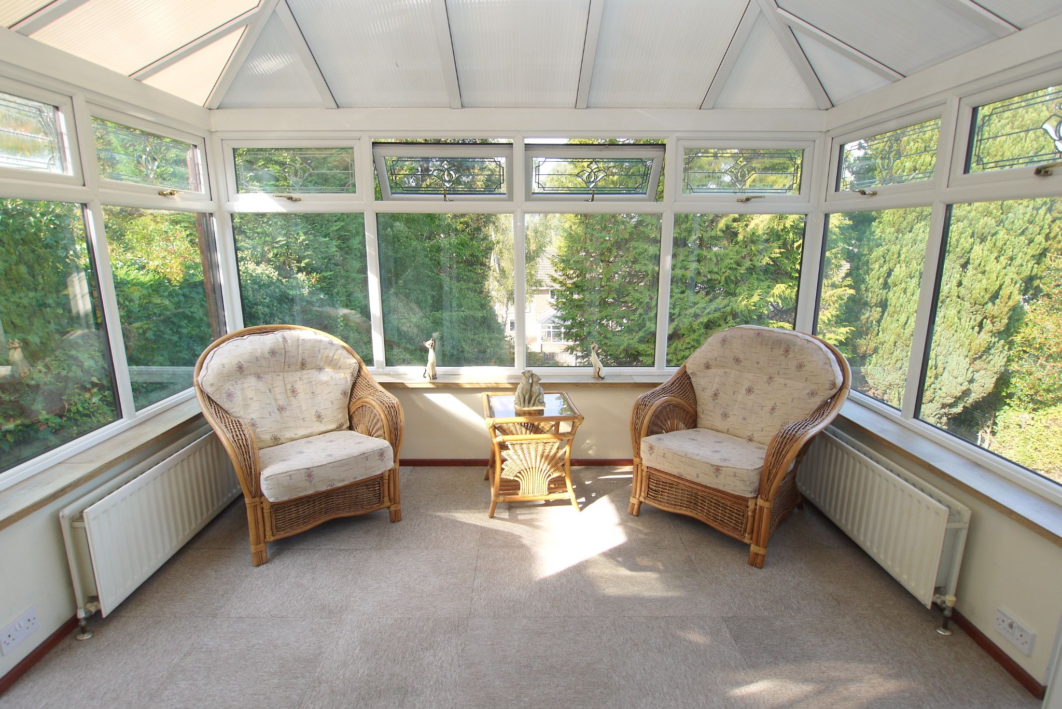
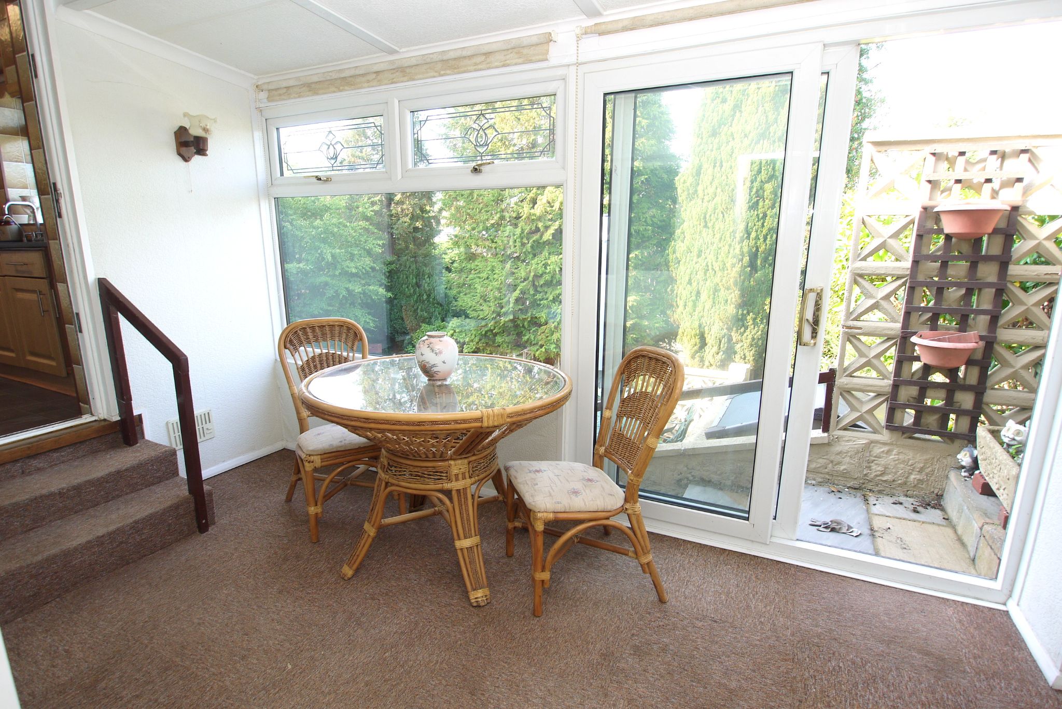
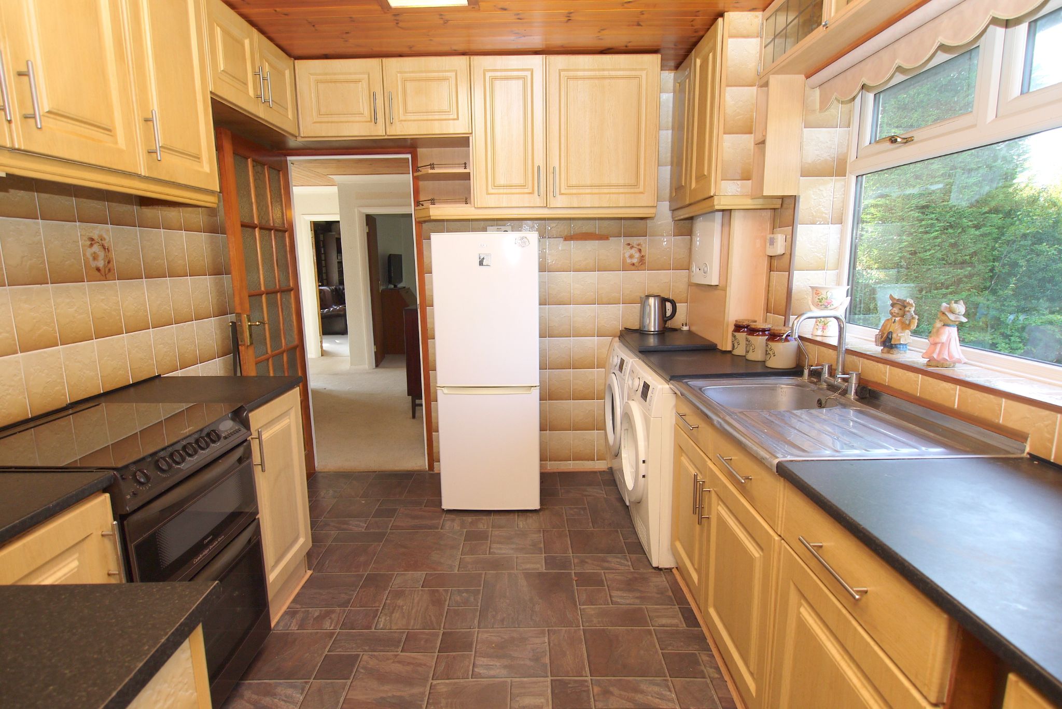
This superb detached bungalow is set in an enviable location close to good local schools and amenities. The accommodation has potential to extend, subject to the relevant planning permissions, and offers flexible accommodation on one level. The entrance porch is fully enclosed with porcelain tiled floor and a sliding patio door leading through to the hallway, where there is a store cupboard, access to loft and doors to the principal rooms. The living room is dual aspect with windows to front and two windows to side, there is a feature fireplace with wood burning stove, range of display shelves, beams to ceiling and double doors leading through to a conservatory. This room has doors to either side and windows to the rear overlooking the garden. The kitchen has work surfaces with a range of cupboards and drawers beneath and wall mounted units above incorporating a stainless steel sink. There is a wall mounted boiler and space for appliances including an oven, washing machine, tumble dryer and fridge/freezer. A glazed door to the side leads to the garden room with sliding patio door leading out to the garden and courtesy door through to the garage.  


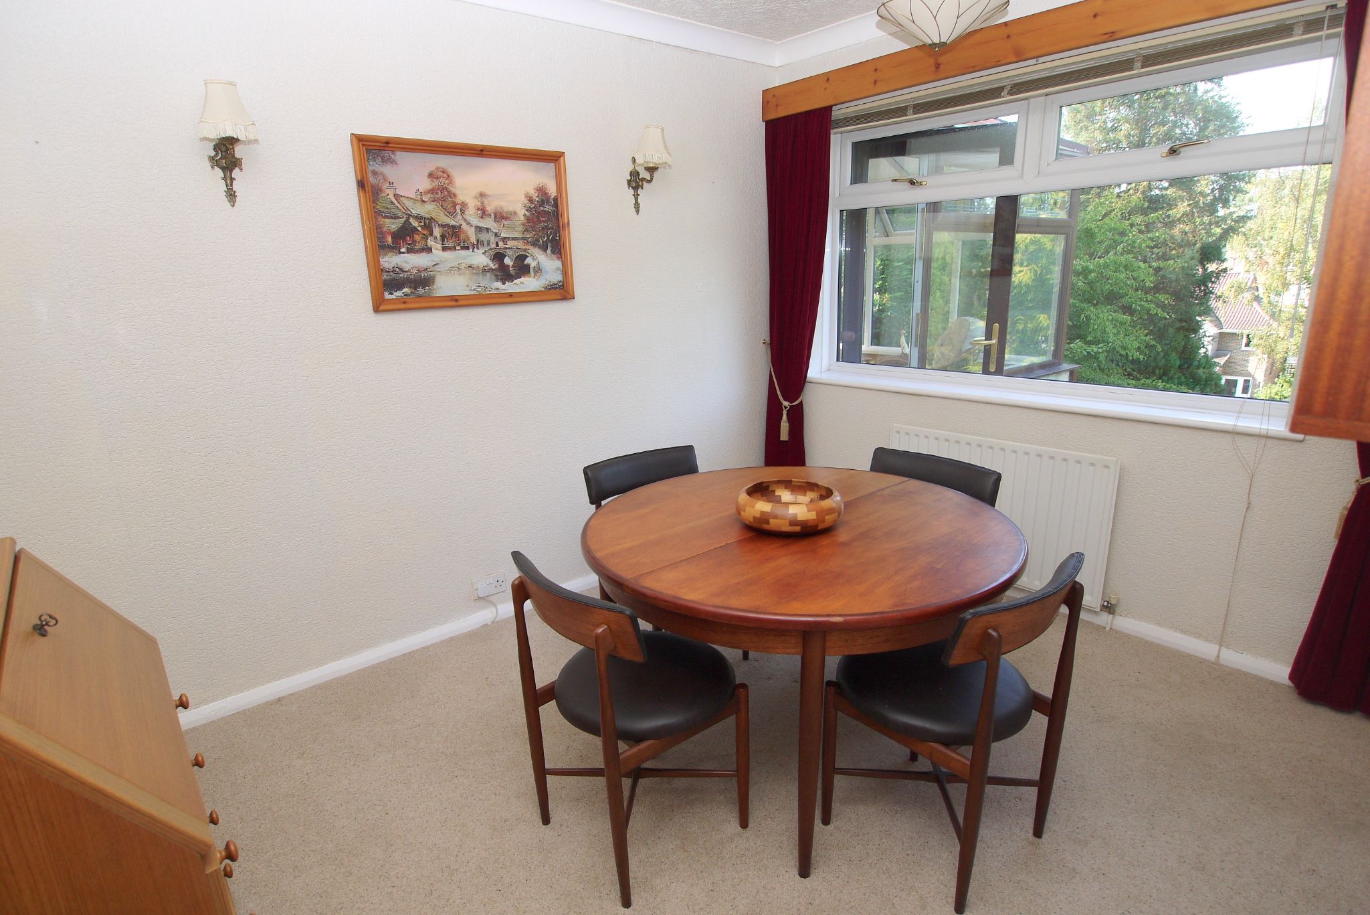
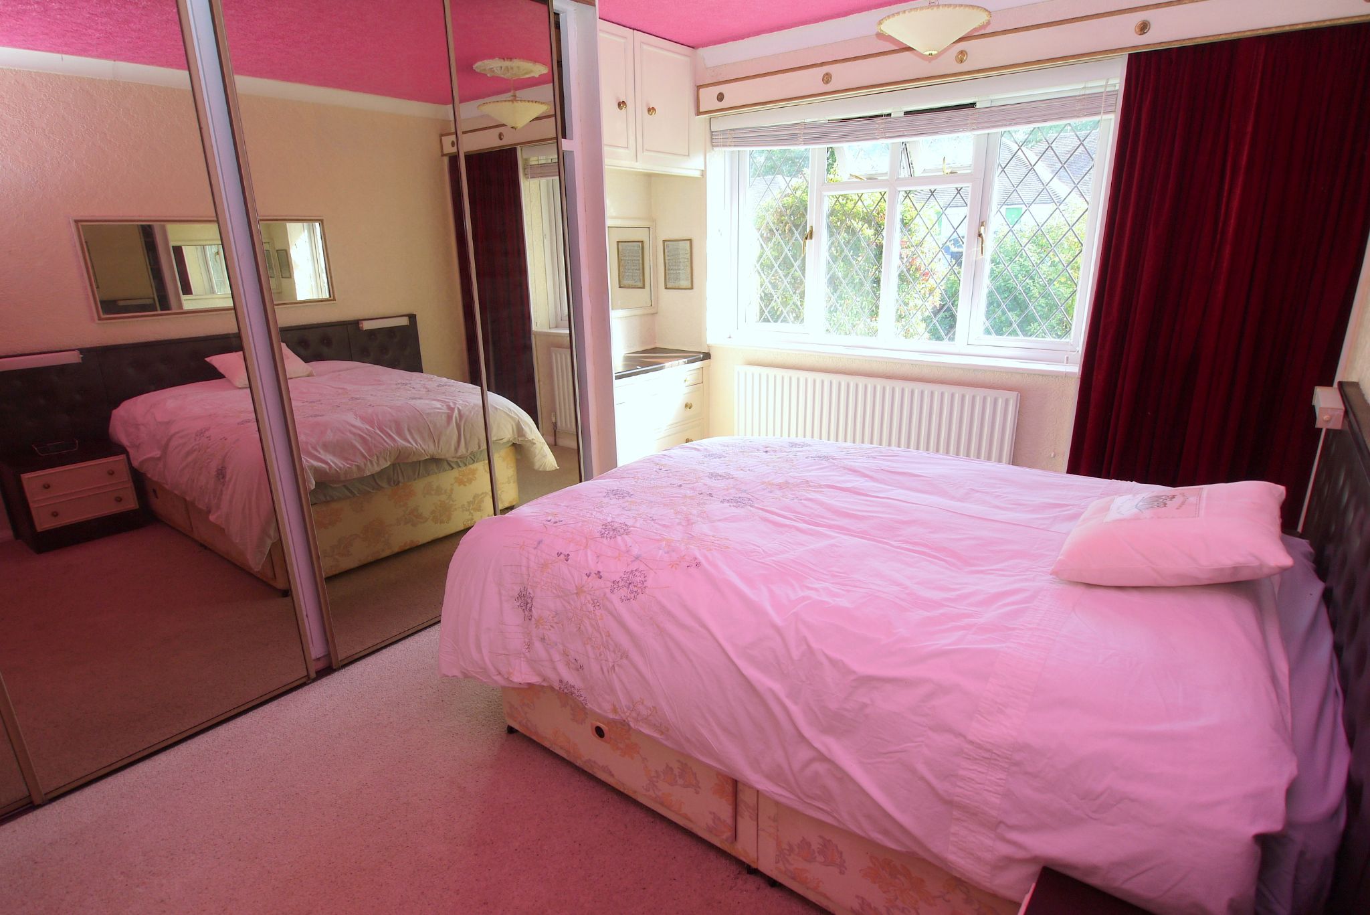
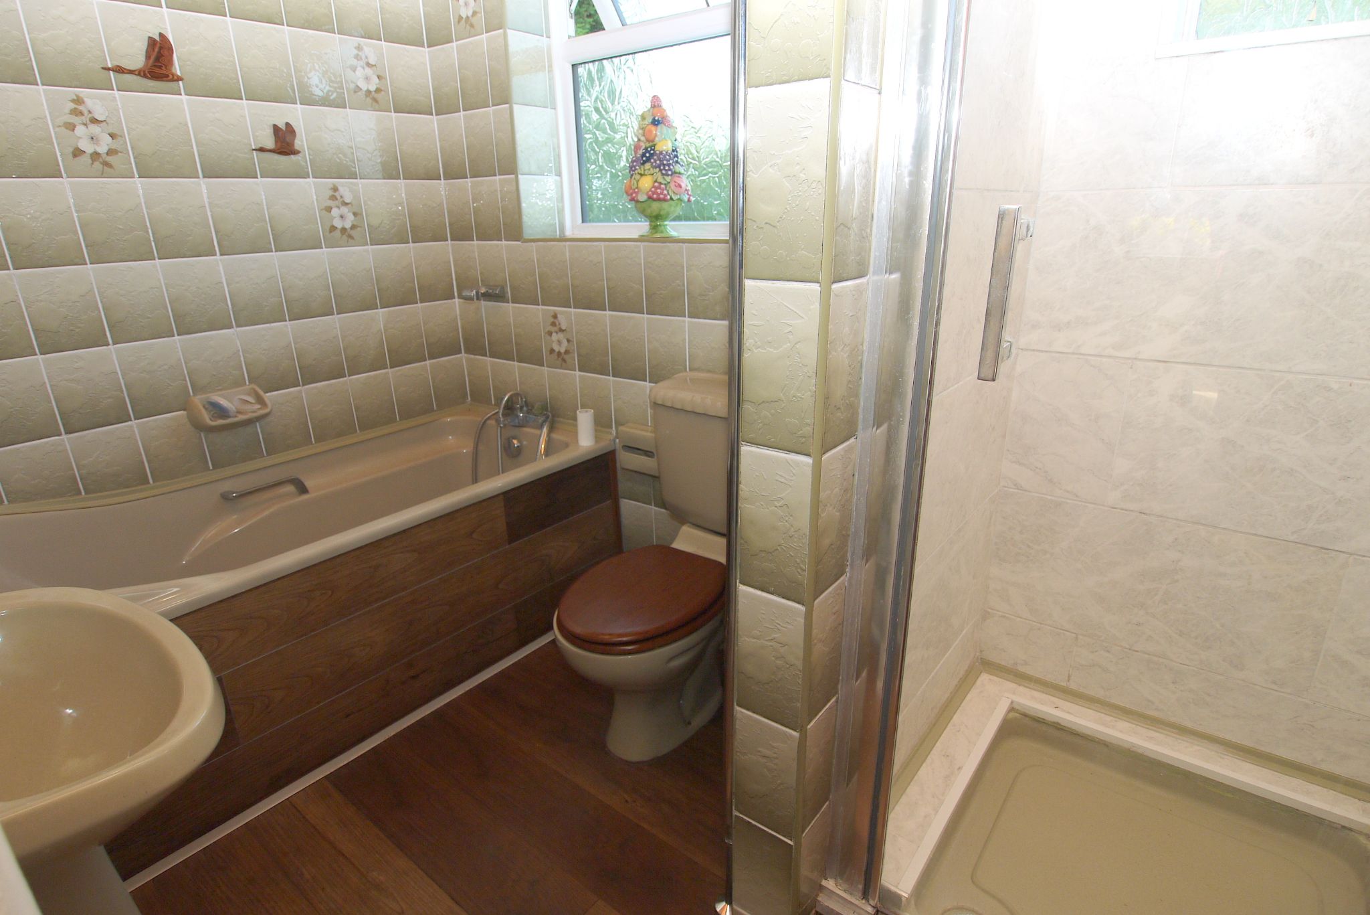
There are three bedrooms; bedroom one has a range of mirror fronted wardrobes to one wall, fitted drawers and bedside tables. The second bedroom overlooks the front whilst the third bedroom, which is currently used as a dining room, overlooks the garden and has a built in storage cupboard. The bathroom has suite comprising panelled bath with hand held shower spray, separate shower cubicle, WC and pedestal wash hand basin. 


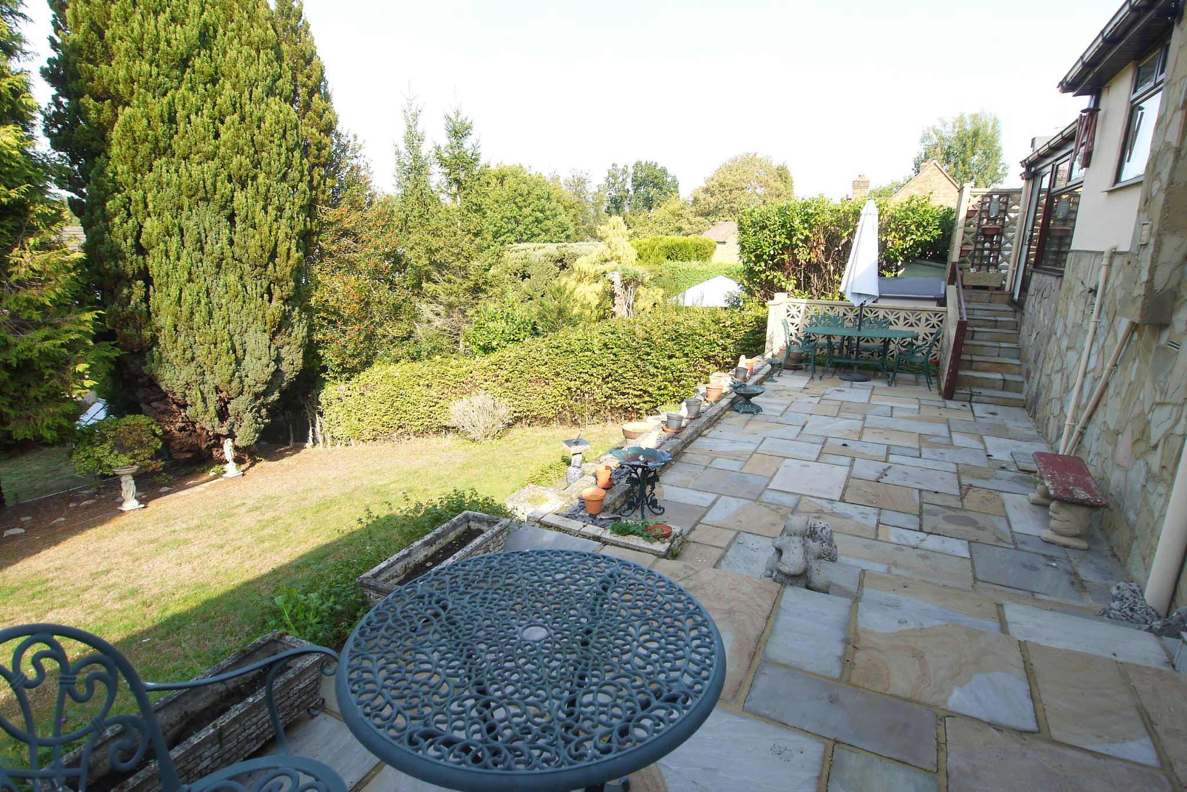
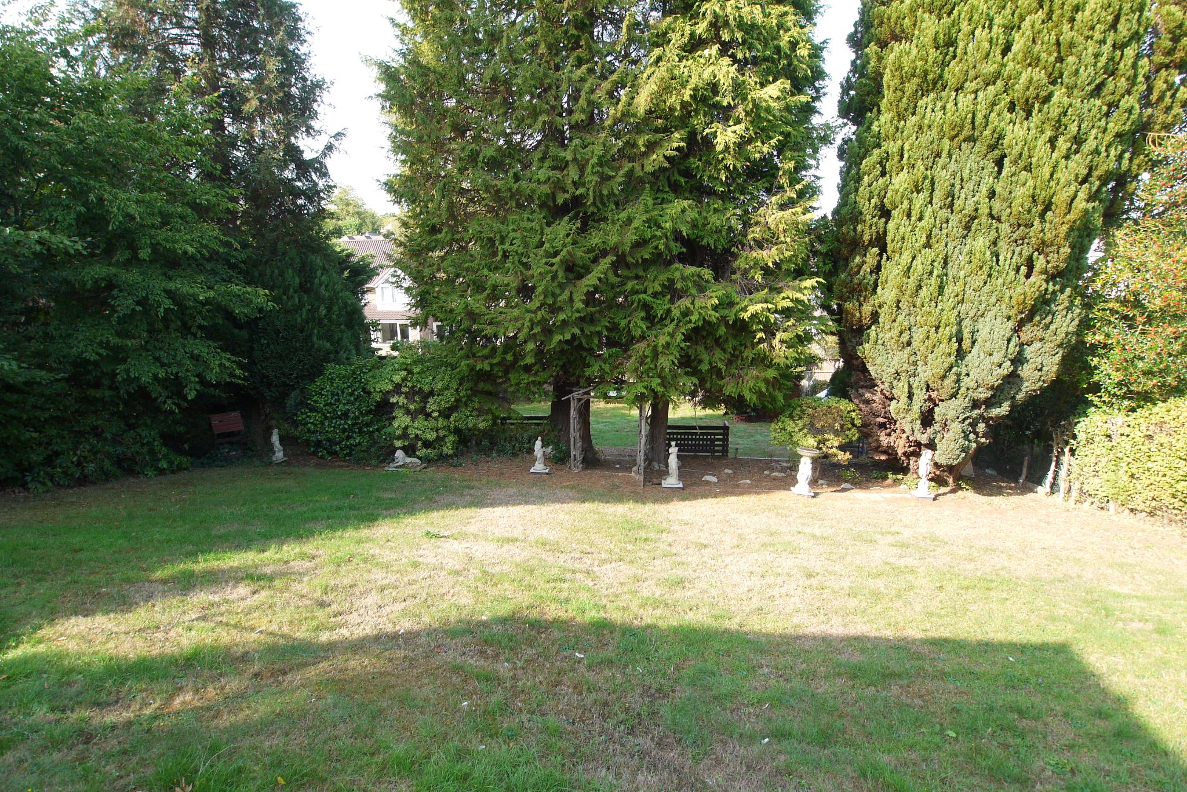
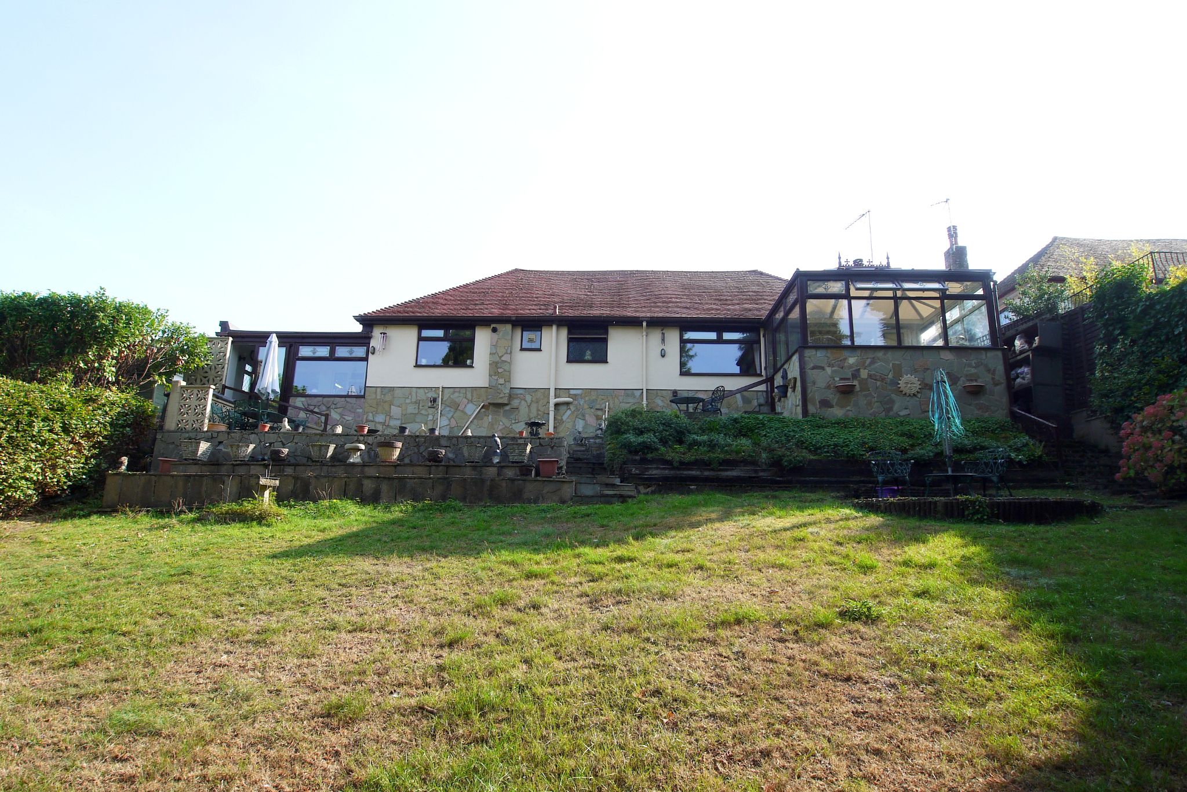
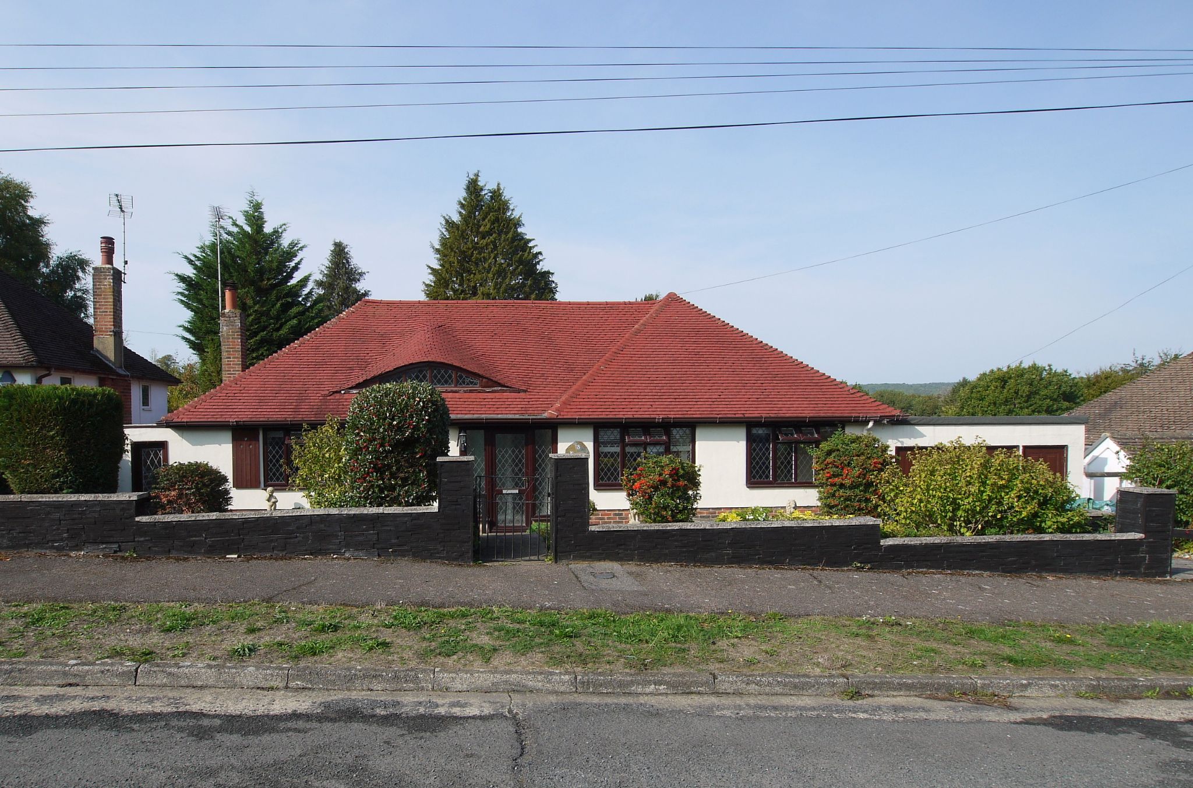
Externally, to the front, there is a brick block driveway providing off road parking and access to a good sized garage with up and over door and courtesy door to the front and to the rear leading to the garden room. To the rear, there is a raised patio area running adjacent to the property with steps leading down to the majority of the garden which is divided into two sections. Both are laid to lawn with flower beds stocked with shrubs, flowering plants and a variety of mature trees. There is an additional sun terrace, greenhouse and shed.


Council Tax Band F - £3,548.32 (2026/27).
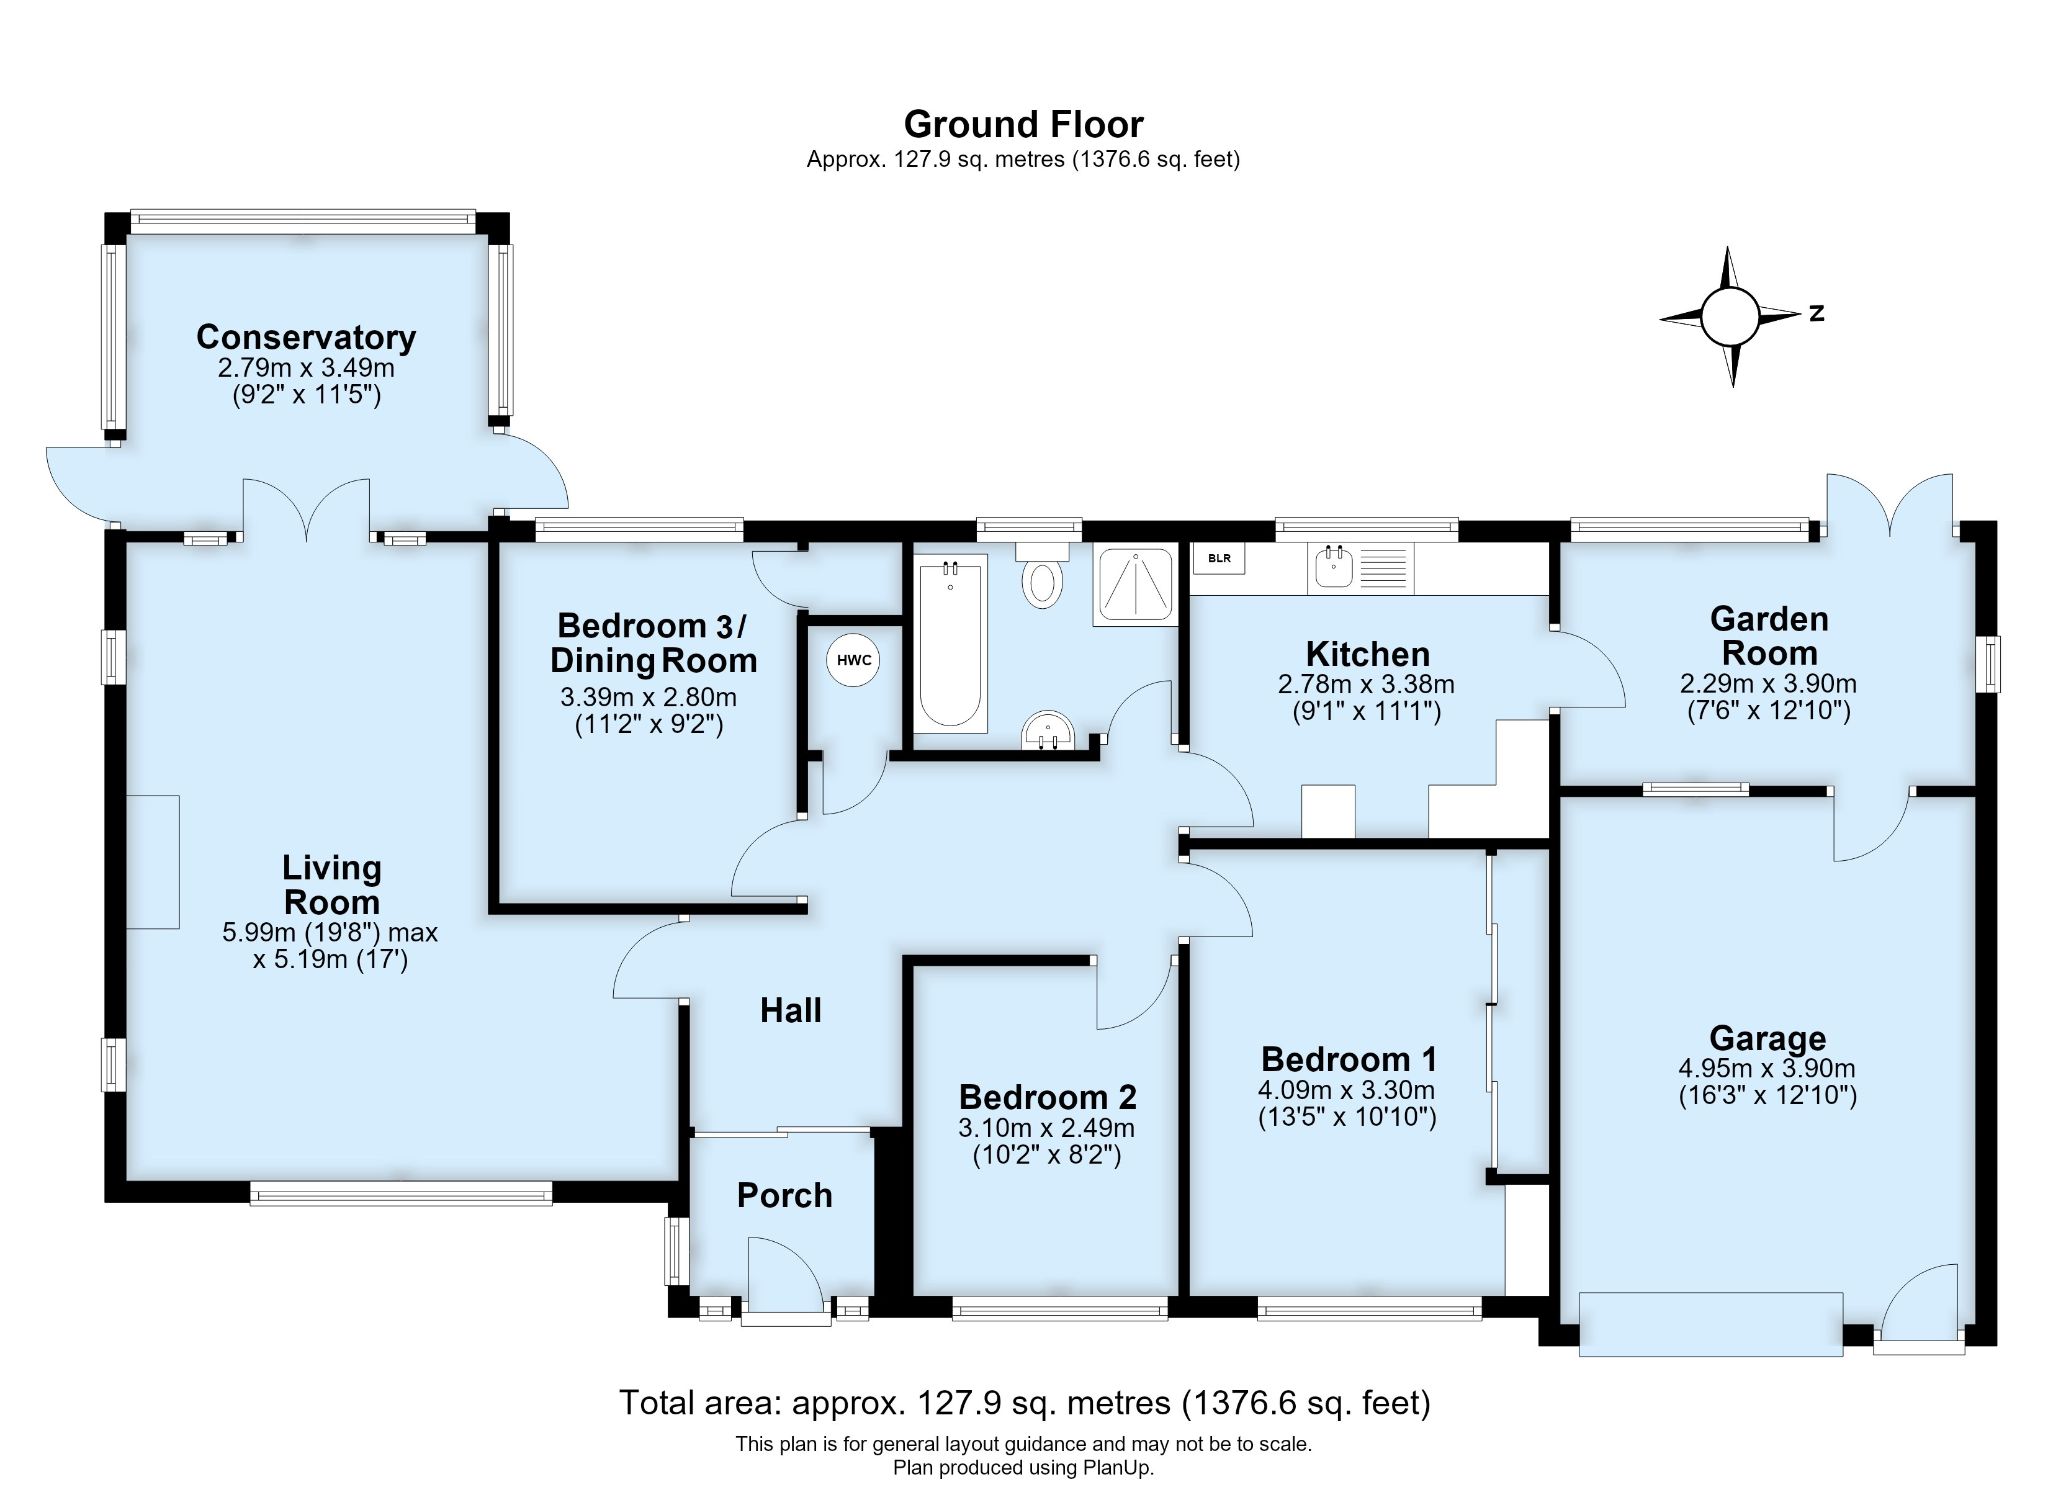


3 bedroom detached bungalow For Sale in Sevenoaks - Floorplan 1