Orchard Way, Kemsing, TN15 5 bedroom semi-detached house For Sale in Sevenoaks

£1,075,000

5 bedrooms, 2 bathrooms

Property reference: SEH-1JVD159771D
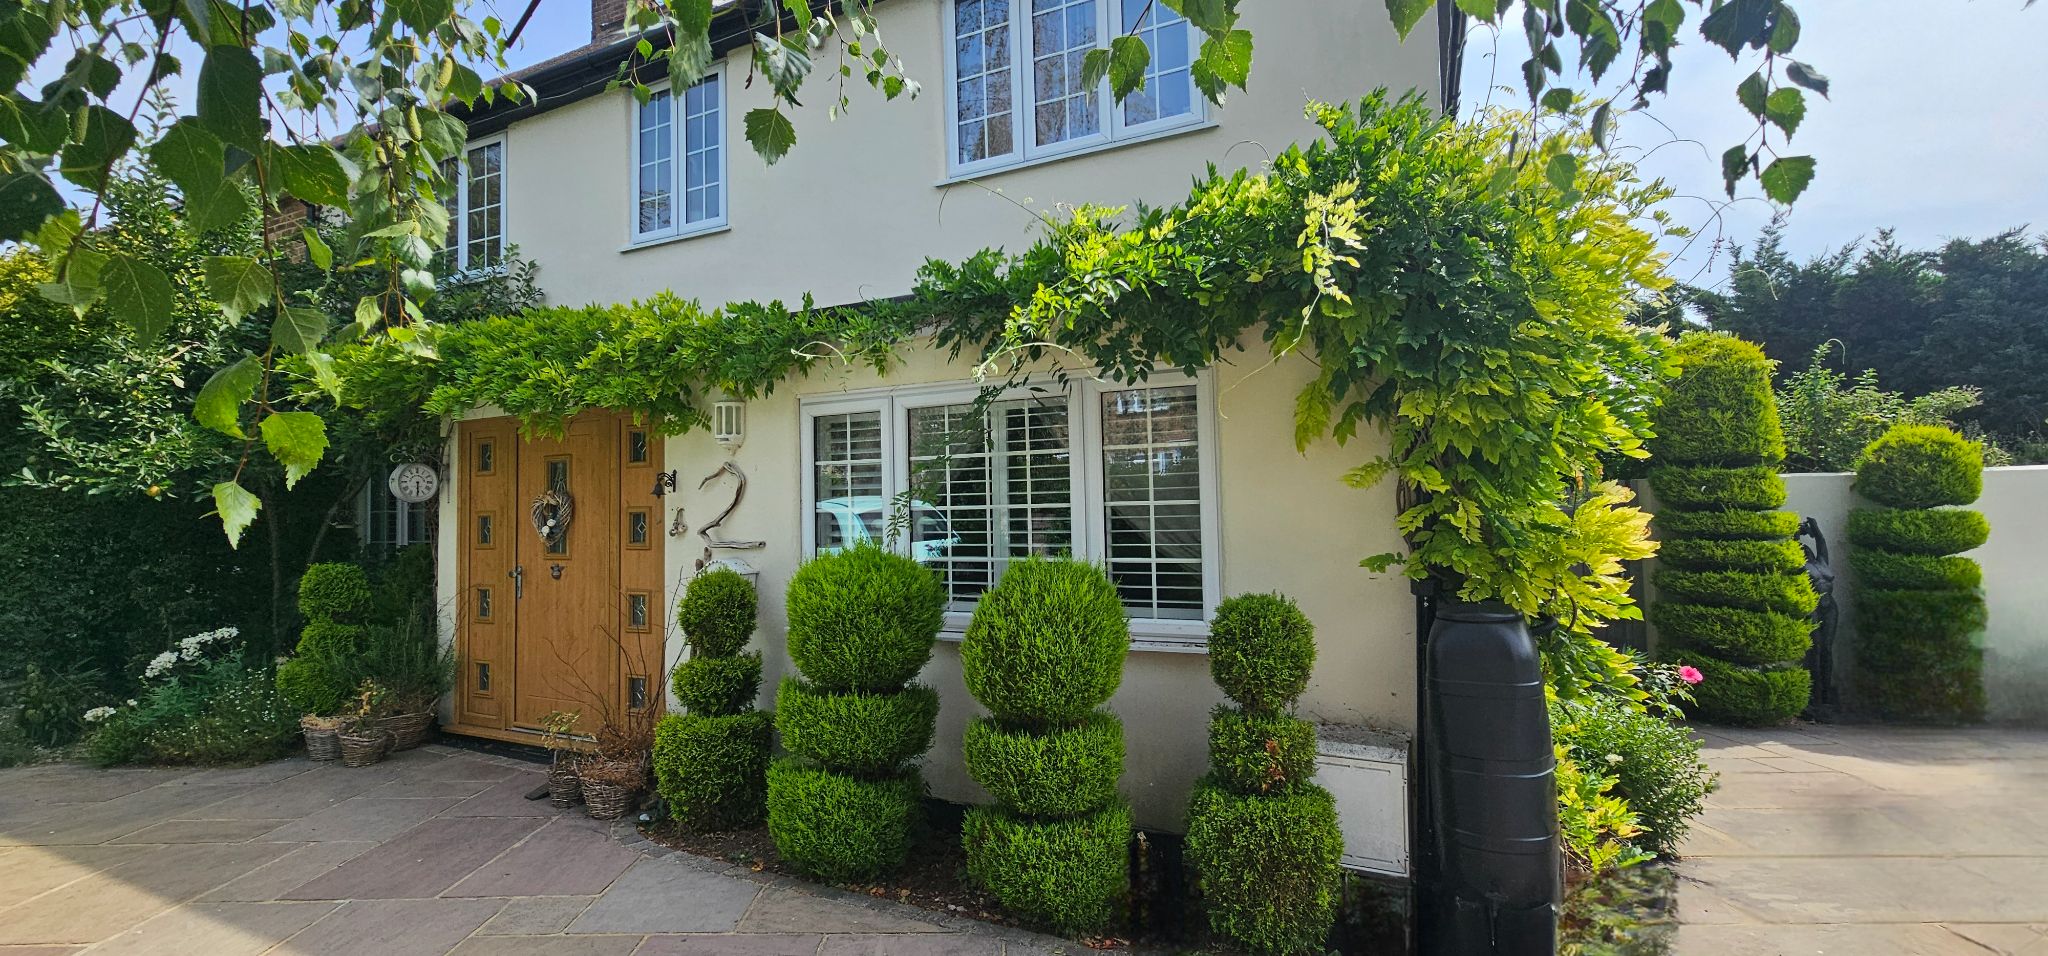
5 bedroom semi-detached house For Sale in Sevenoaks - Photograph 1
5 bedroom semi-detached house For Sale in Sevenoaks - Photograph 2
5 bedroom semi-detached house For Sale in Sevenoaks - Photograph 3
5 bedroom semi-detached house For Sale in Sevenoaks - Photograph 4
5 bedroom semi-detached house For Sale in Sevenoaks - Photograph 5
5 bedroom semi-detached house For Sale in Sevenoaks - Photograph 6
5 bedroom semi-detached house For Sale in Sevenoaks - Photograph 7
5 bedroom semi-detached house For Sale in Sevenoaks - Photograph 8
5 bedroom semi-detached house For Sale in Sevenoaks - Photograph 9
5 bedroom semi-detached house For Sale in Sevenoaks - Photograph 10
5 bedroom semi-detached house For Sale in Sevenoaks - Photograph 11
5 bedroom semi-detached house For Sale in Sevenoaks - Photograph 12
5 bedroom semi-detached house For Sale in Sevenoaks - Photograph 13
5 bedroom semi-detached house For Sale in Sevenoaks - Photograph 14
5 bedroom semi-detached house For Sale in Sevenoaks - Photograph 15
5 bedroom semi-detached house For Sale in Sevenoaks - Photograph 16

Features

  • Beautifully Presented Semi Detached House
  • Five Bedrooms
  • Two Bathrooms
  • Living Room
  • Family Room
  • Sitting Room
  • Kitchen/Dining Room
  • Utility Room
  • Cloakroom
  • Attractive Gardens & Off Road Parking

Property overview

Description

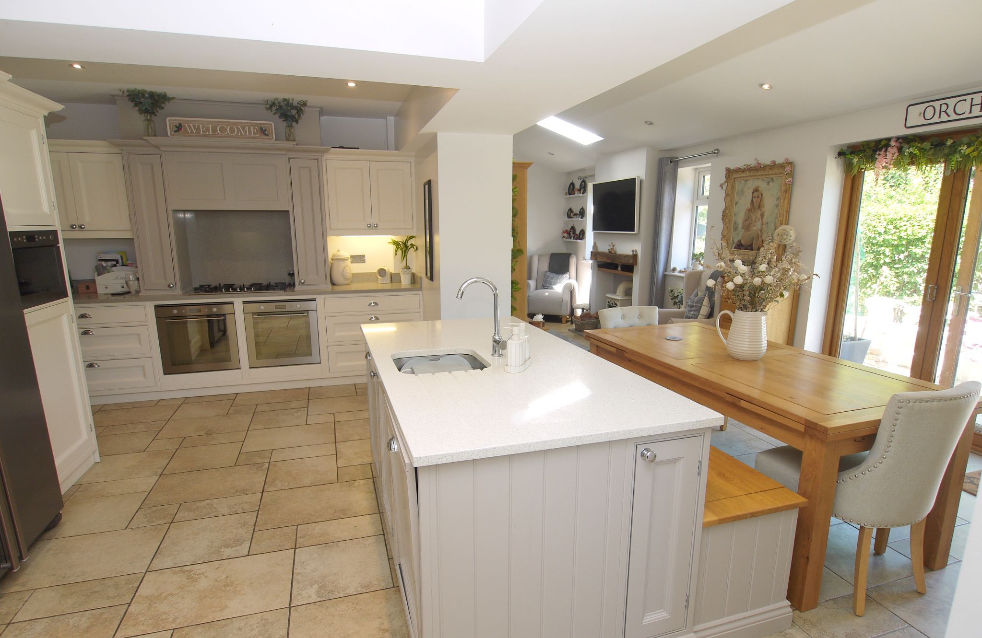
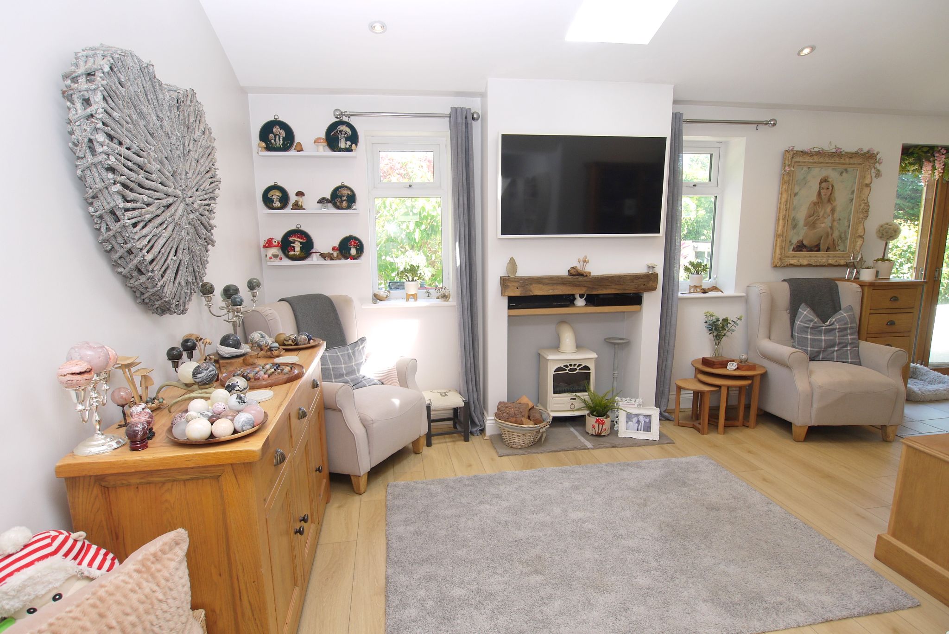
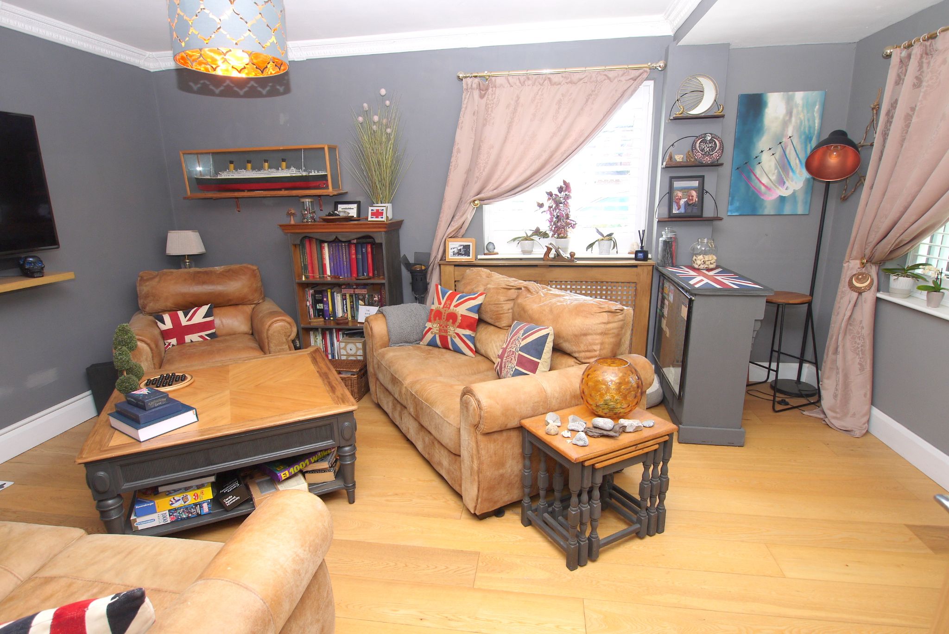
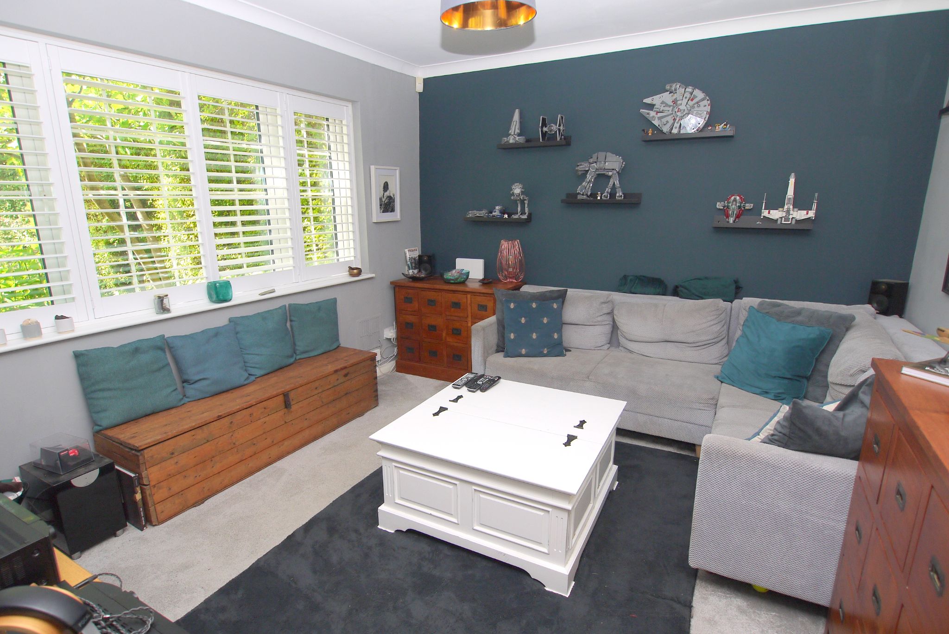
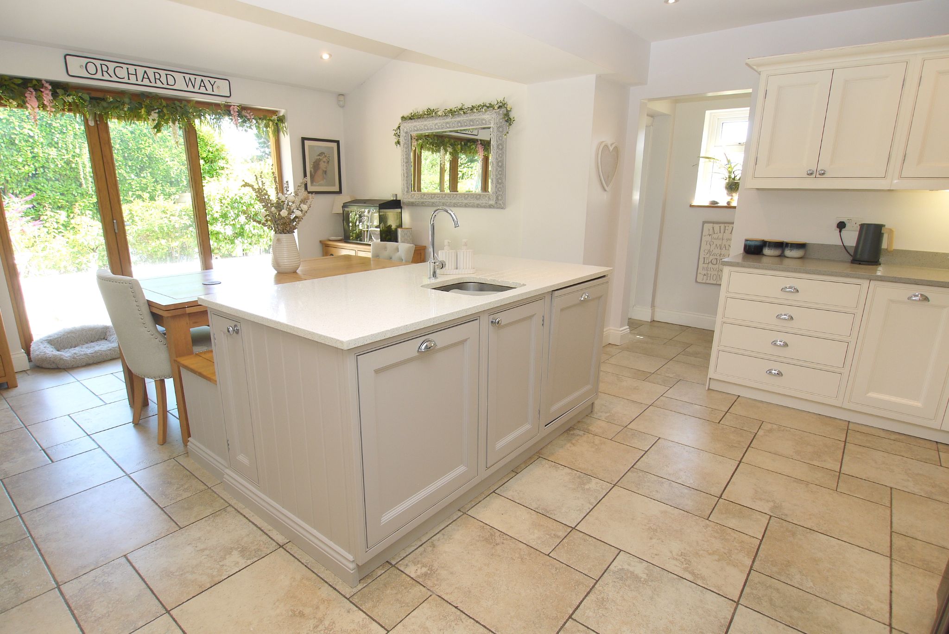
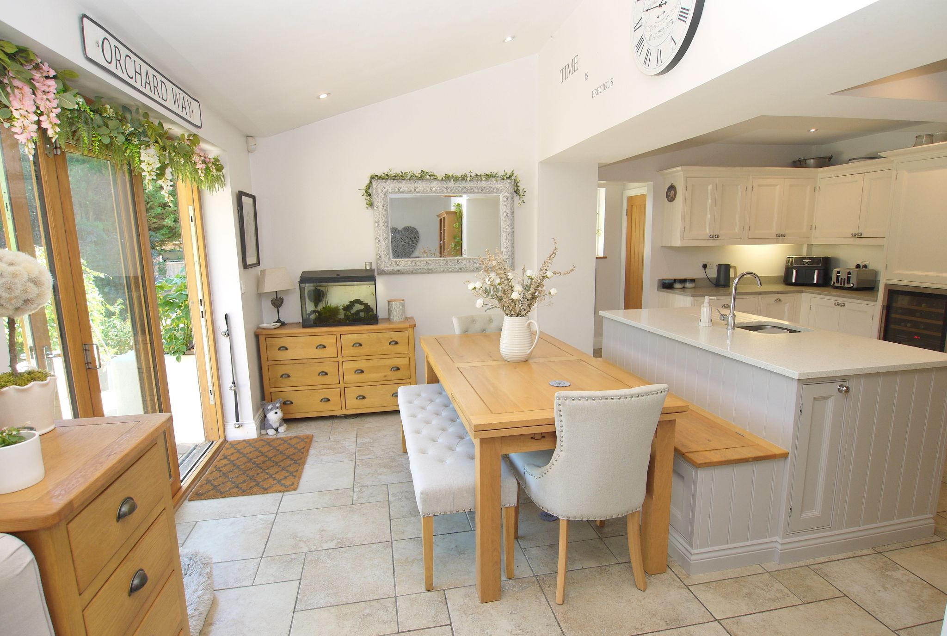
This beautifully presented semi detached house offers deceptively spacious accommodation and has further potential to extend or redevelop to the side. The entrance door leads into the hallway with engineered oak flooring, staircase rising to first floor with storage cupboard beneath and doors off to the principal reception rooms. The living room and family room are to the front and both rooms have plantation shutters. The kitchen/dining room is an impressive feature of the property with Quartz work surfaces to the kitchen area with a range of cupboards and drawers beneath and wall mounted units above with under unit lighting, central island unit with underhung stainless steel sink and fixed bench with storage beneath. Integrated appliances include two ovens, five ring gas hob with extractor hood above, dishwasher, microwave and wine fridge. There is space for an American style fridge/freezer. A tiled floor extends through to the dining area which has bi-fold doors to rear leading out to the garden, part vaulted ceiling and opens through to the sitting room. This room has a feature fireplace with electric stove, LVT flooring and windows overlooking the garden. Off the kitchen, there is also a utility room with wooden work surfaces with cupboards beneath and wall mounted units above incorporating a one and a half bowl butler style sink, wall mounted boiler and space and plumbing for washing machine, tumble dryer and an additional fridge/freezer. A cloakroom with low level WC and wash hand basin completes the ground floor accommodation. 


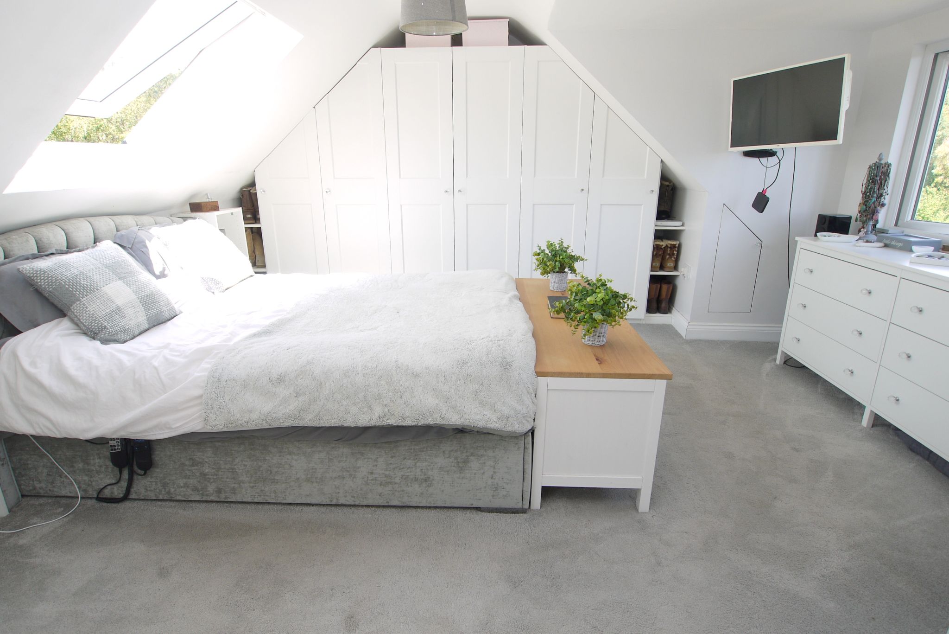
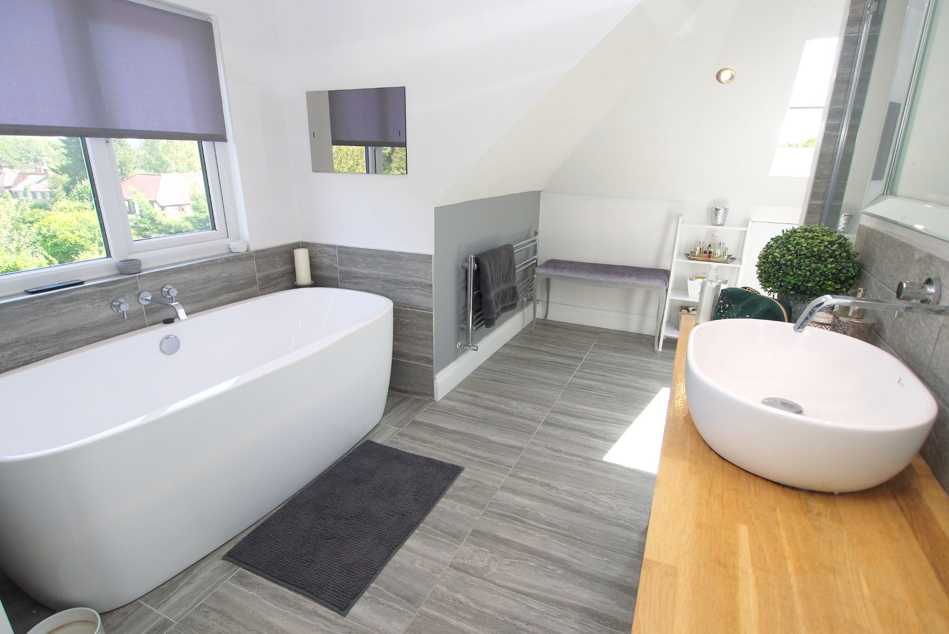
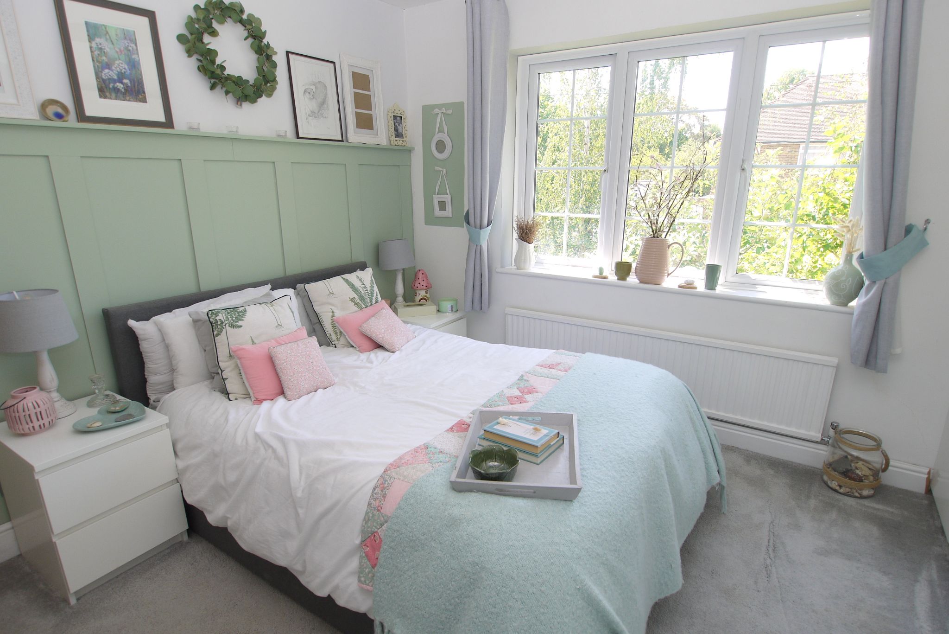
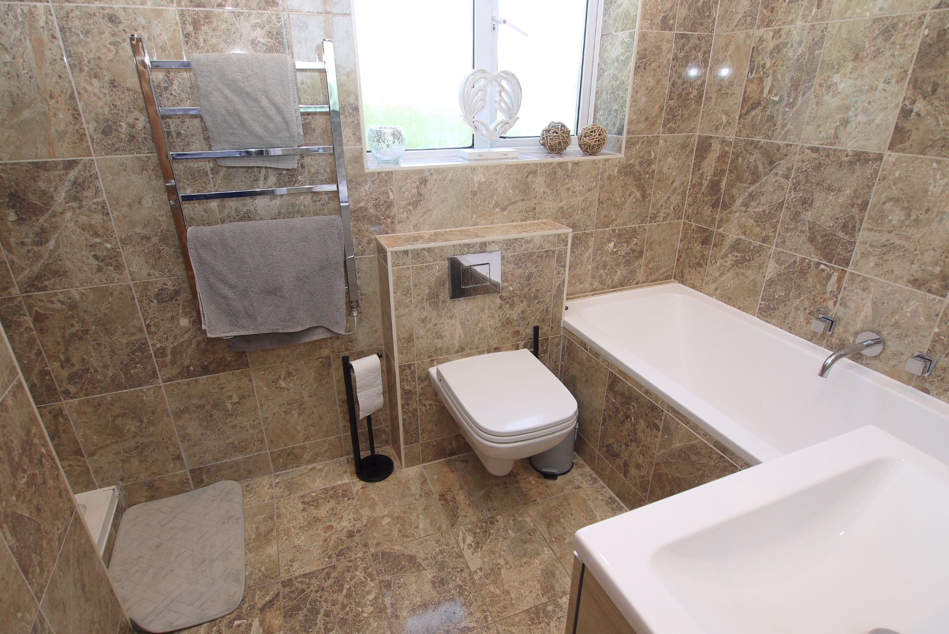
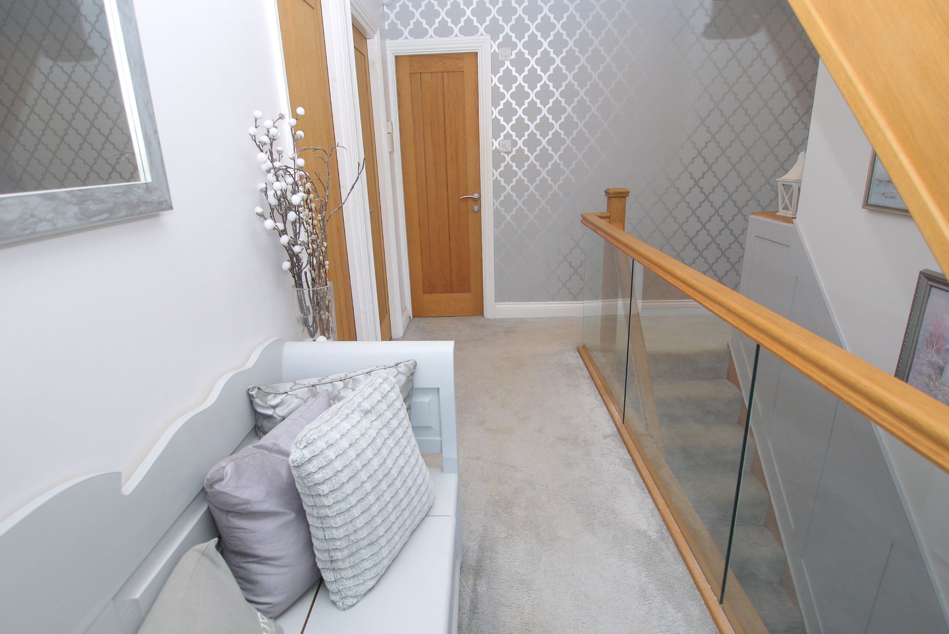
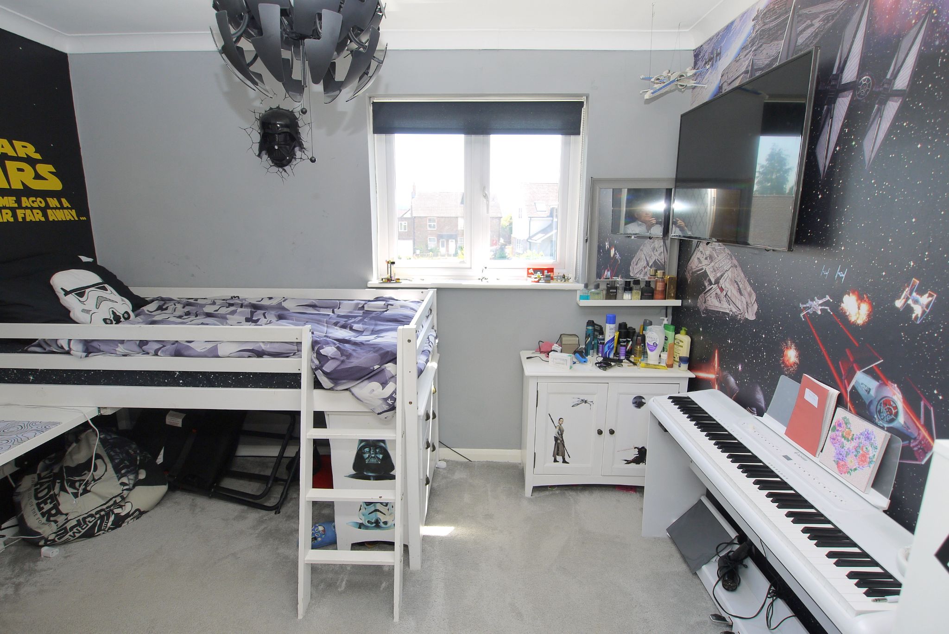
To the first floor, off the landing, there is a staircase rising to the second floor and four good sized double bedrooms, one with a range of fitted wardrobes and another with an airing cupboard. The family bathroom has suite comprising tiled panelled bath, separate shower cubicle, WC with concealed cistern and wash hand basin. To the second floor is the principal bedroom suite, which is dual aspect with part sloping ceilings and far reaching views. There is a range of built in wardrobes to one wall and storage cupboards over the eaves and opens through to the ensuite bathroom with freestanding bath, separate shower cubicle, wash hand basin and low level WC. 


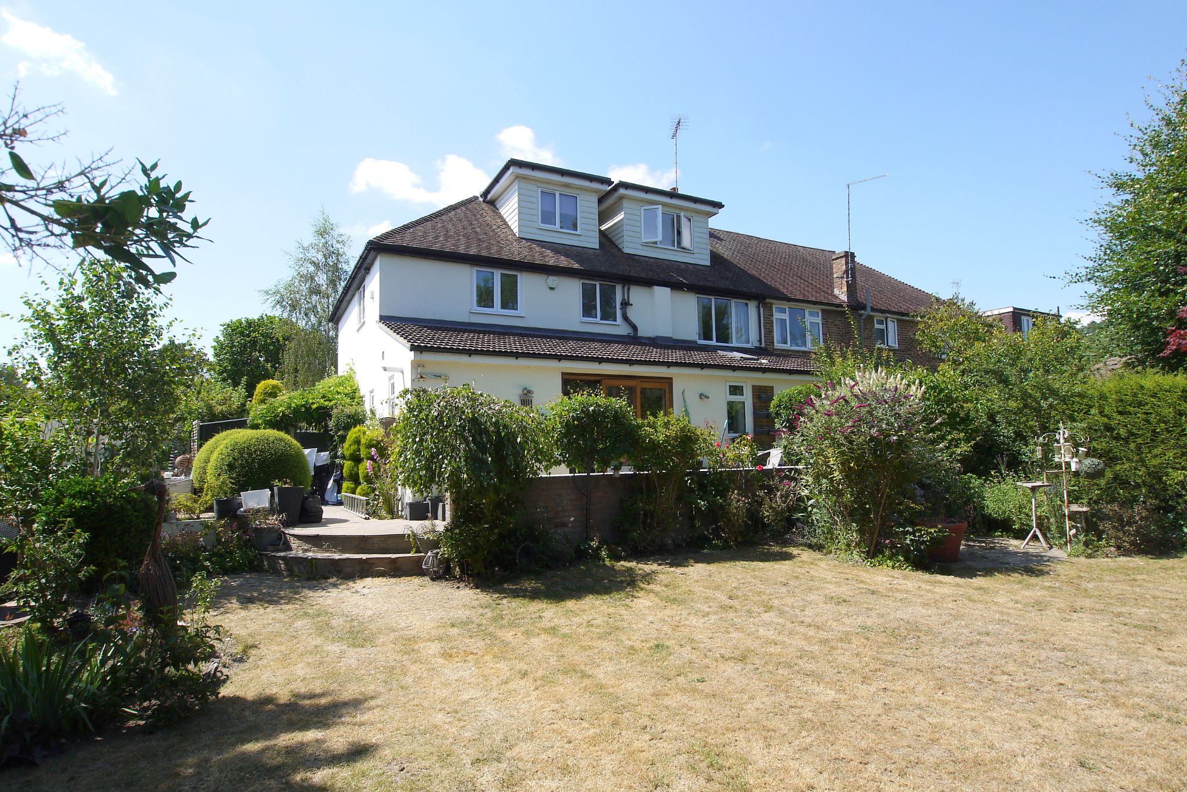
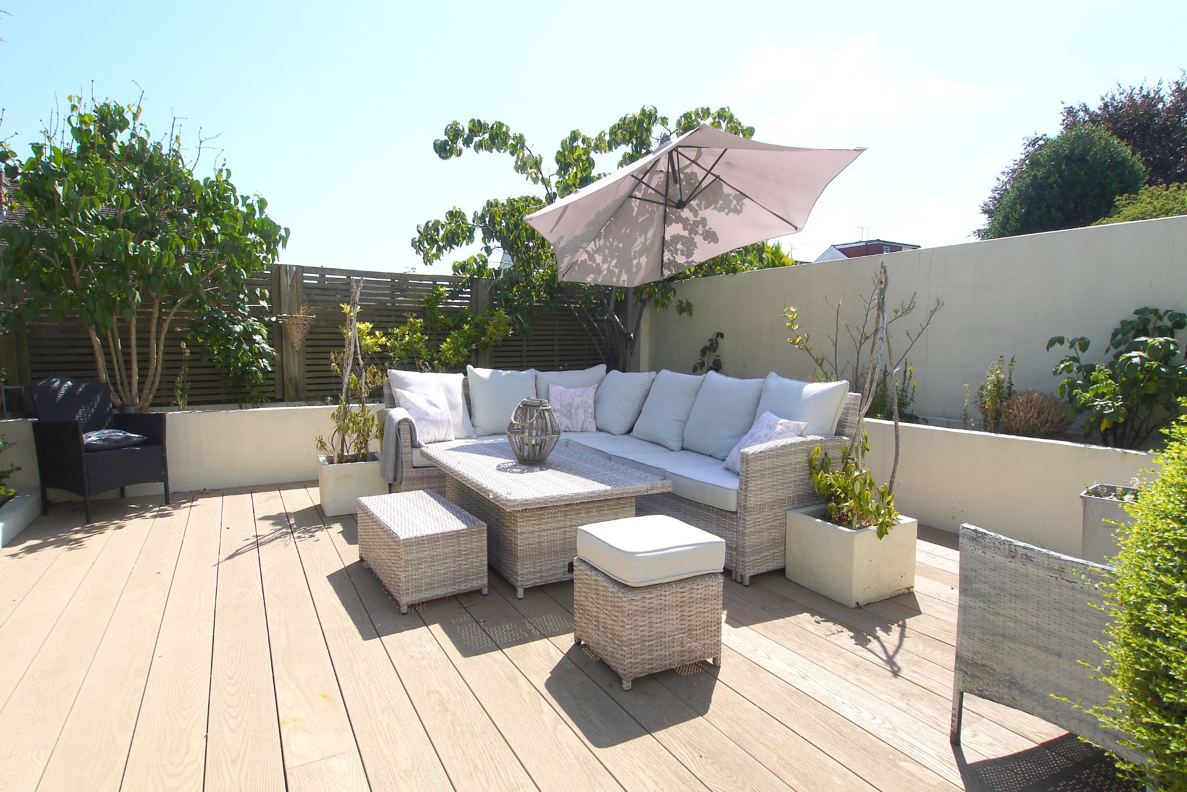
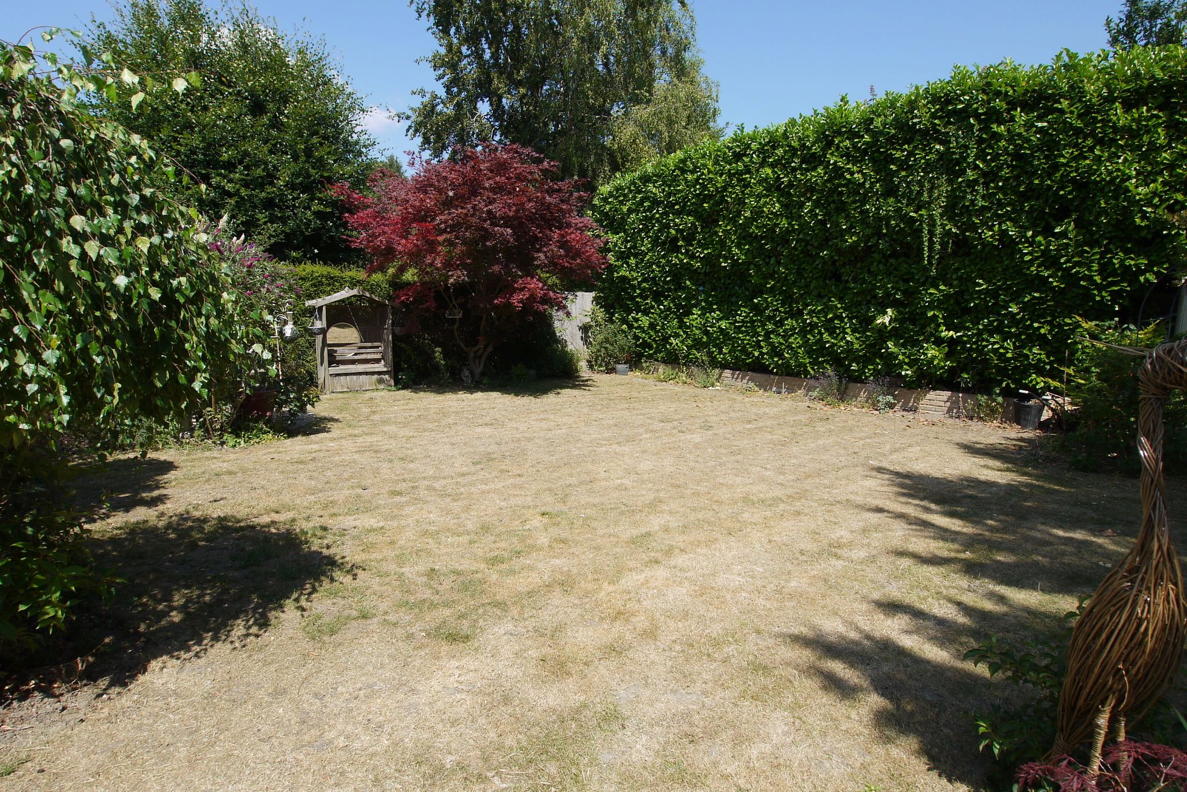
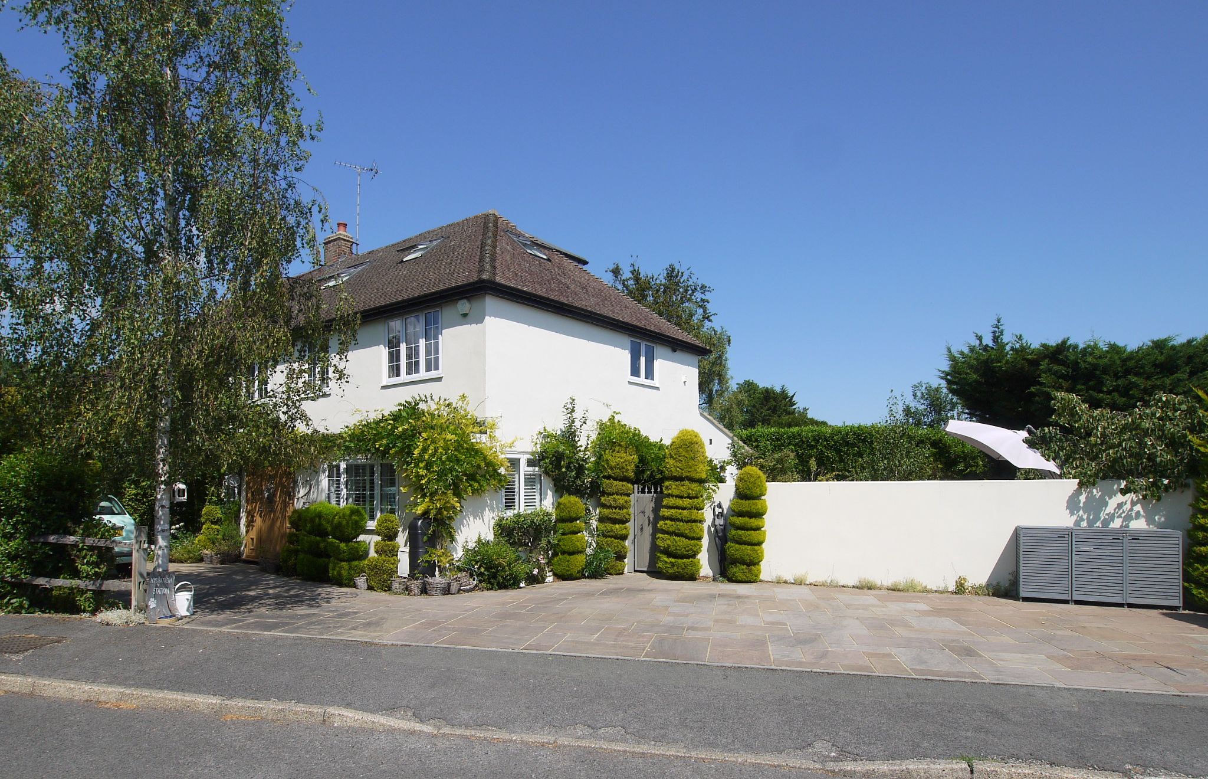
Externally, the rear garden forms an attractive feature of the property with a patio extending to the rear of the house and steps down to the majority of the garden which is laid to lawn with flower beds stocked with shrubs, flowering plants, mature hedging and ornamental pond. There is a spacious decking area to the side providing a Mediterranean feel for al fresco entertaining. To the front, the property has a driveway providing off road parking for several vehicles and side access.  


Council Tax Band F - £3,621.59 (2026/27).
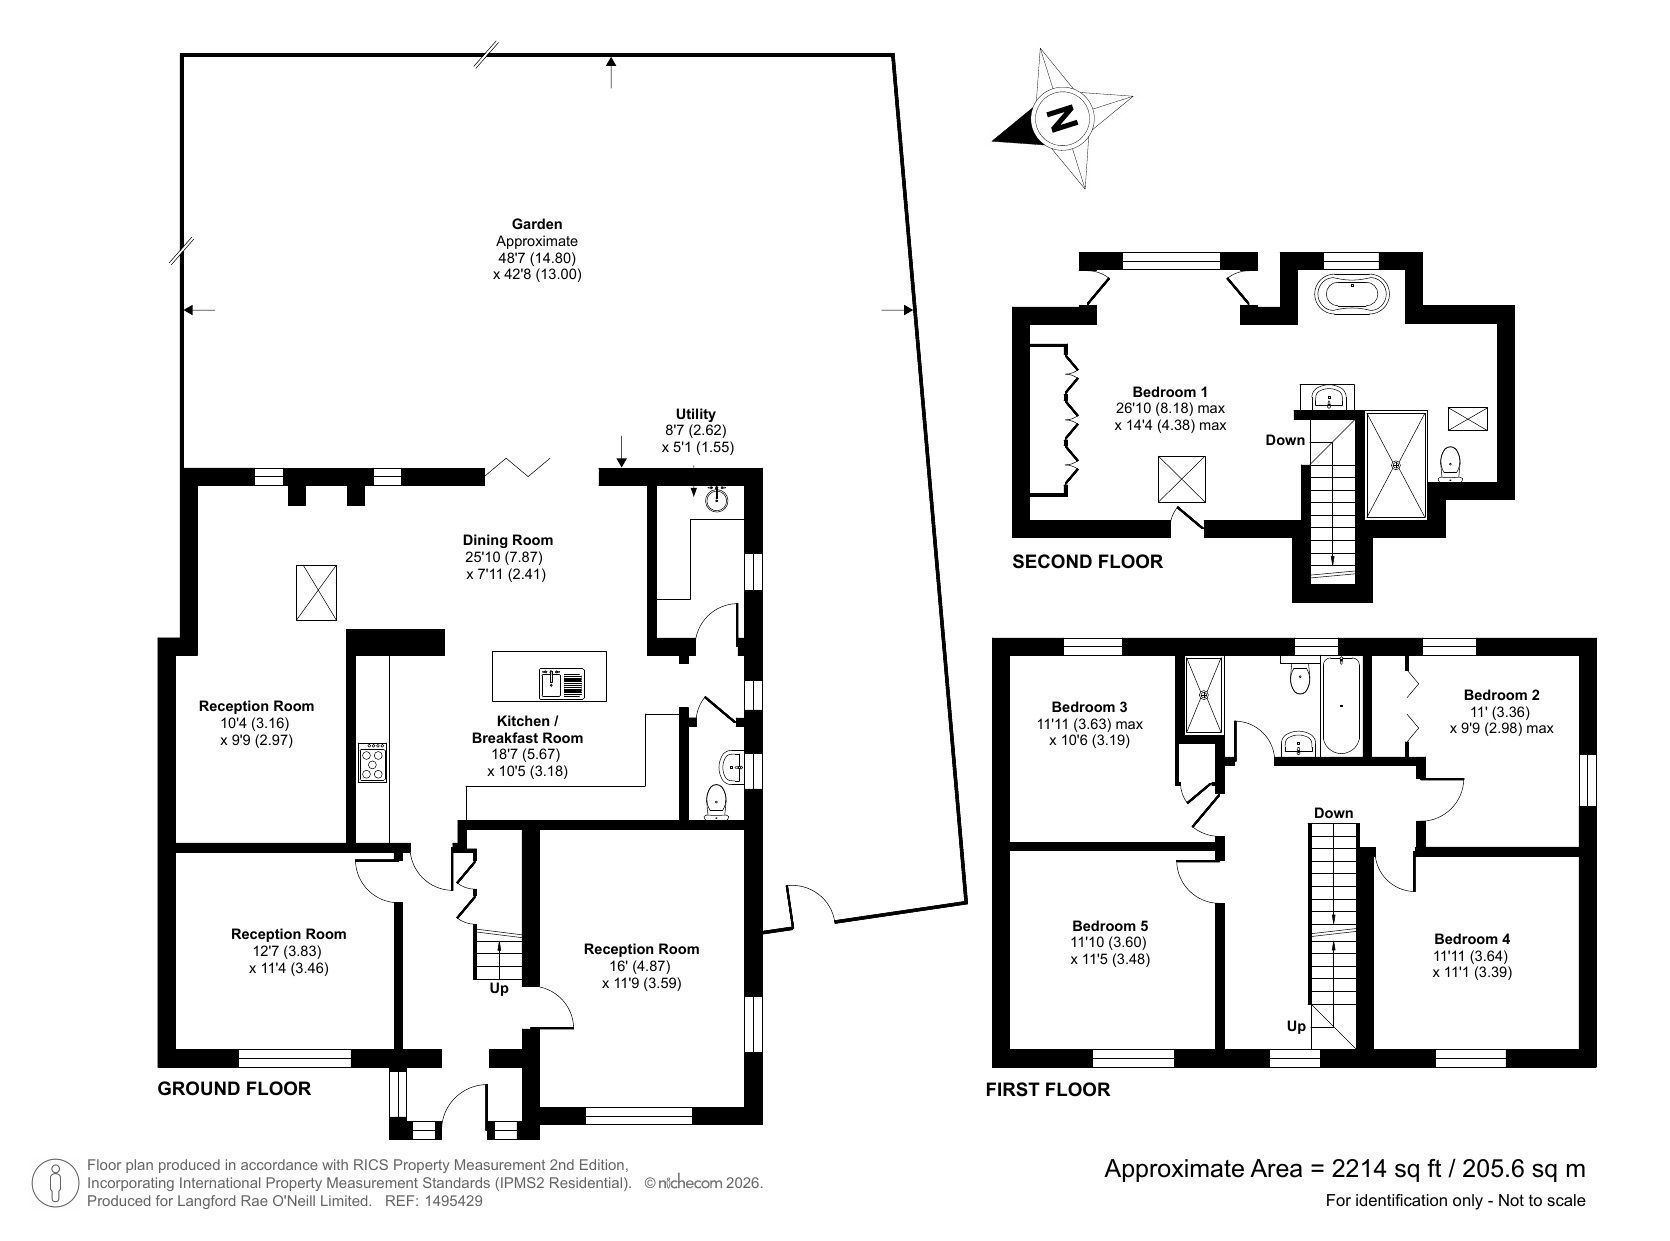

5 bedroom semi-detached house For Sale in Sevenoaks - Floorplan 1