West End, Kemsing, TN15 3 bedroom detached bungalow For Sale in Sevenoaks

£800,000

3 bedrooms, 2 bathrooms

Property reference: SEH-1JR0150L1VL
3 bedroom detached bungalow For Sale in Sevenoaks - Photograph 1
3 bedroom detached bungalow For Sale in Sevenoaks - Photograph 2
3 bedroom detached bungalow For Sale in Sevenoaks - Photograph 3
3 bedroom detached bungalow For Sale in Sevenoaks - Photograph 4
3 bedroom detached bungalow For Sale in Sevenoaks - Photograph 5
3 bedroom detached bungalow For Sale in Sevenoaks - Photograph 6
3 bedroom detached bungalow For Sale in Sevenoaks - Photograph 7
3 bedroom detached bungalow For Sale in Sevenoaks - Photograph 8
3 bedroom detached bungalow For Sale in Sevenoaks - Photograph 9
3 bedroom detached bungalow For Sale in Sevenoaks - Photograph 10
3 bedroom detached bungalow For Sale in Sevenoaks - Photograph 11
3 bedroom detached bungalow For Sale in Sevenoaks - Photograph 12

Features

  • Detached Bungalow
  • Three/Four Bedrooms
  • Two Bath/Shower Rooms
  • Kitchen
  • Utility Room
  • Dining Room
  • Living Room
  • Conservatory
  • Attractive Gardens
  • Garage & Outbuildings

Property overview

Description

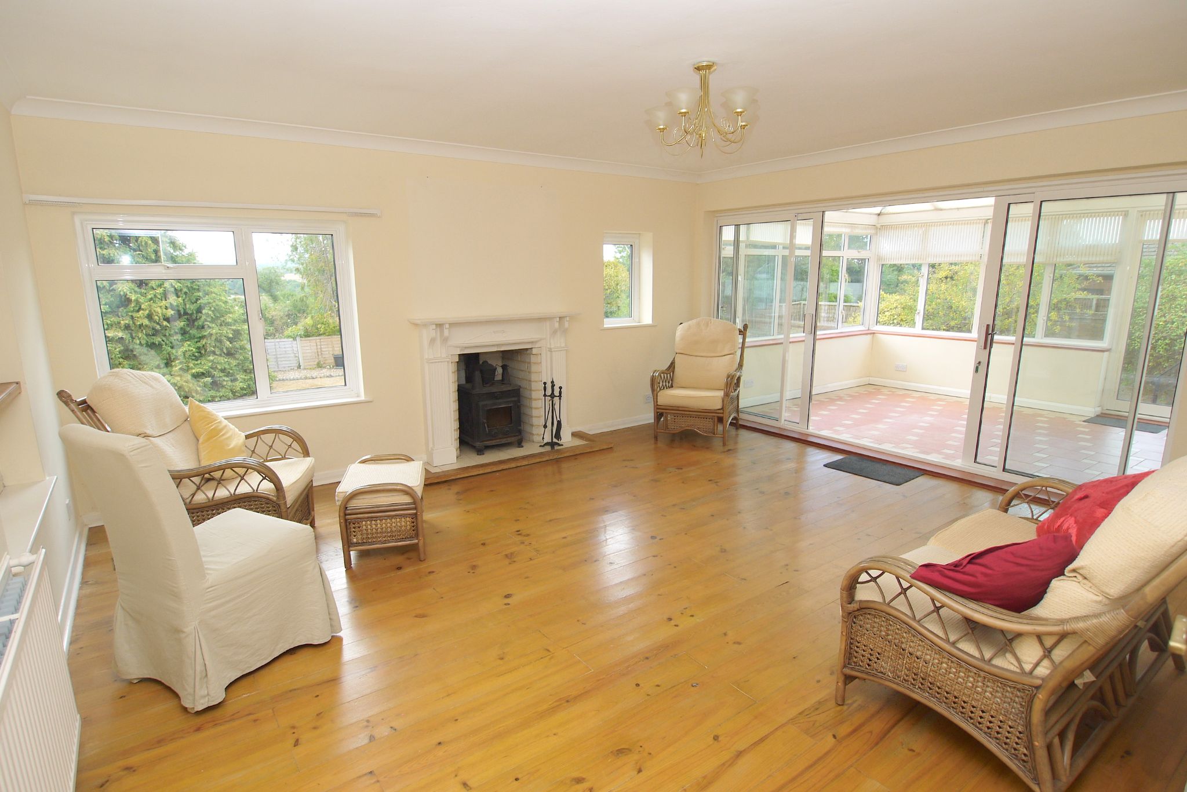
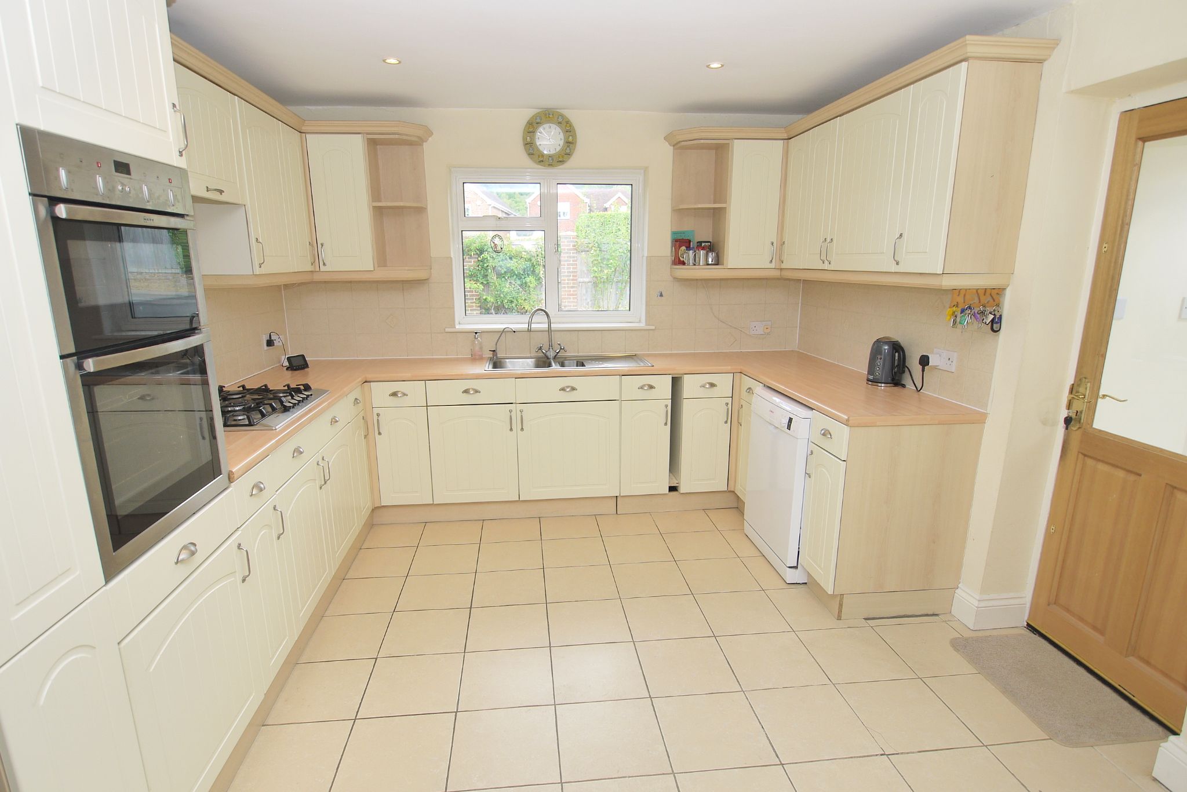
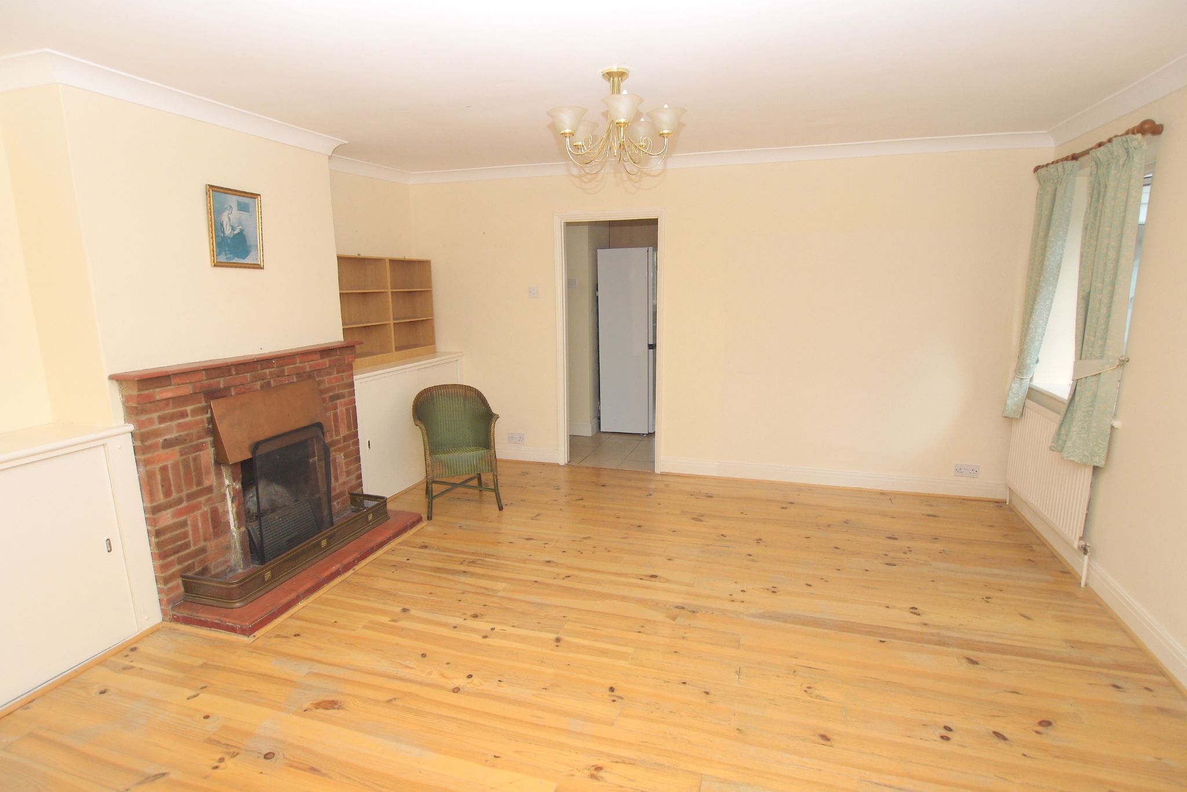
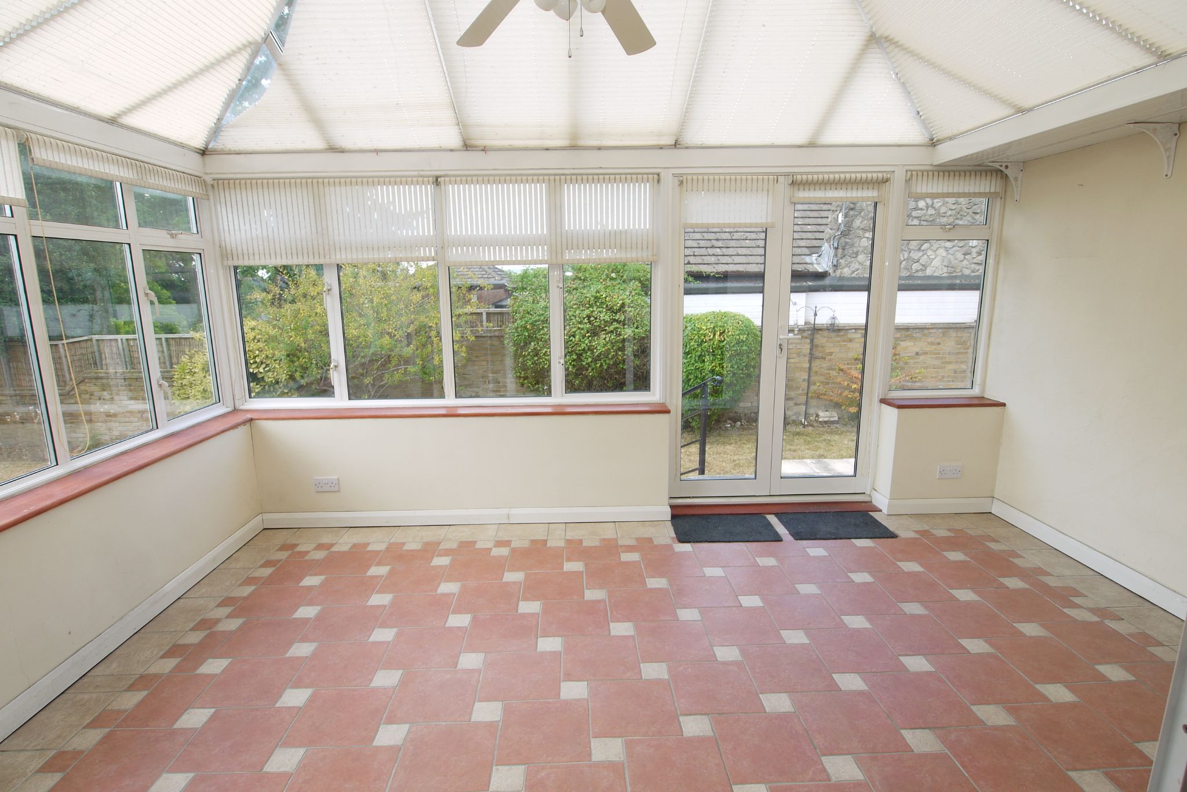
This deceptively spacious detached bungalow is set on a generous plot in the popular village of Kemsing, The entrance hall has double glazed entrance door to front, door to rear leading out to the garden and opens through to the inner hallway with storage cupboard and access to loft, which offers scope for extension subject to the relevant permissions. Doors lead off to the bedrooms and to the kitchen which has work surfaces with a range of cupboards and drawers beneath and wall mounted units above incorporating a one and a half bowl sink. Built in appliances include electric oven with electric top oven/grill over, five ring gas hob with extractor hood above, built in water softener, space for fridge/freezer and dishwasher. There is a dresser style unit with glass fronted display shelves, tiled floor, door leading to the dining room and door to side leading out to the rear lobby. The rear lobby has a door out to the garden and a door to the utility room with work surfaces with drawers beneath and space for washing machine, corner wash hand basin and low level WC. The dining room has a feature fireplace with quarry tiled hearth and exposed brick surround, cupboards in alcoves and stripped and polished floor which extends through to the living room. This room has far reaching views and feature fireplace with wood surround and wood burning stove. Sliding patio doors lead through to a large conservatory with underfloor heating and double doors to side leading out to the garden. 


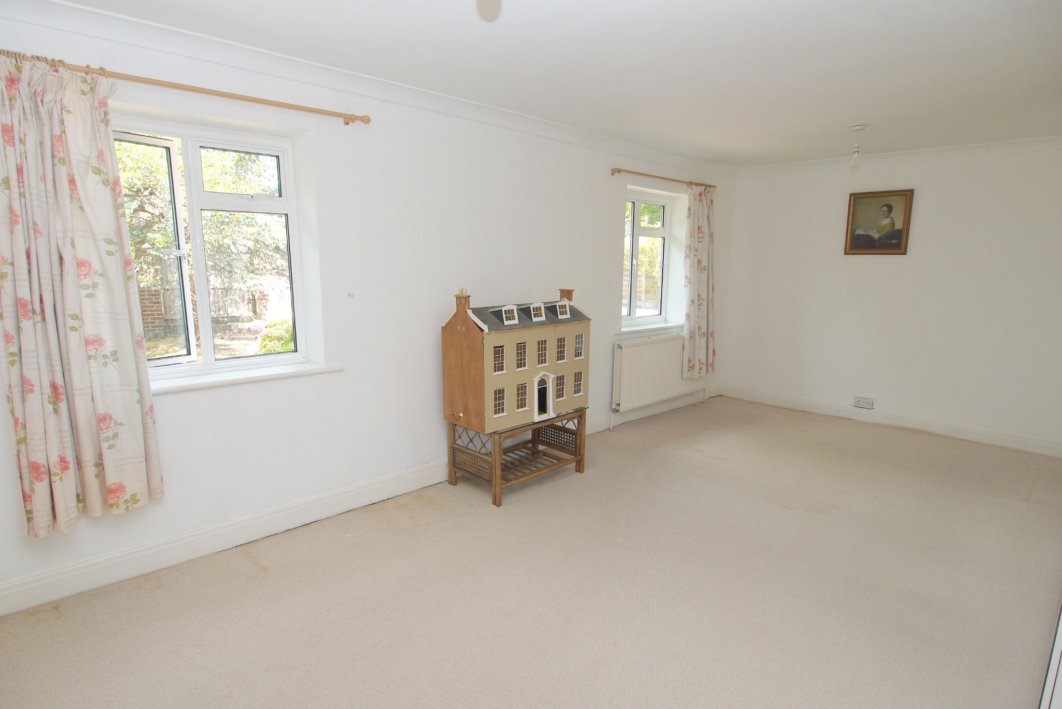
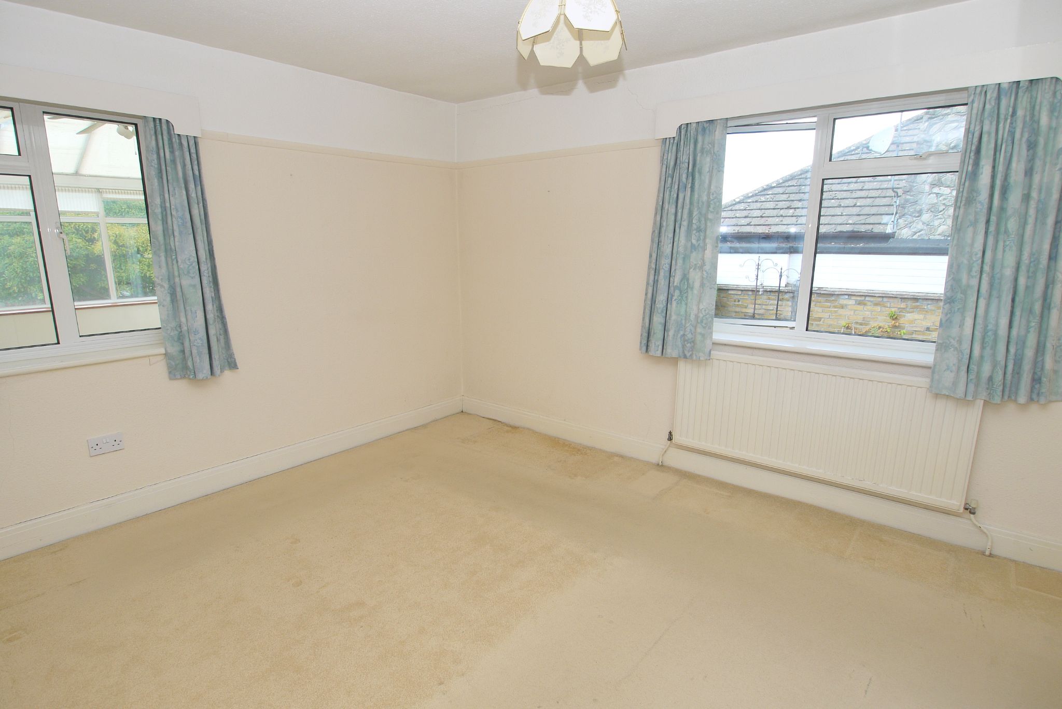
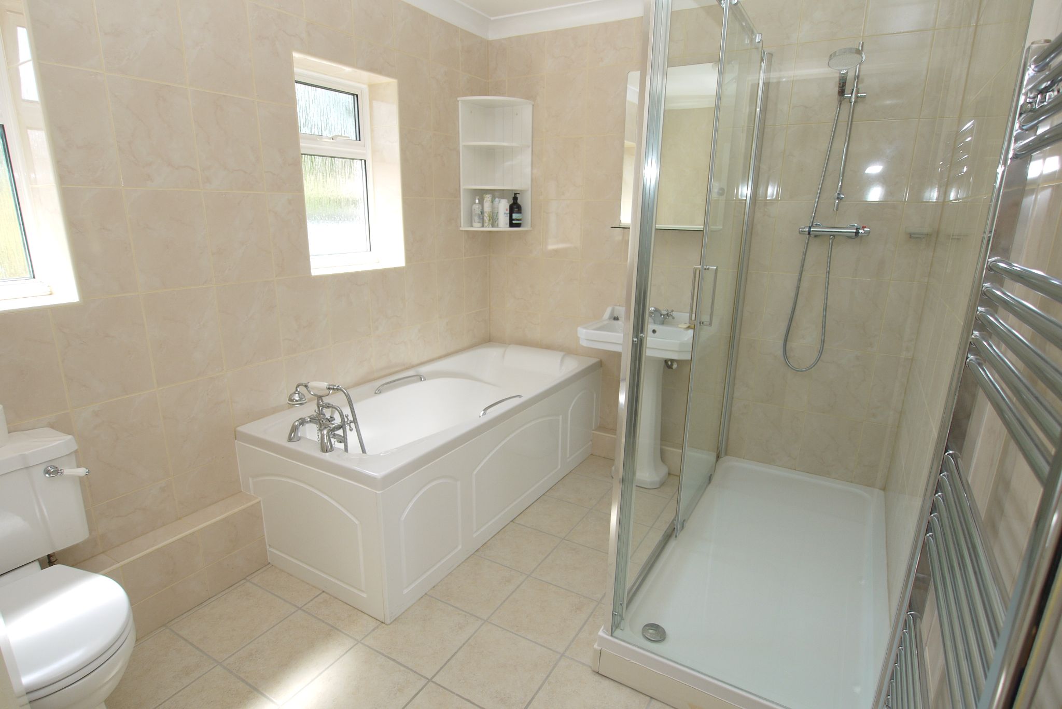
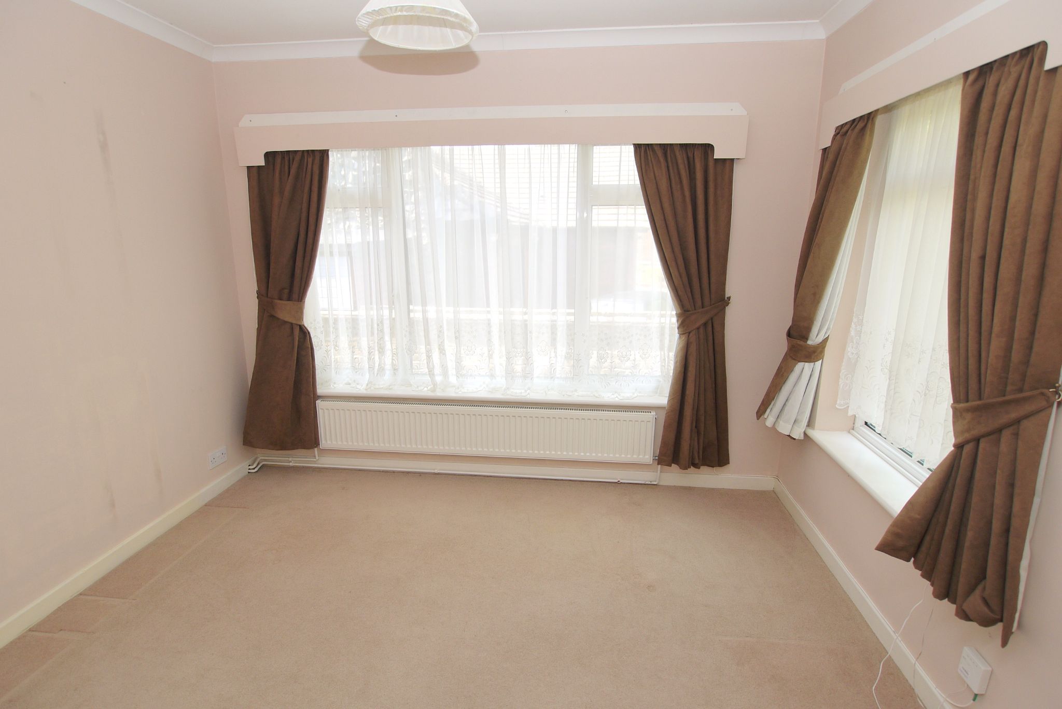
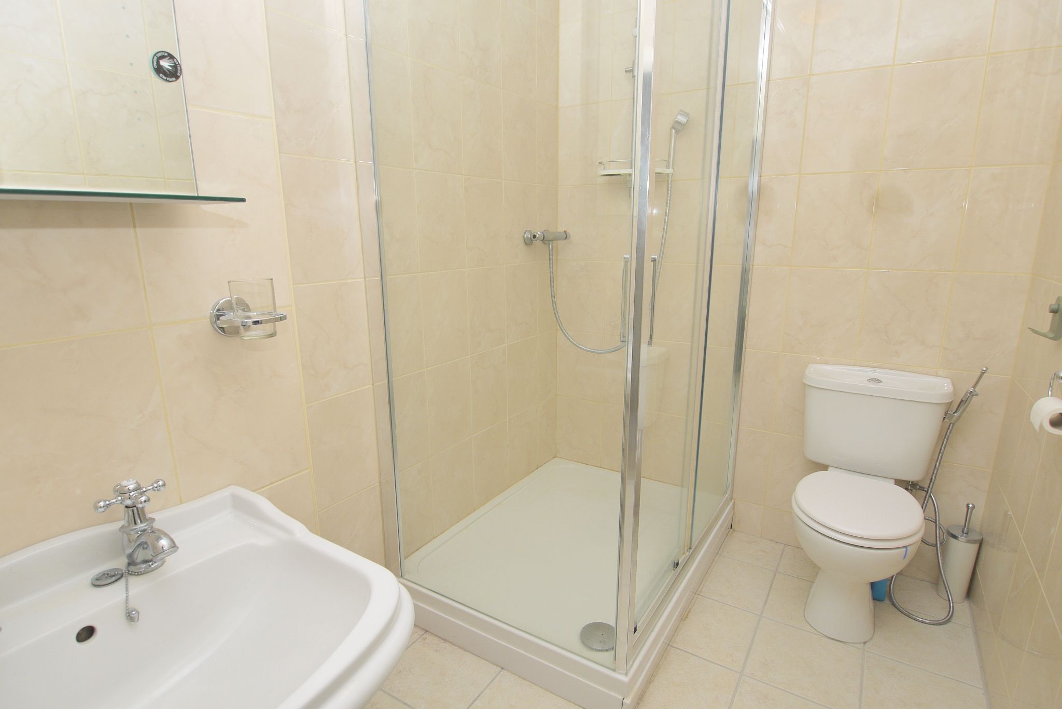
The principal bedroom is dual aspect with a range of fitted wardrobes, airing cupboard and door to an ensuite shower room. The second bedroom was previously split into two rooms, both of which would overlook the front and has a range of wardrobes. There is a third bedroom/study which is dual aspect overlooking the front and side. The family bathroom has suite comprising panelled bath, large shower cubicle, WC and wash hand basin. 


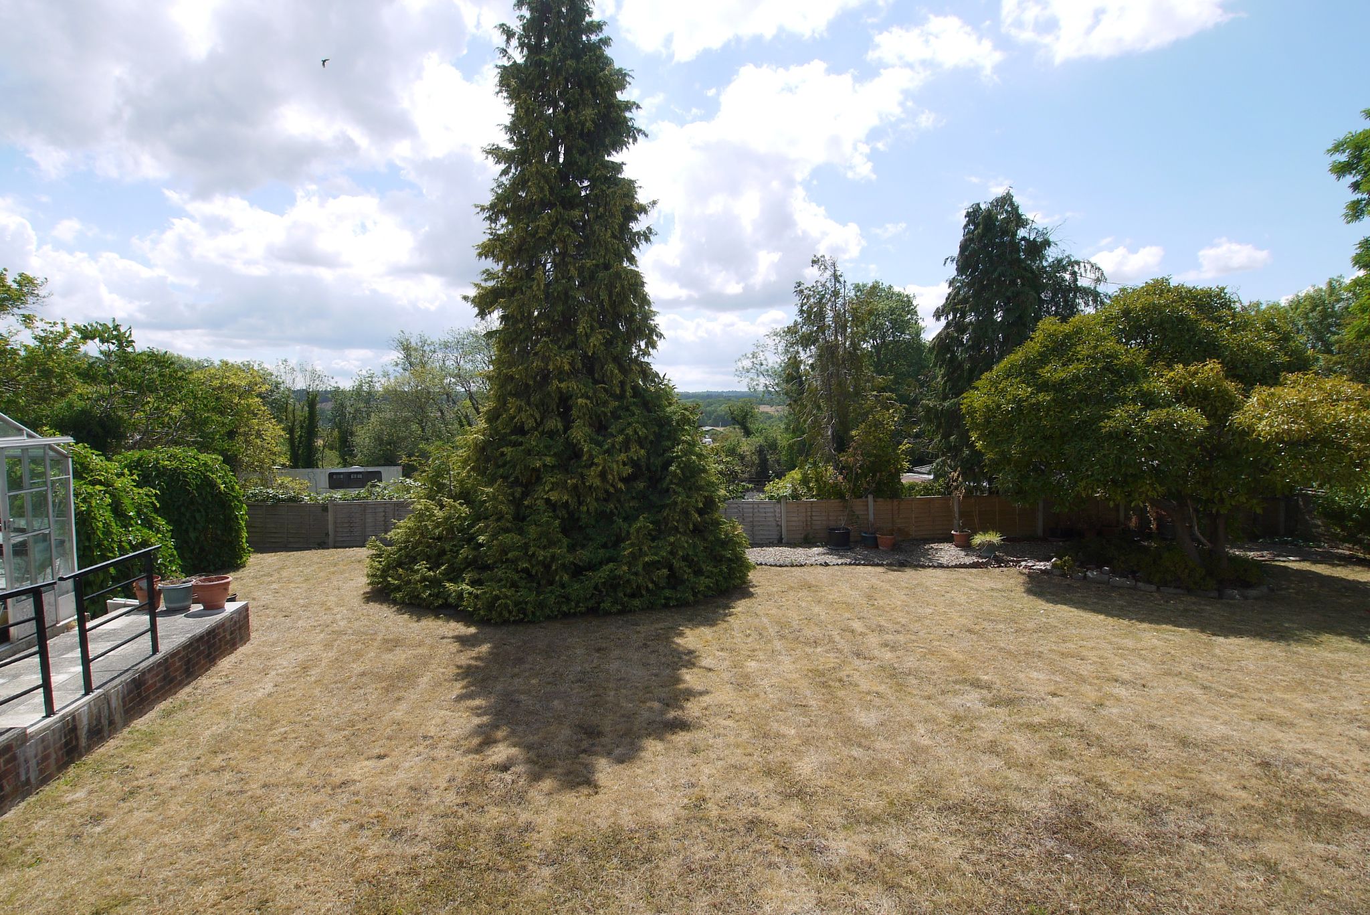
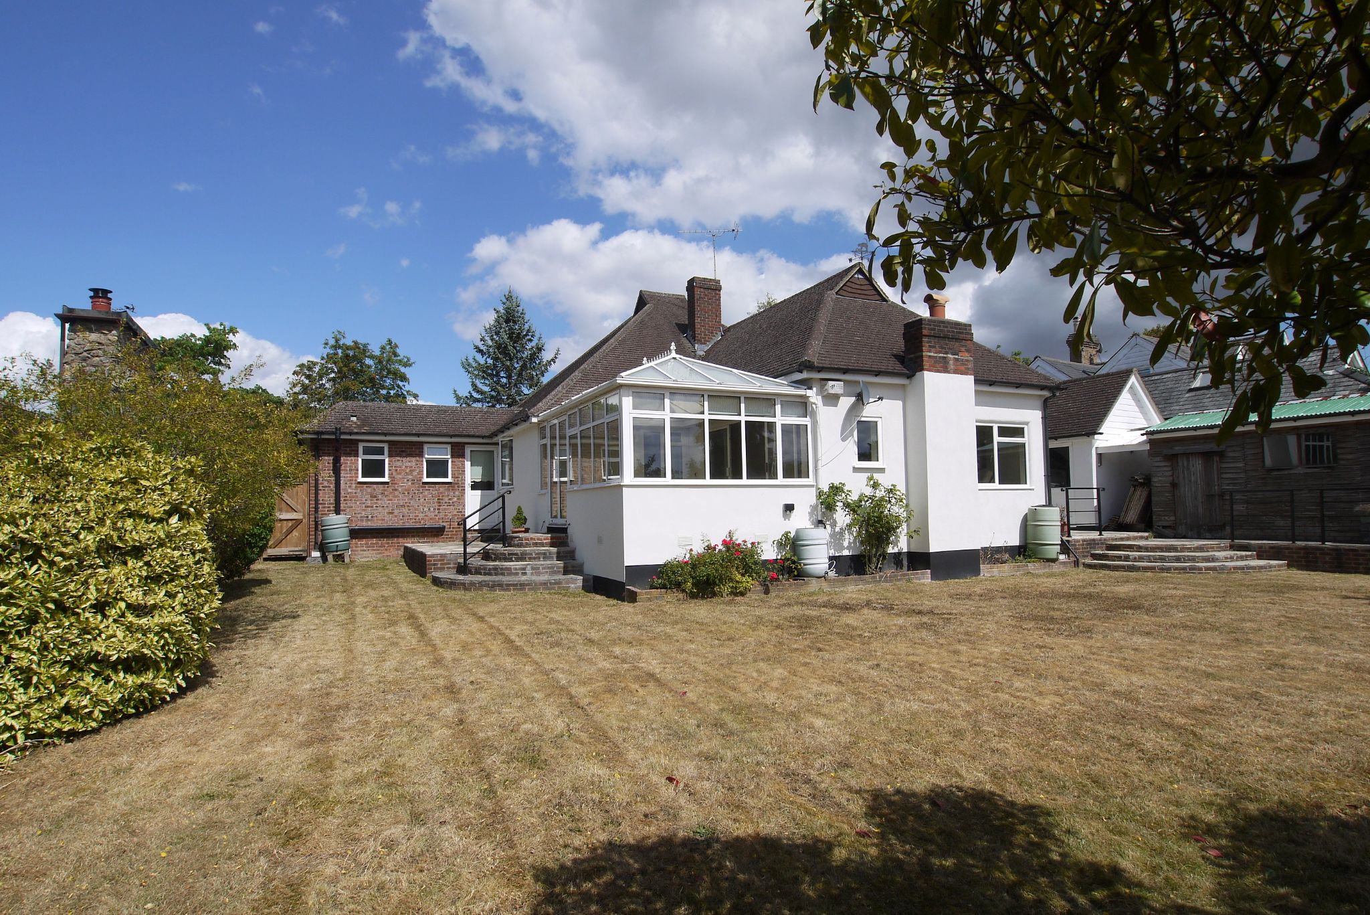
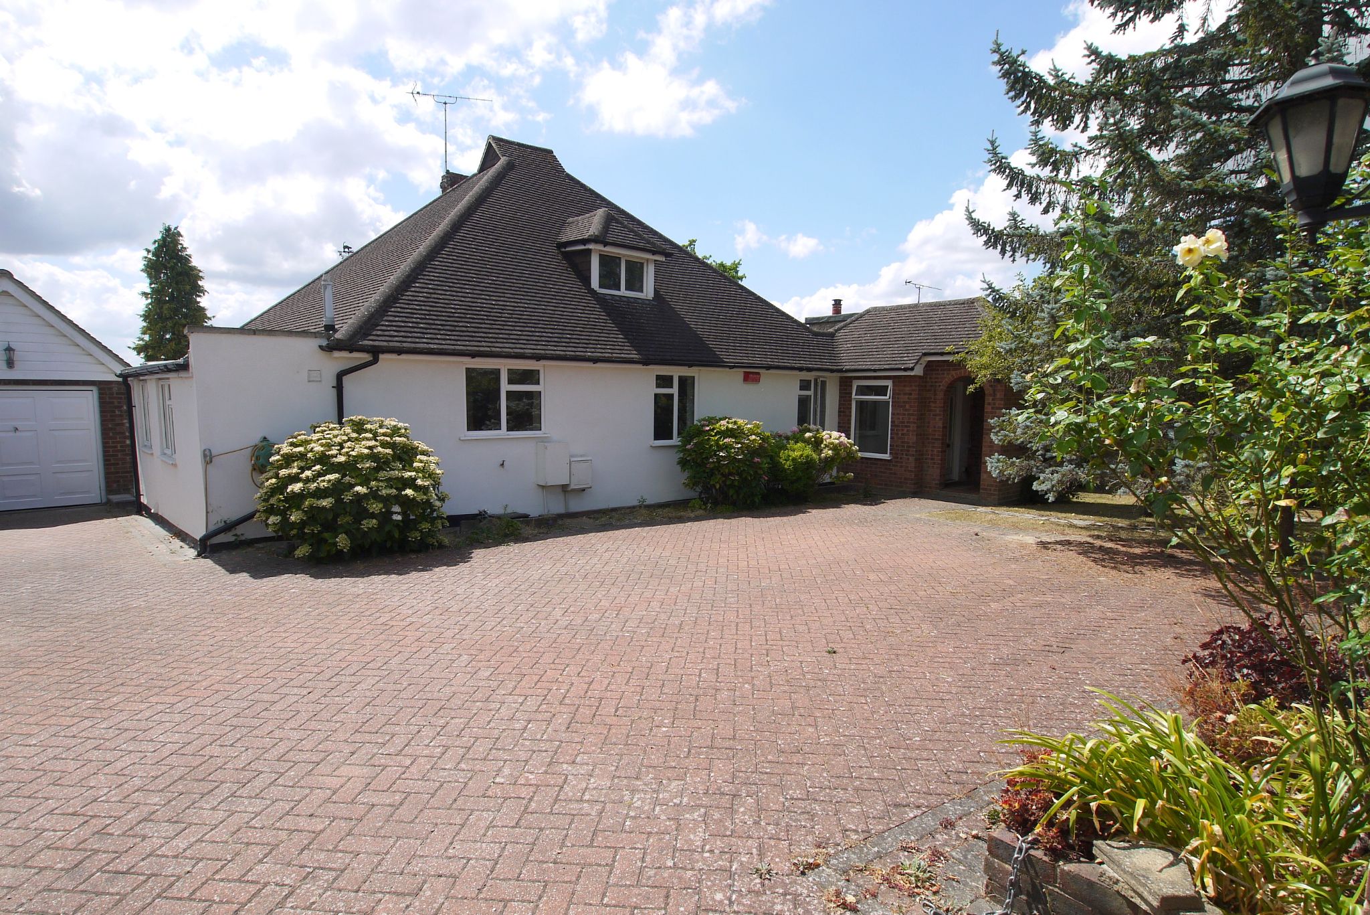
Externally, the property is set back from the road and approached via wrought iron gates. A brick block driveway provides off road parking and access to the garage. There is an area of lawn and flower beds stocked with shrubs and plants. The rear garden forms an attractive feature of the property and has garage with up and over door, large workshop, greenhouse and external cupboard housing the boiler. A patio runs adjacent to the property with steps down to the majority of the garden which is laid to lawn with flower beds stocked with shrubs, flowering plants and mature trees and views. 


Council Tax Band F - £3,621.59 (2026/27).
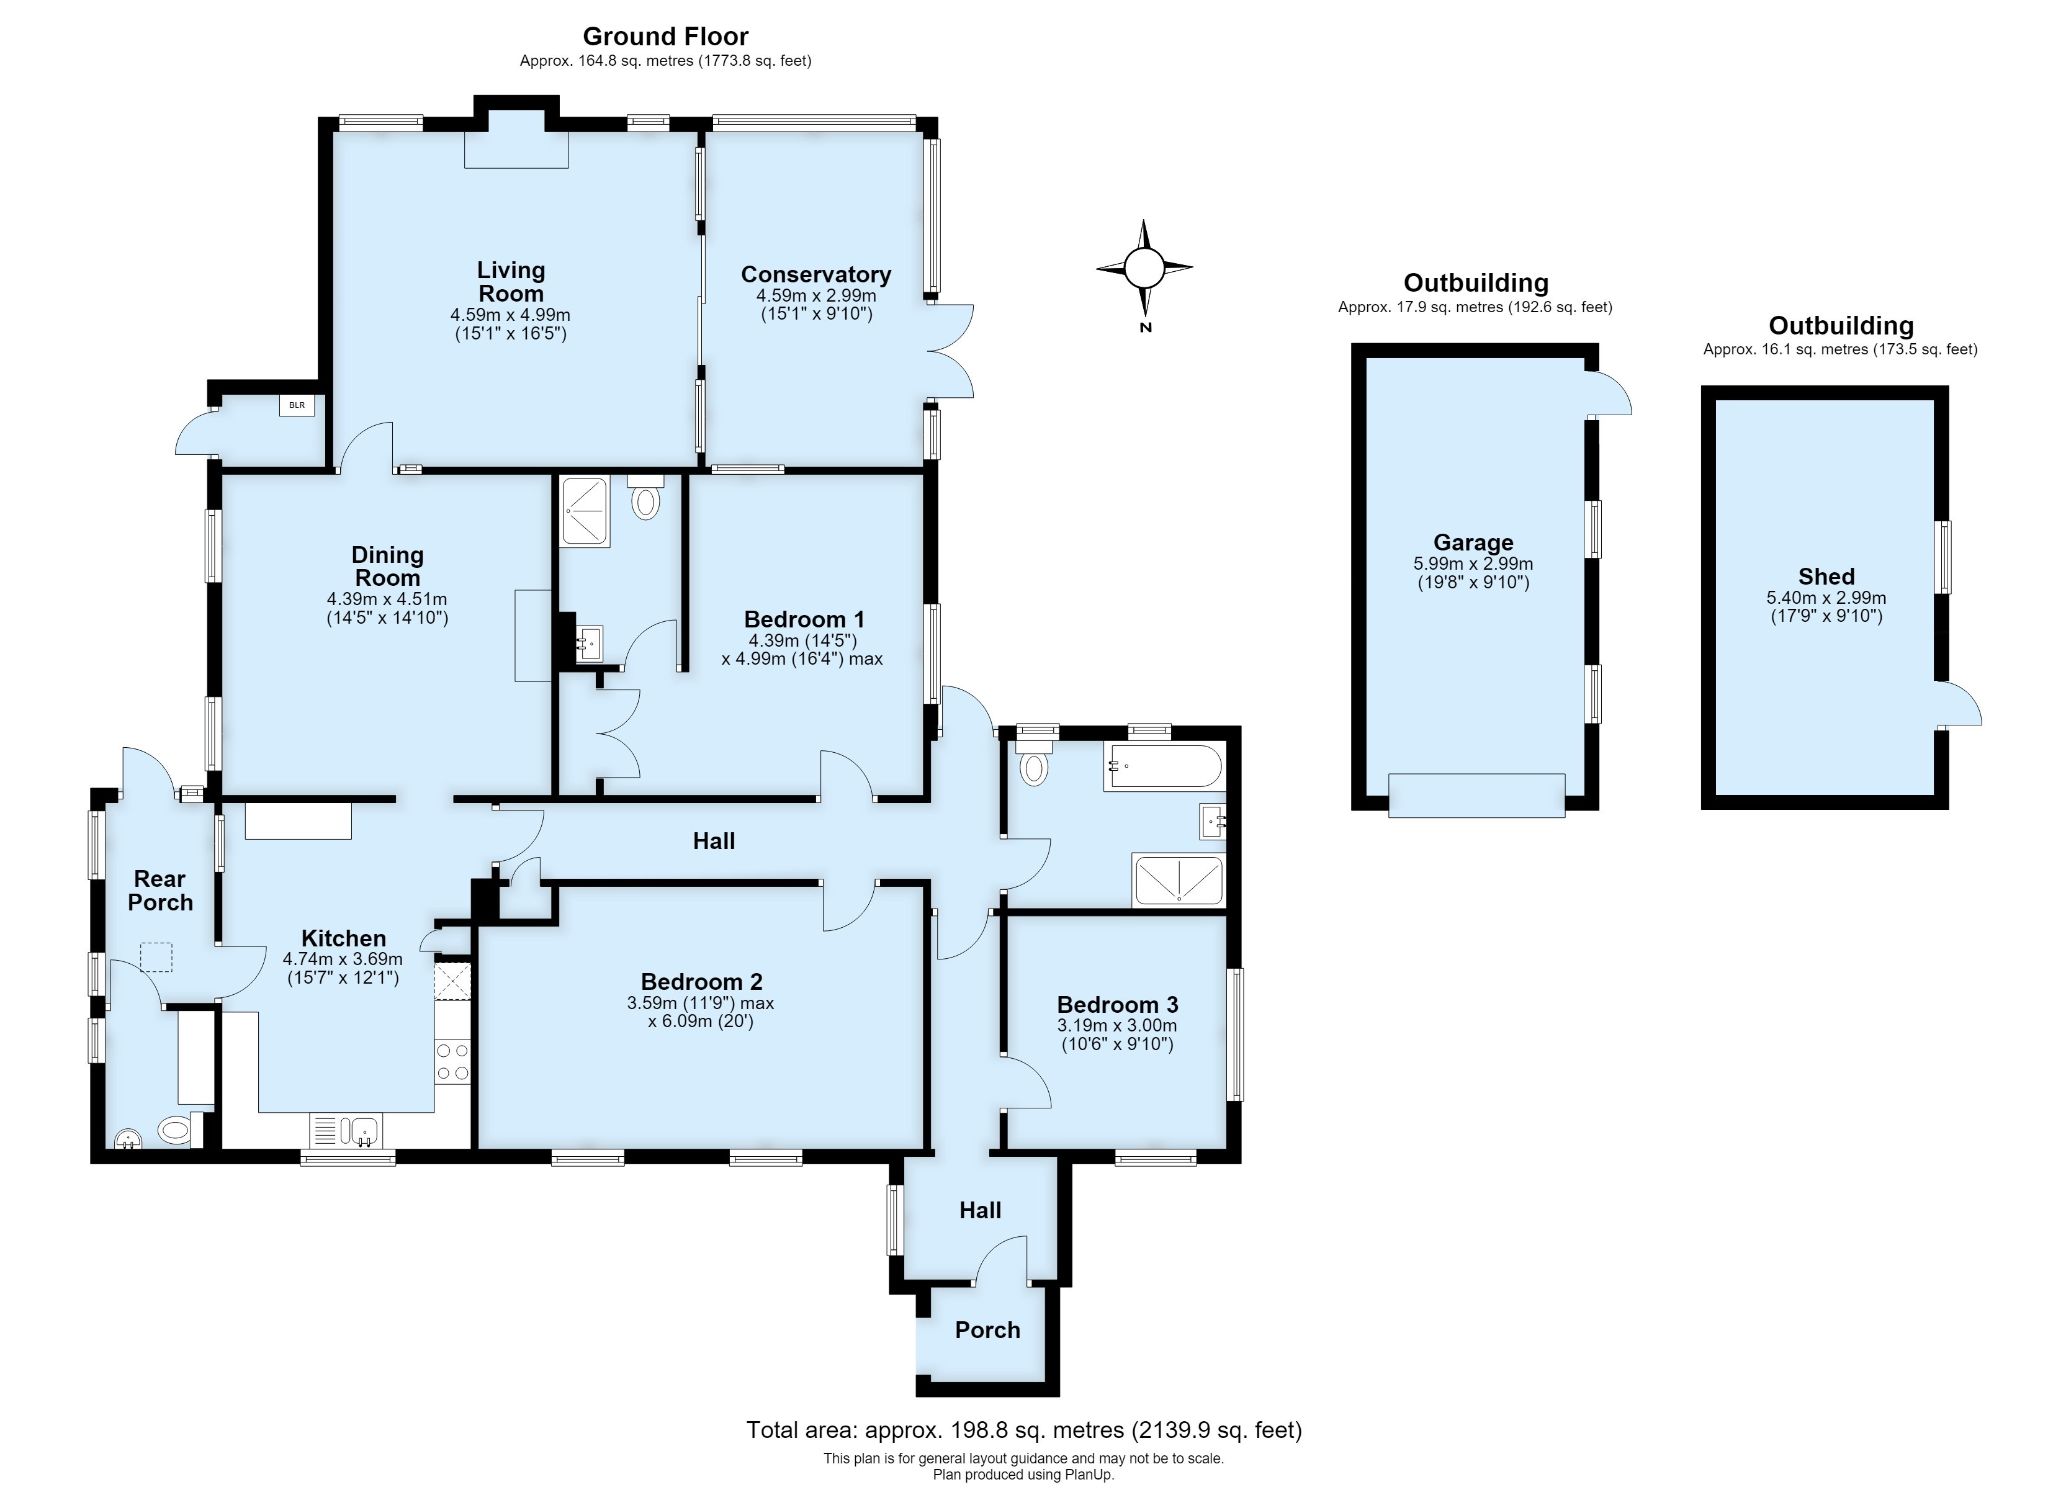

3 bedroom detached bungalow For Sale in Sevenoaks - Floorplan 1