Station Road, Otford, TN14 4 bedroom detached house For Sale in Otford

£1,125,000

4 bedrooms, 3 bathrooms

Property reference: SEH-1JL615PZV5J
4 bedroom detached house For Sale in Otford - Photograph 23
4 bedroom detached house For Sale in Otford - Photograph 15
4 bedroom detached house For Sale in Otford - Photograph 12
4 bedroom detached house For Sale in Otford - Photograph 17
4 bedroom detached house For Sale in Otford - Photograph 10
4 bedroom detached house For Sale in Otford - Photograph 11
4 bedroom detached house For Sale in Otford - Photograph 9
4 bedroom detached house For Sale in Otford - Photograph 13
4 bedroom detached house For Sale in Otford - Photograph 16
4 bedroom detached house For Sale in Otford - Photograph 21
4 bedroom detached house For Sale in Otford - Photograph 19
4 bedroom detached house For Sale in Otford - Photograph 20
4 bedroom detached house For Sale in Otford - Photograph 22
4 bedroom detached house For Sale in Otford - Photograph 2
4 bedroom detached house For Sale in Otford - Photograph 1
4 bedroom detached house For Sale in Otford - Photograph 5
4 bedroom detached house For Sale in Otford - Photograph 6
4 bedroom detached house For Sale in Otford - Photograph 18

Features

  • Detached House
  • Four Bedrooms & Three Reception Rooms
  • Central Village Location
  • Kitchen/Breakfast Room
  • Utility Room
  • Three Bath/Shower Rooms & Cloakroom
  • Landscaped Gardens
  • Garage & Off Road Parking

Property overview

Description

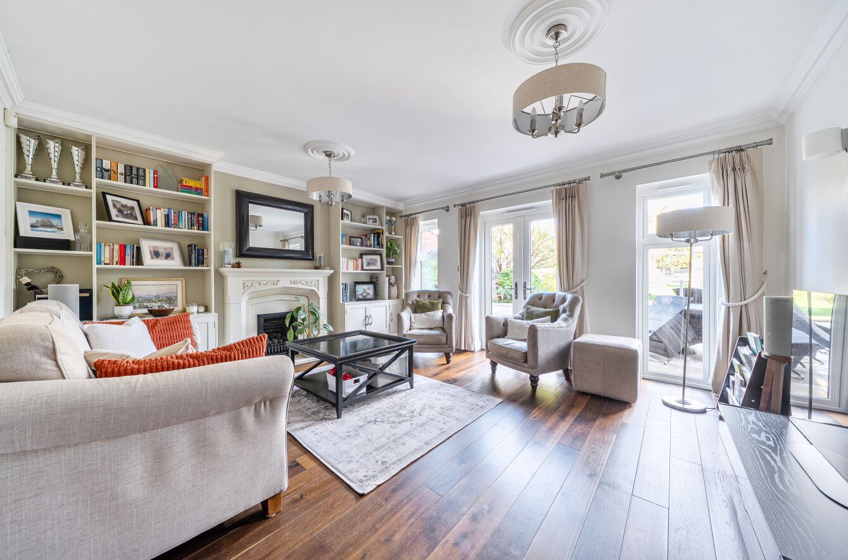
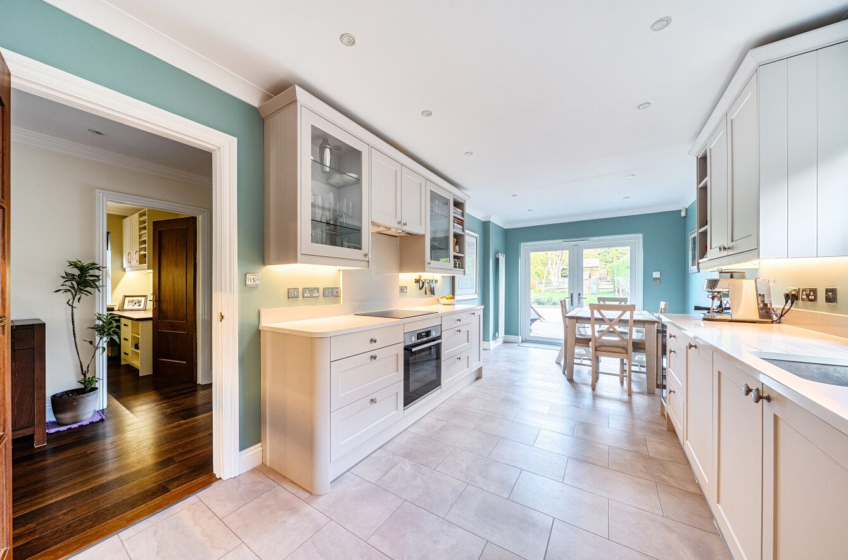
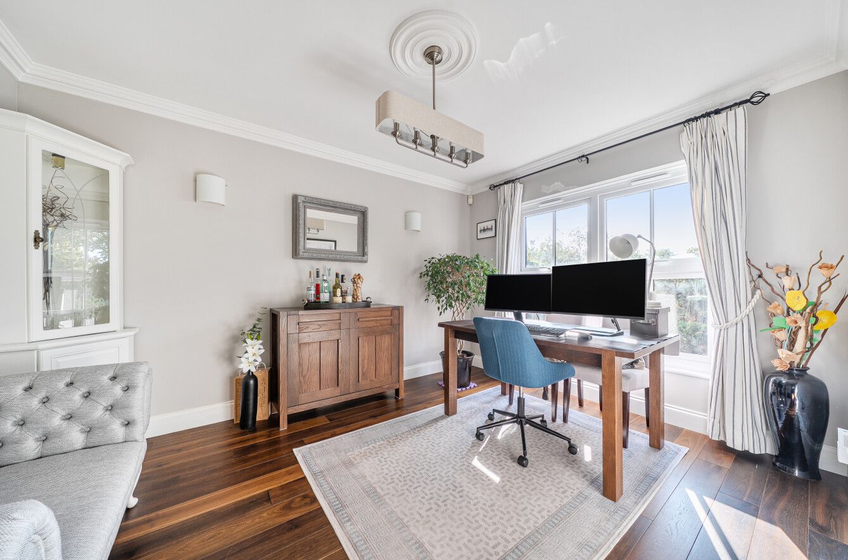
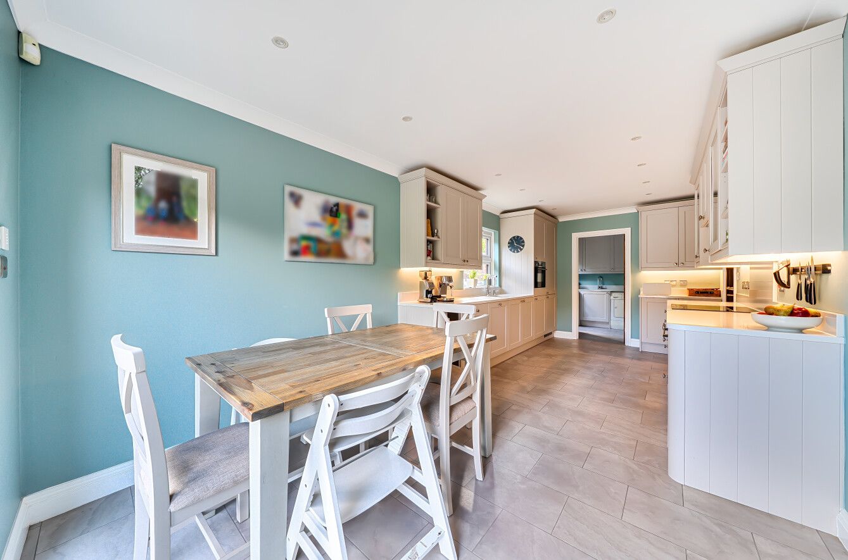
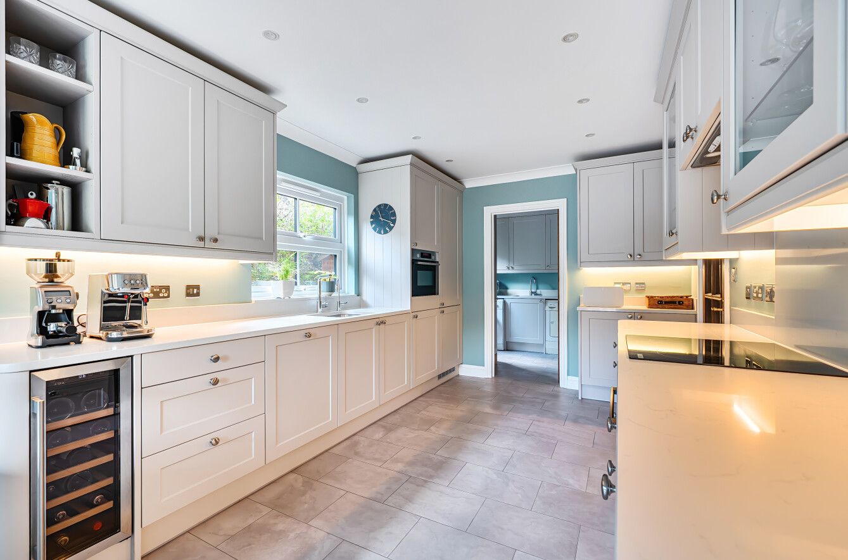
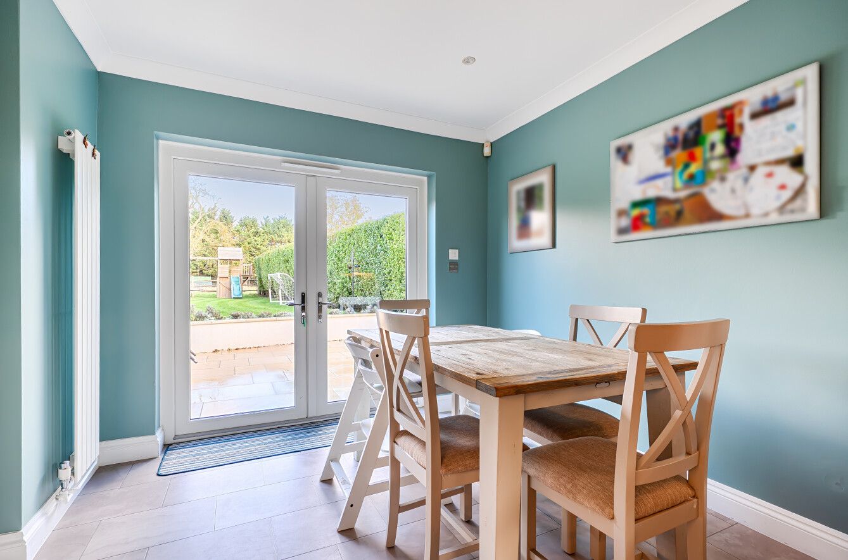
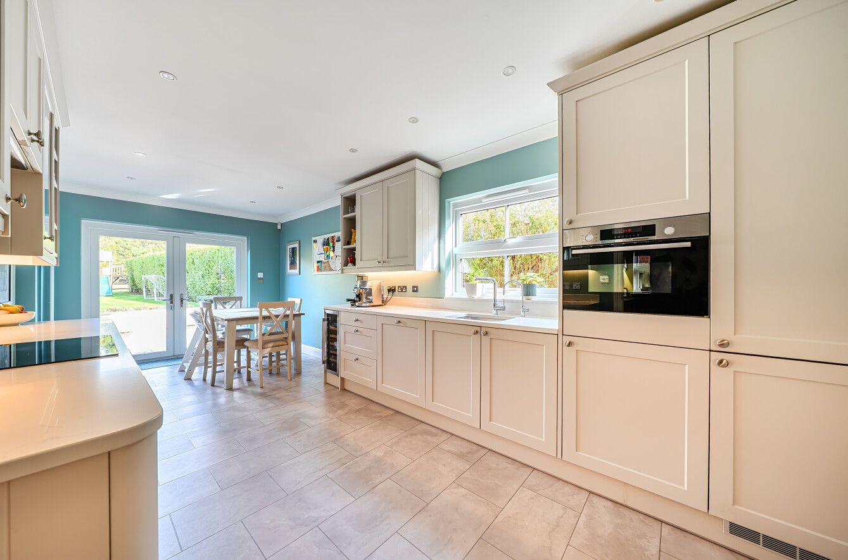
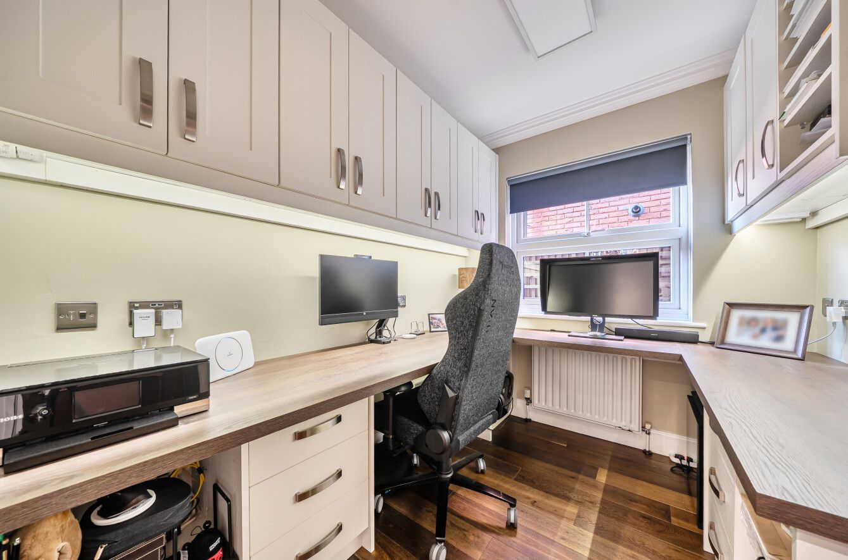
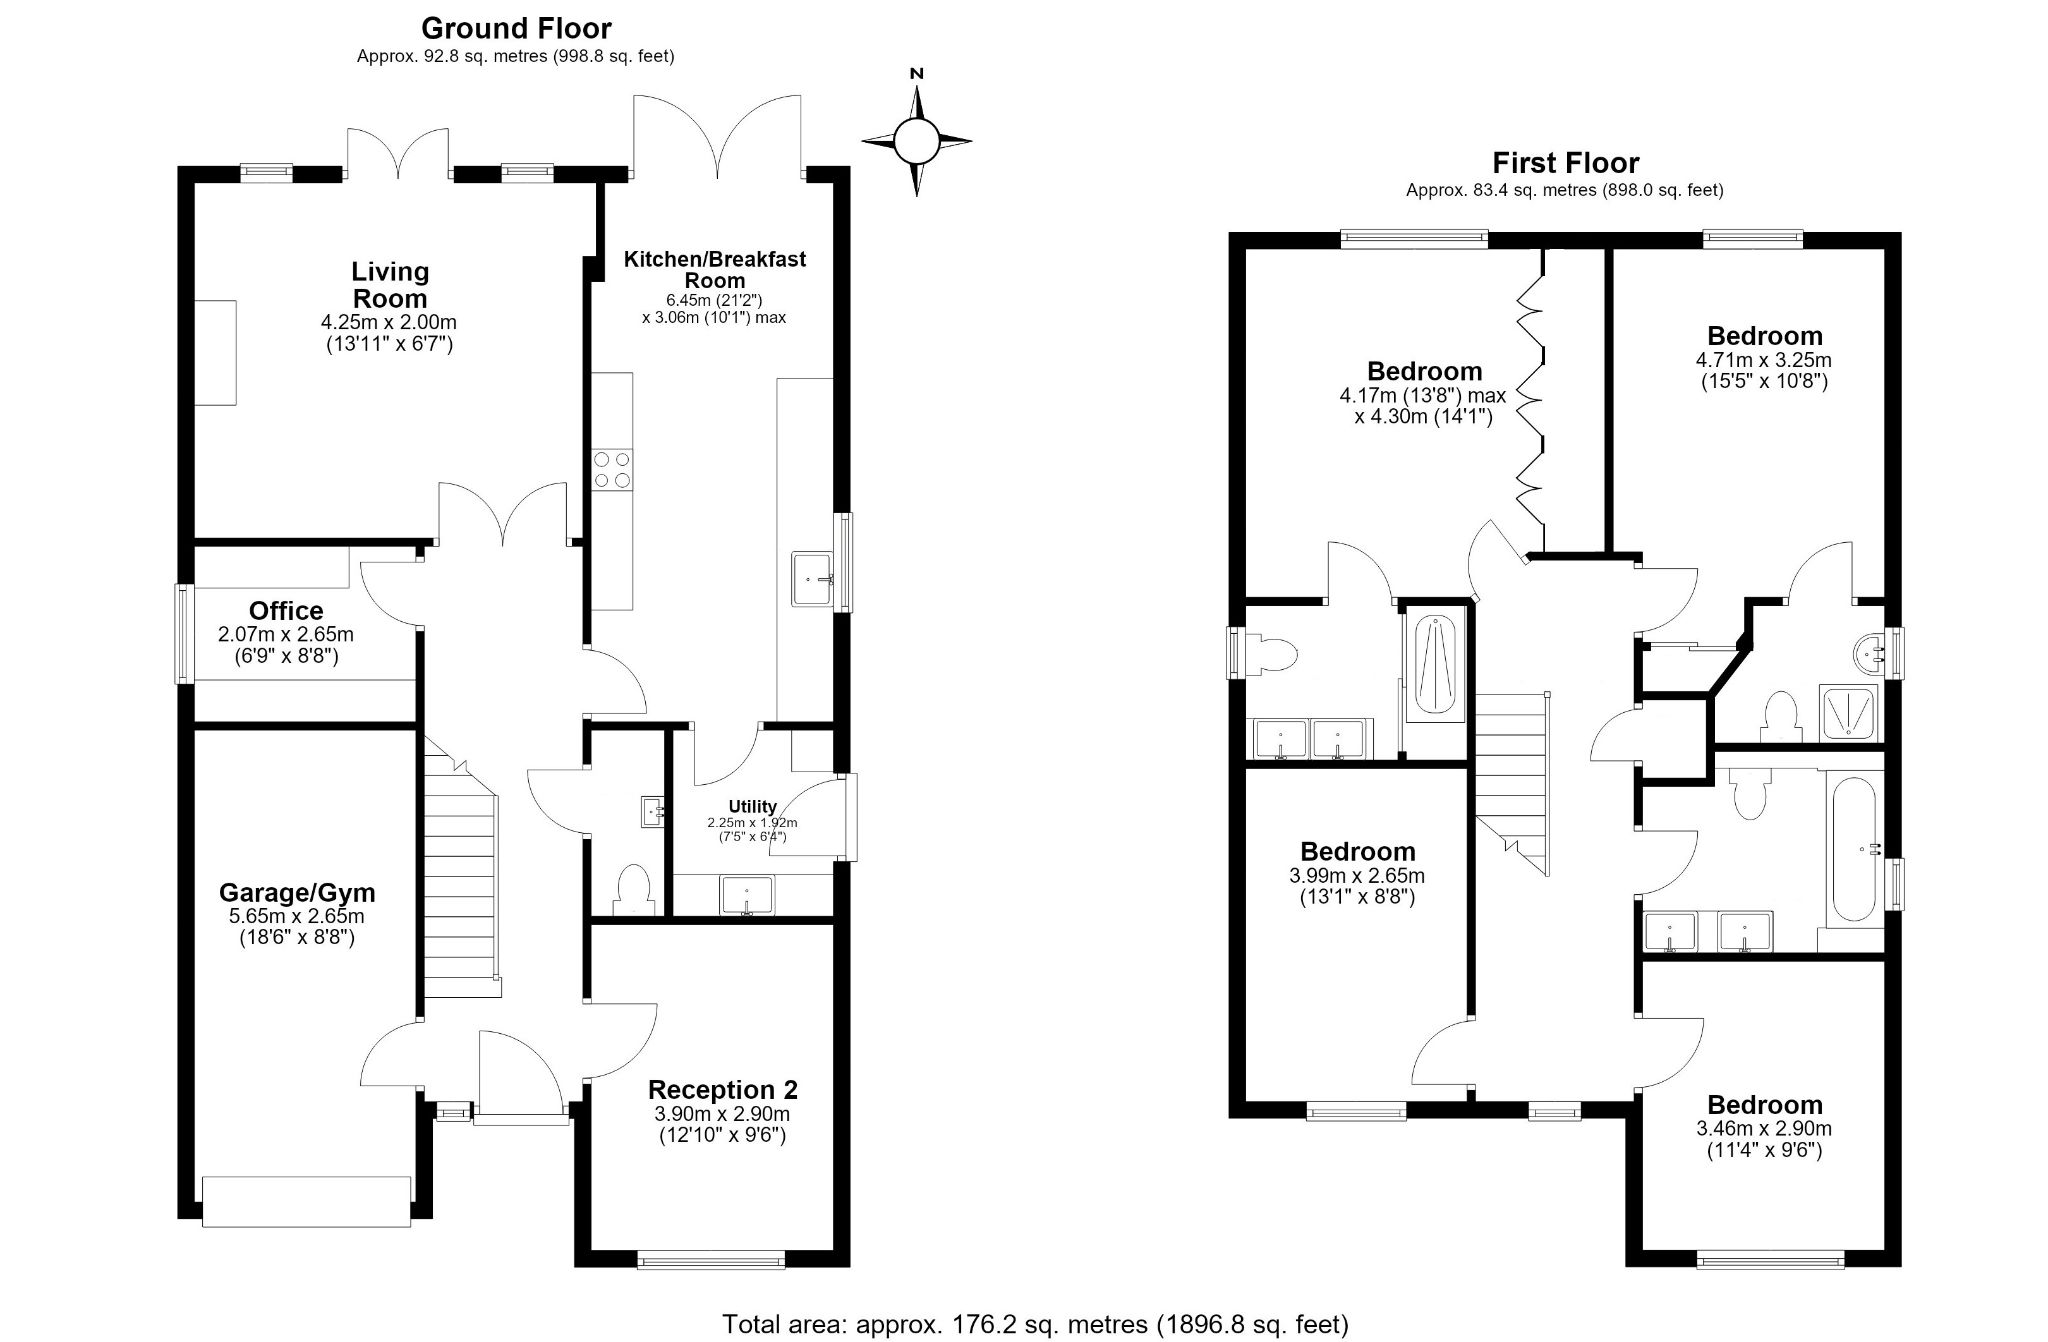
This beautifully presented, detached family house is set in a convenient location in the centre of Otford village. The entrance hall has staircase rising to the first floor, polished oak floorboards, courtesy door through to the garage/gym and doors off to the principal rooms. The living room has double doors to rear leading out to the garden and feature fireplace with gas coal effect fire and a range of built in display shelves and cupboards to either side. The kitchen/breakfast room has been recently refurbished with Quartz worktops with a range of cupboards and drawers beneath and wall mounted units above and underhung stainless steel sink. There are glass fronted wall mounted display shelves and integrated appliances which include an oven with induction hob and extractor hood above, second combi oven, wine fridge, fridge, freezer and dishwasher. Double doors to the rear lead out to the garden and there is a door leading through to the utility room. This room has work surfaces with cupboards and drawers beneath and wall mounted units above incorporating a sink. There is space and plumbing for washing machine and tumble dryer and a door to the side leads out to the garden. There is a bright and spacious family room to the front and a separate study, overlooking the side of the house, with desktops with drawers beneath, storage shelves and a range of cupboards. A cloakroom, with WC, wash hand basin and built in shelves and a coat storage area, completes the ground floor accommodation. 


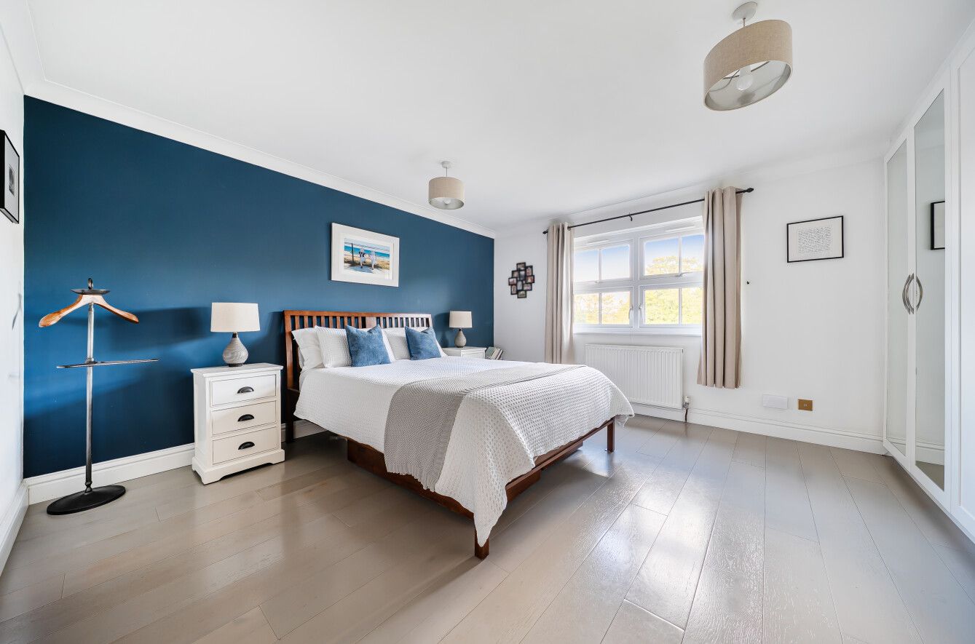
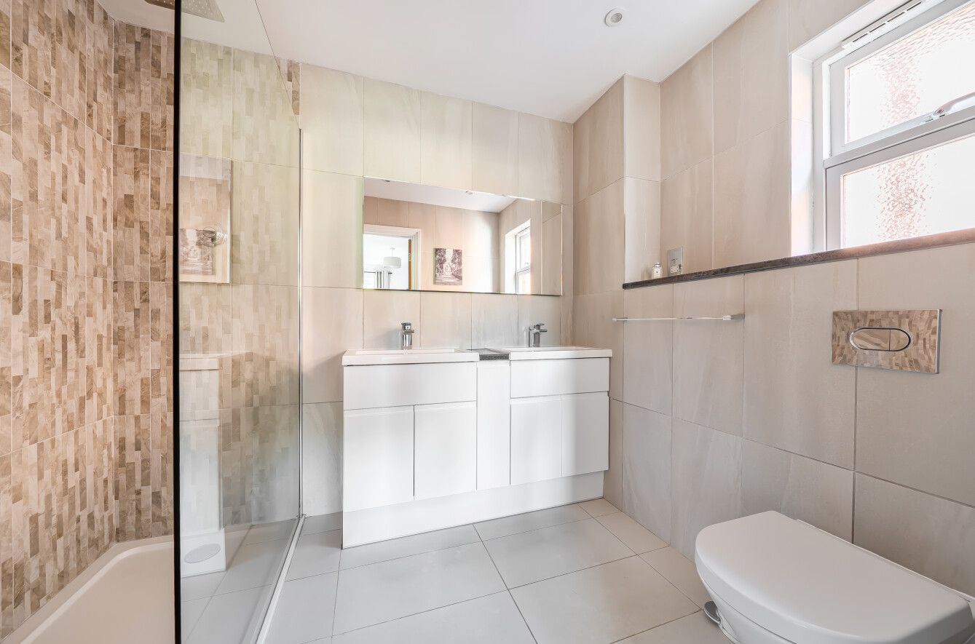
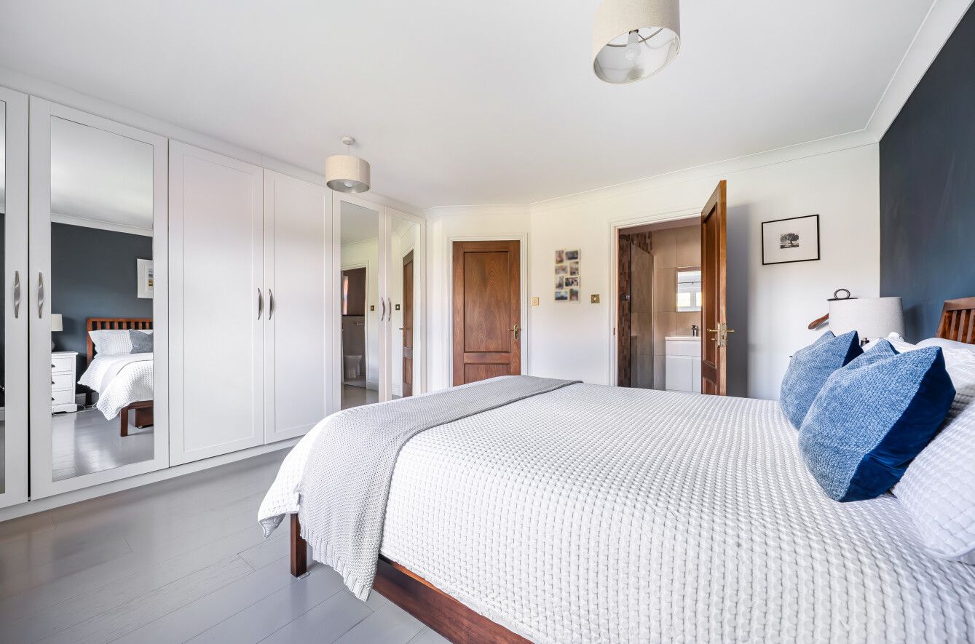
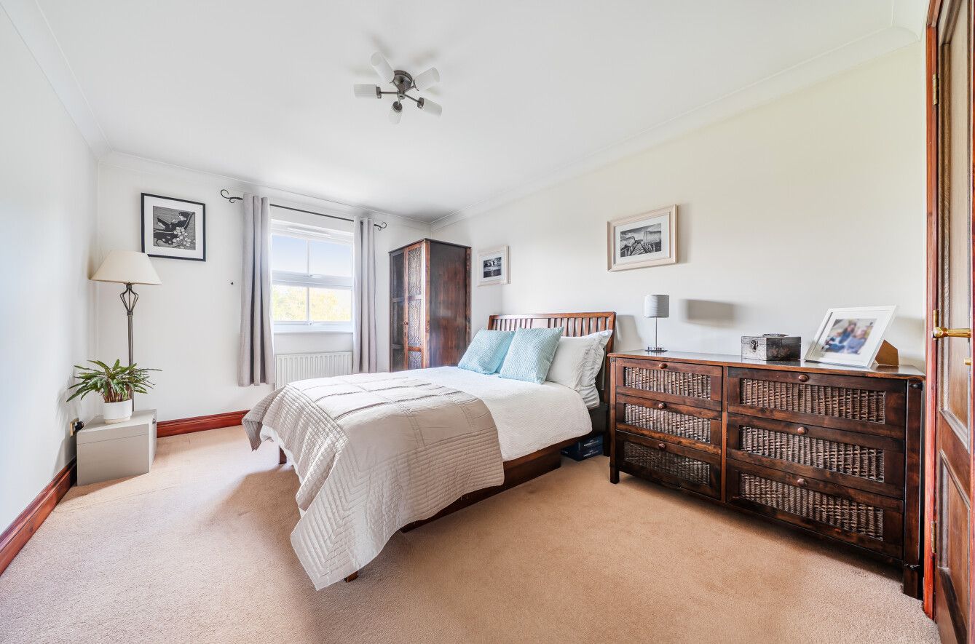
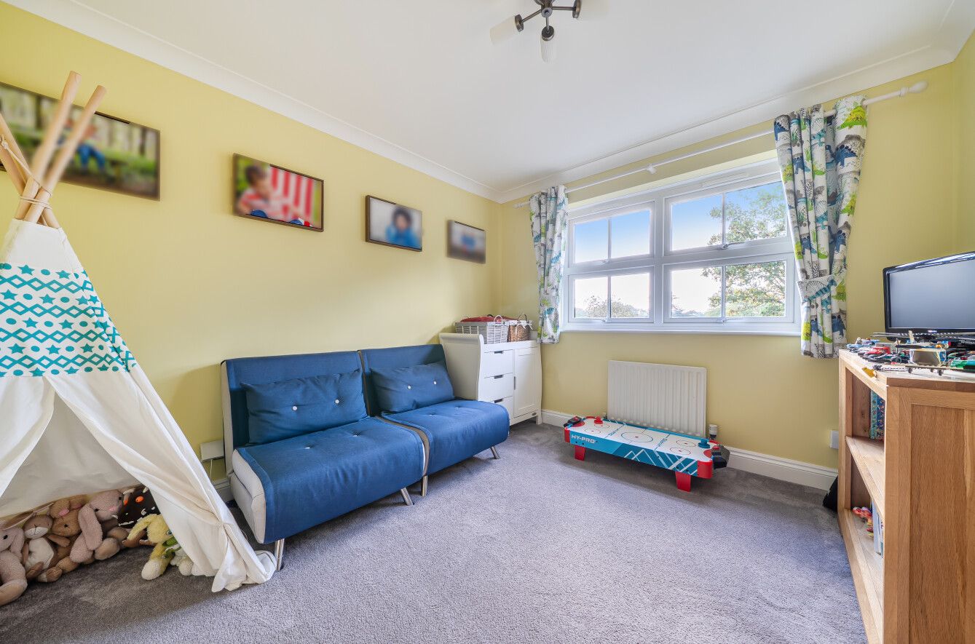
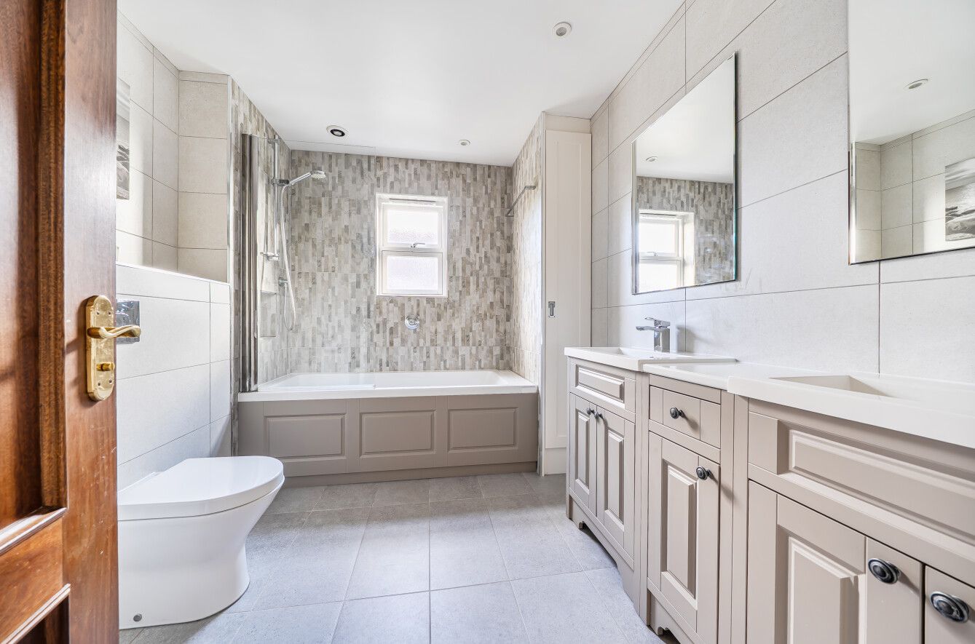
To the first floor, there are four good sized bedrooms and the family bathroom. The principal bedroom has a range of fitted wardrobes to one wall and views to the rear over the garden and countryside beyond. A door leads through to an ensuite shower room with suite comprising large shower cubicle with rainforest shower head, twin wash hand basins and WC. Bedroom two, again, has views to the rear and a door to an ensuite shower room. There are two further bedrooms and the family bathroom with suite comprising panelled bath with shower over and glass shower screen, WC and twin wash hand basins. The landing has access to a spacious loft offering potential for conversion (subject to the necessary consents), and an airing cupboard.


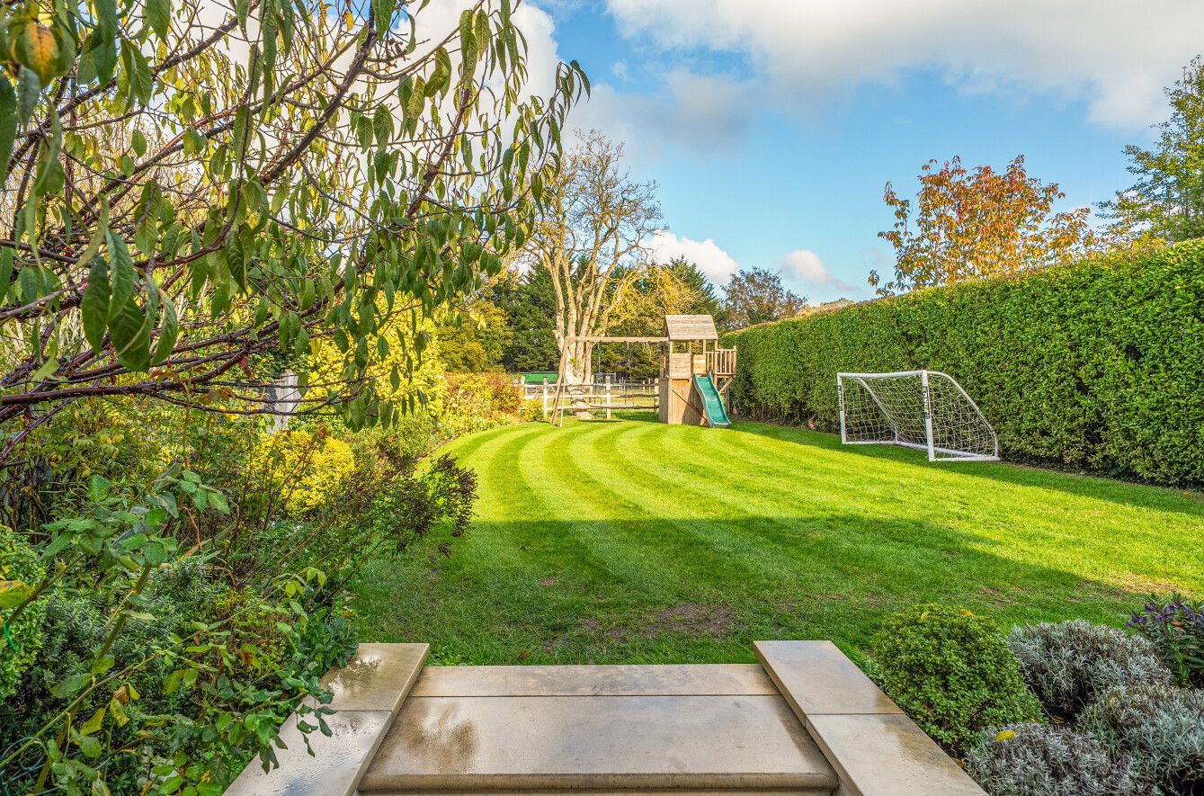
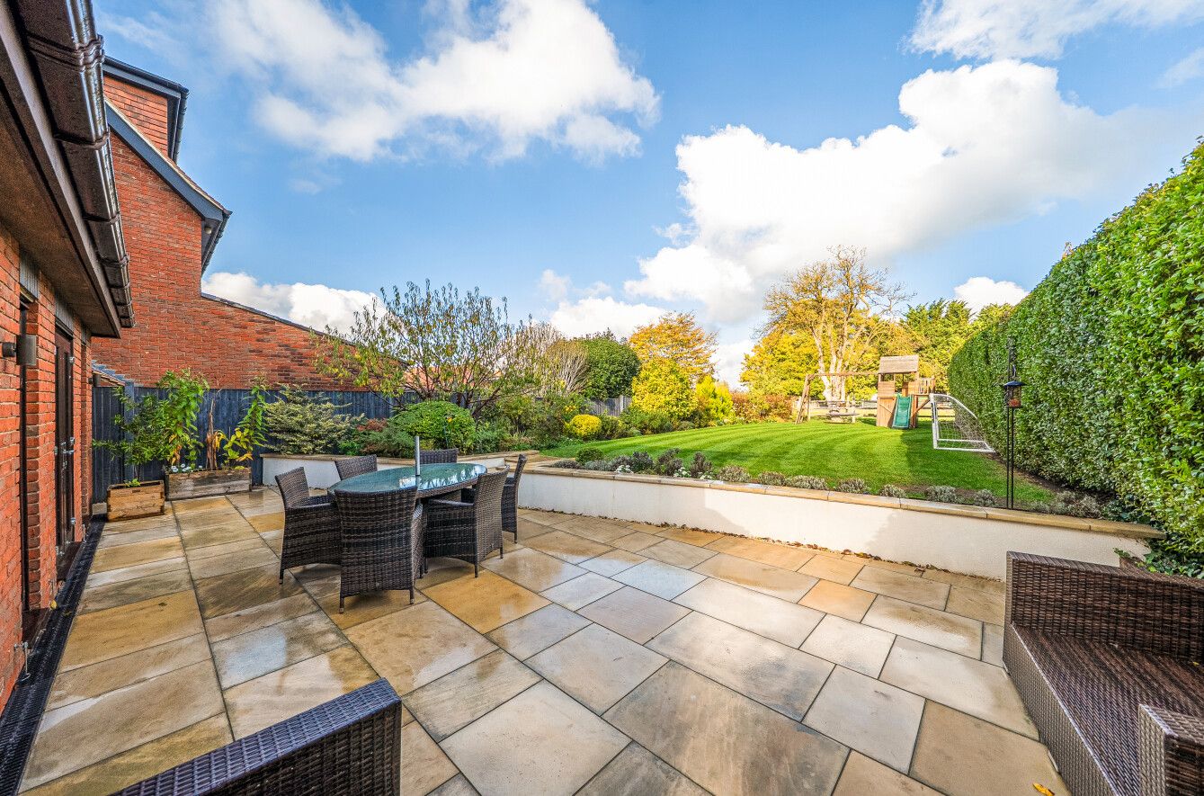
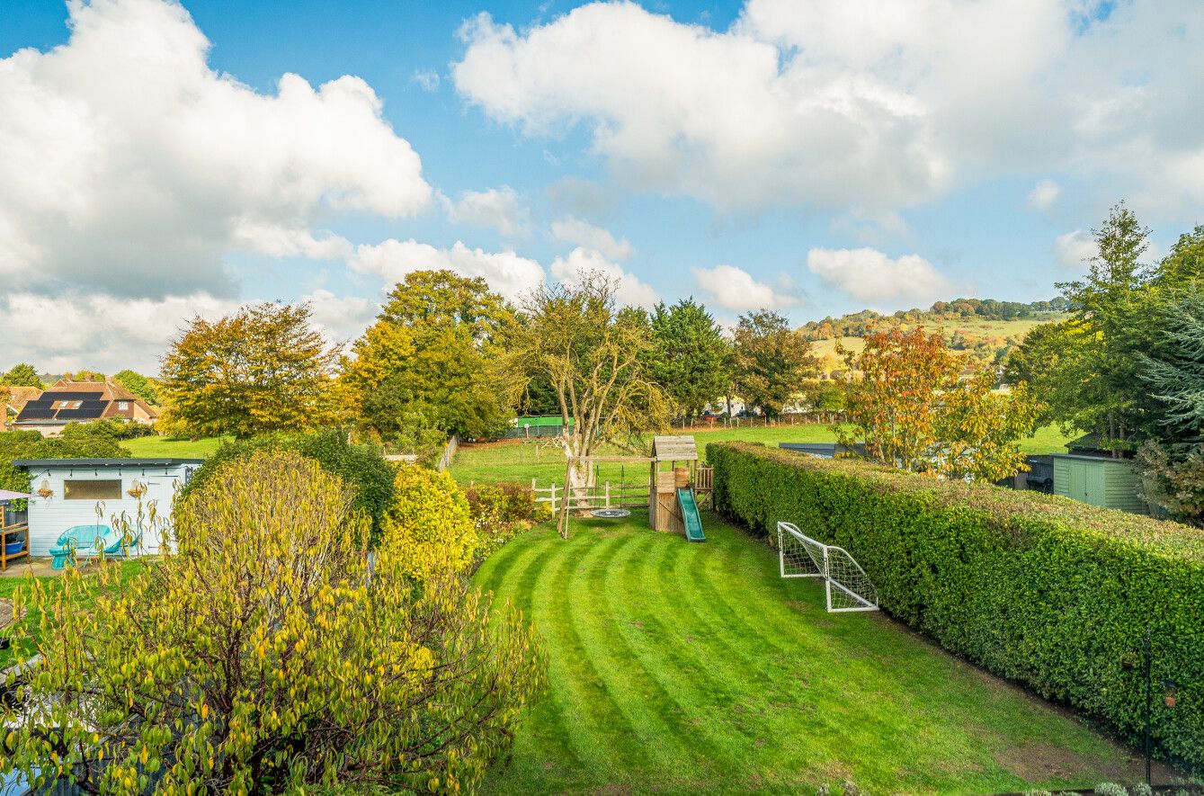
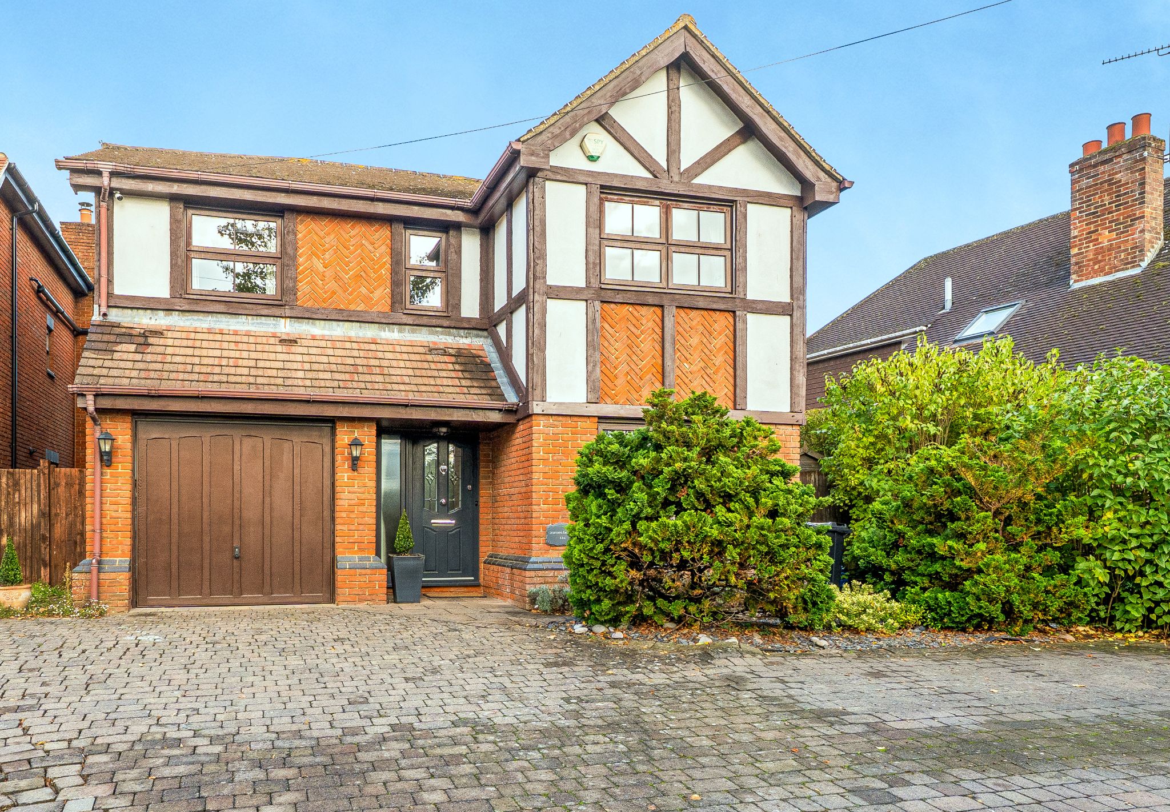
Externally, there is a garage, which is currently used a gym, with electric up and over door, wall mounted boiler and door through to the entrance hall. To the front, the property is approached via a shared brick block driveway with off road parking for two cars and access to the garage and entrance porch. The property is set back from the road behind a mature hedge with flower borders. To the rear, the garden forms an attractive feature of the property with a patio running adjacent to the house and steps up to the majority of the garden which is laid to lawn with flower beds stocked with shrubs, flowering plants and mature hedge. The property backs on to open land and enjoys far reaching views over surrounding countryside.  


The property is situated in the heart of Otford village, which has a variety of shops and historic houses, primary school and two private prep schools. Otford station, which is within easy walking distance, has fast services to London Charing Cross and London Bridge in approximately 29 minutes, as well as frequent direct trains to London Victoria, London Blackfriars, Sevenoaks and Maidstone. Sevenoaks town is just over three miles away, which also has a station with fast and frequent services to London, and provides a wider range of shopping, social and educational facilities. The M25 is accessible just to the west of Sevenoaks. 


Council Tax Band G - £4,215.85 (2026/27).


4 bedroom detached house For Sale in Otford - Floorplan 1