 Langford Rae O'Neill
Langford Rae O'Neill
Langford Rae O'Neill
4 bedrooms, 2 bathrooms
Property reference: SEH-1JHS14FGGAN
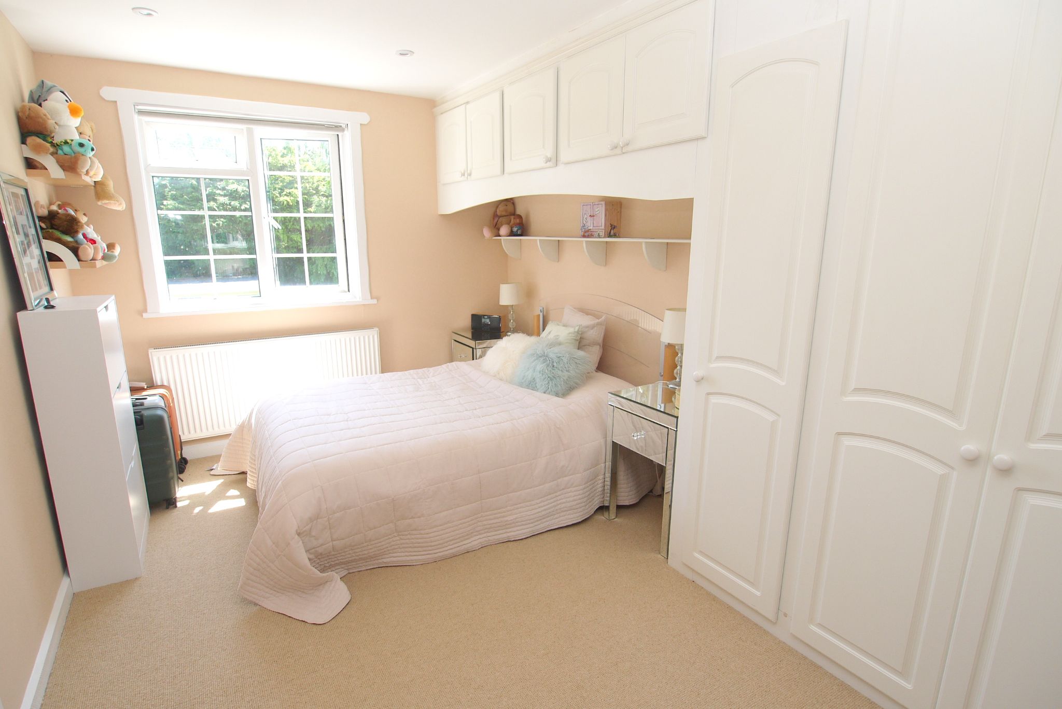
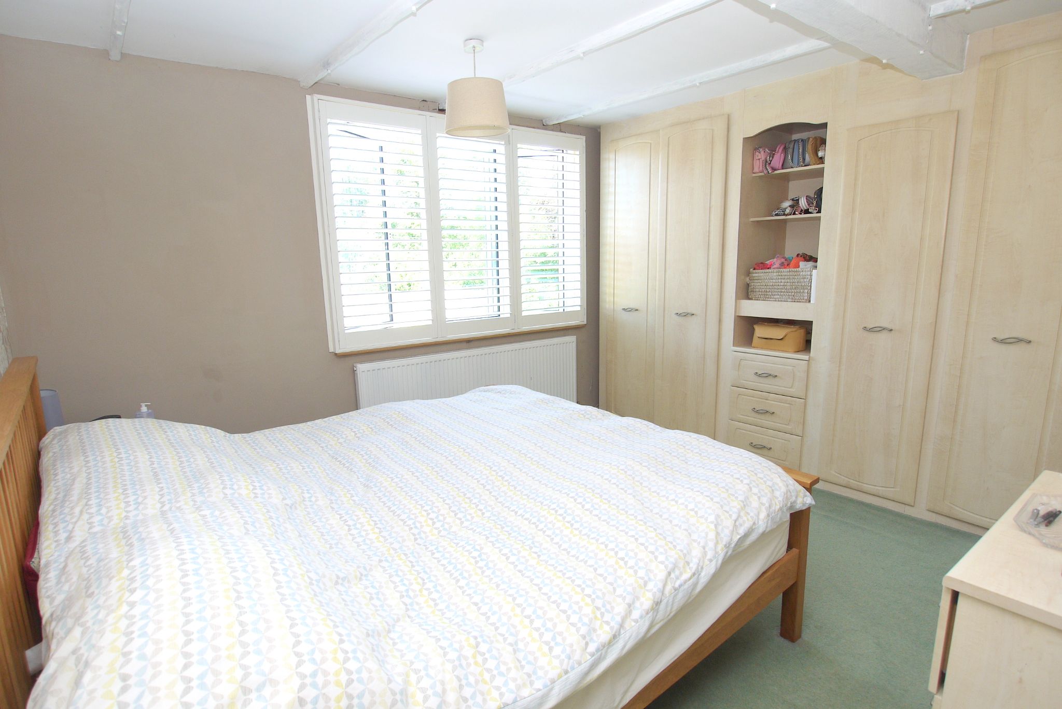
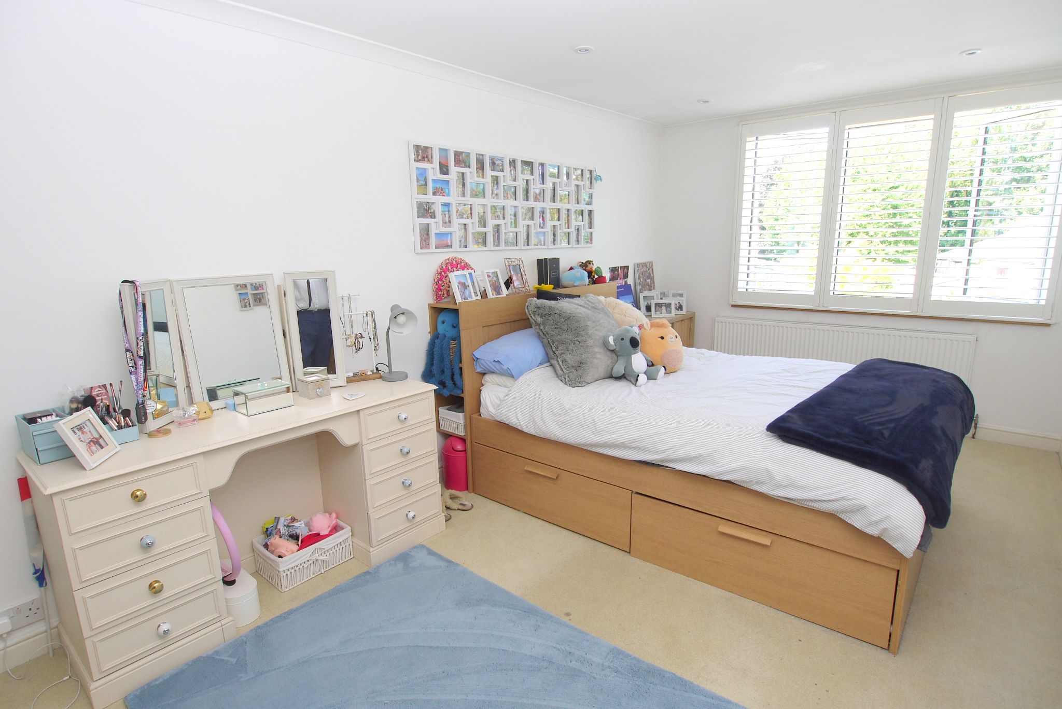
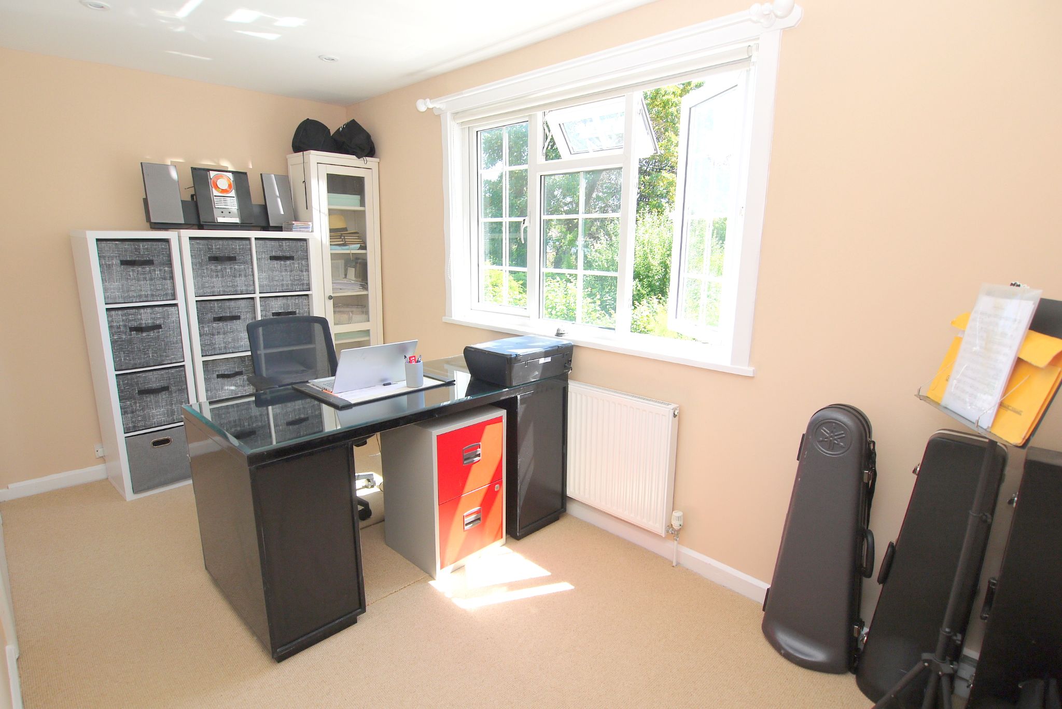
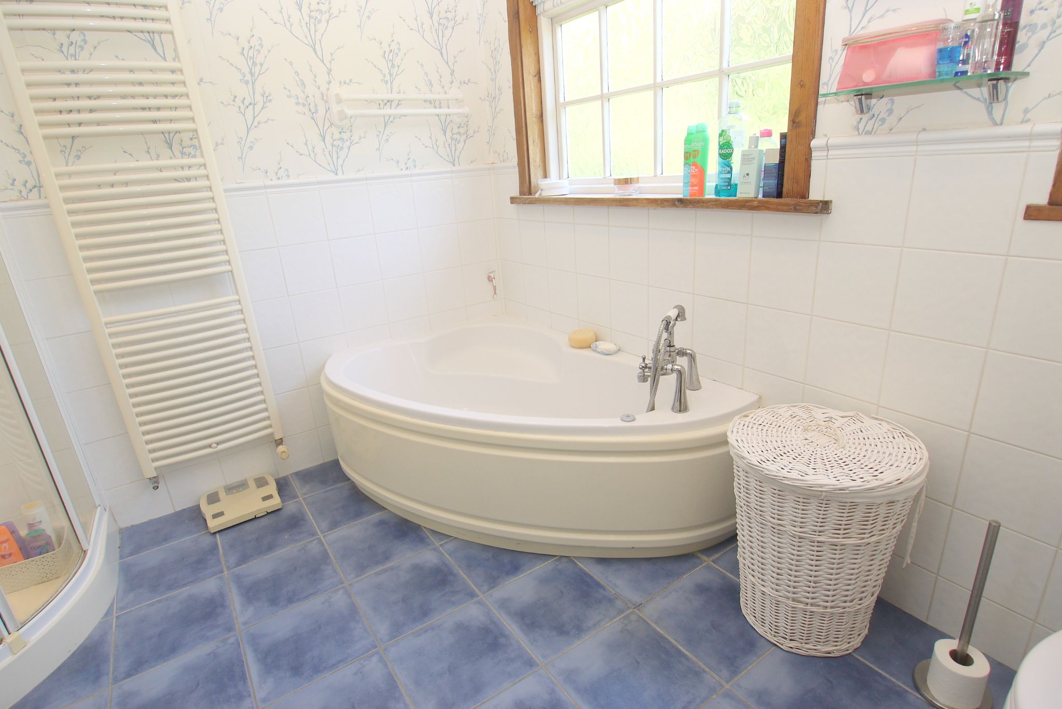
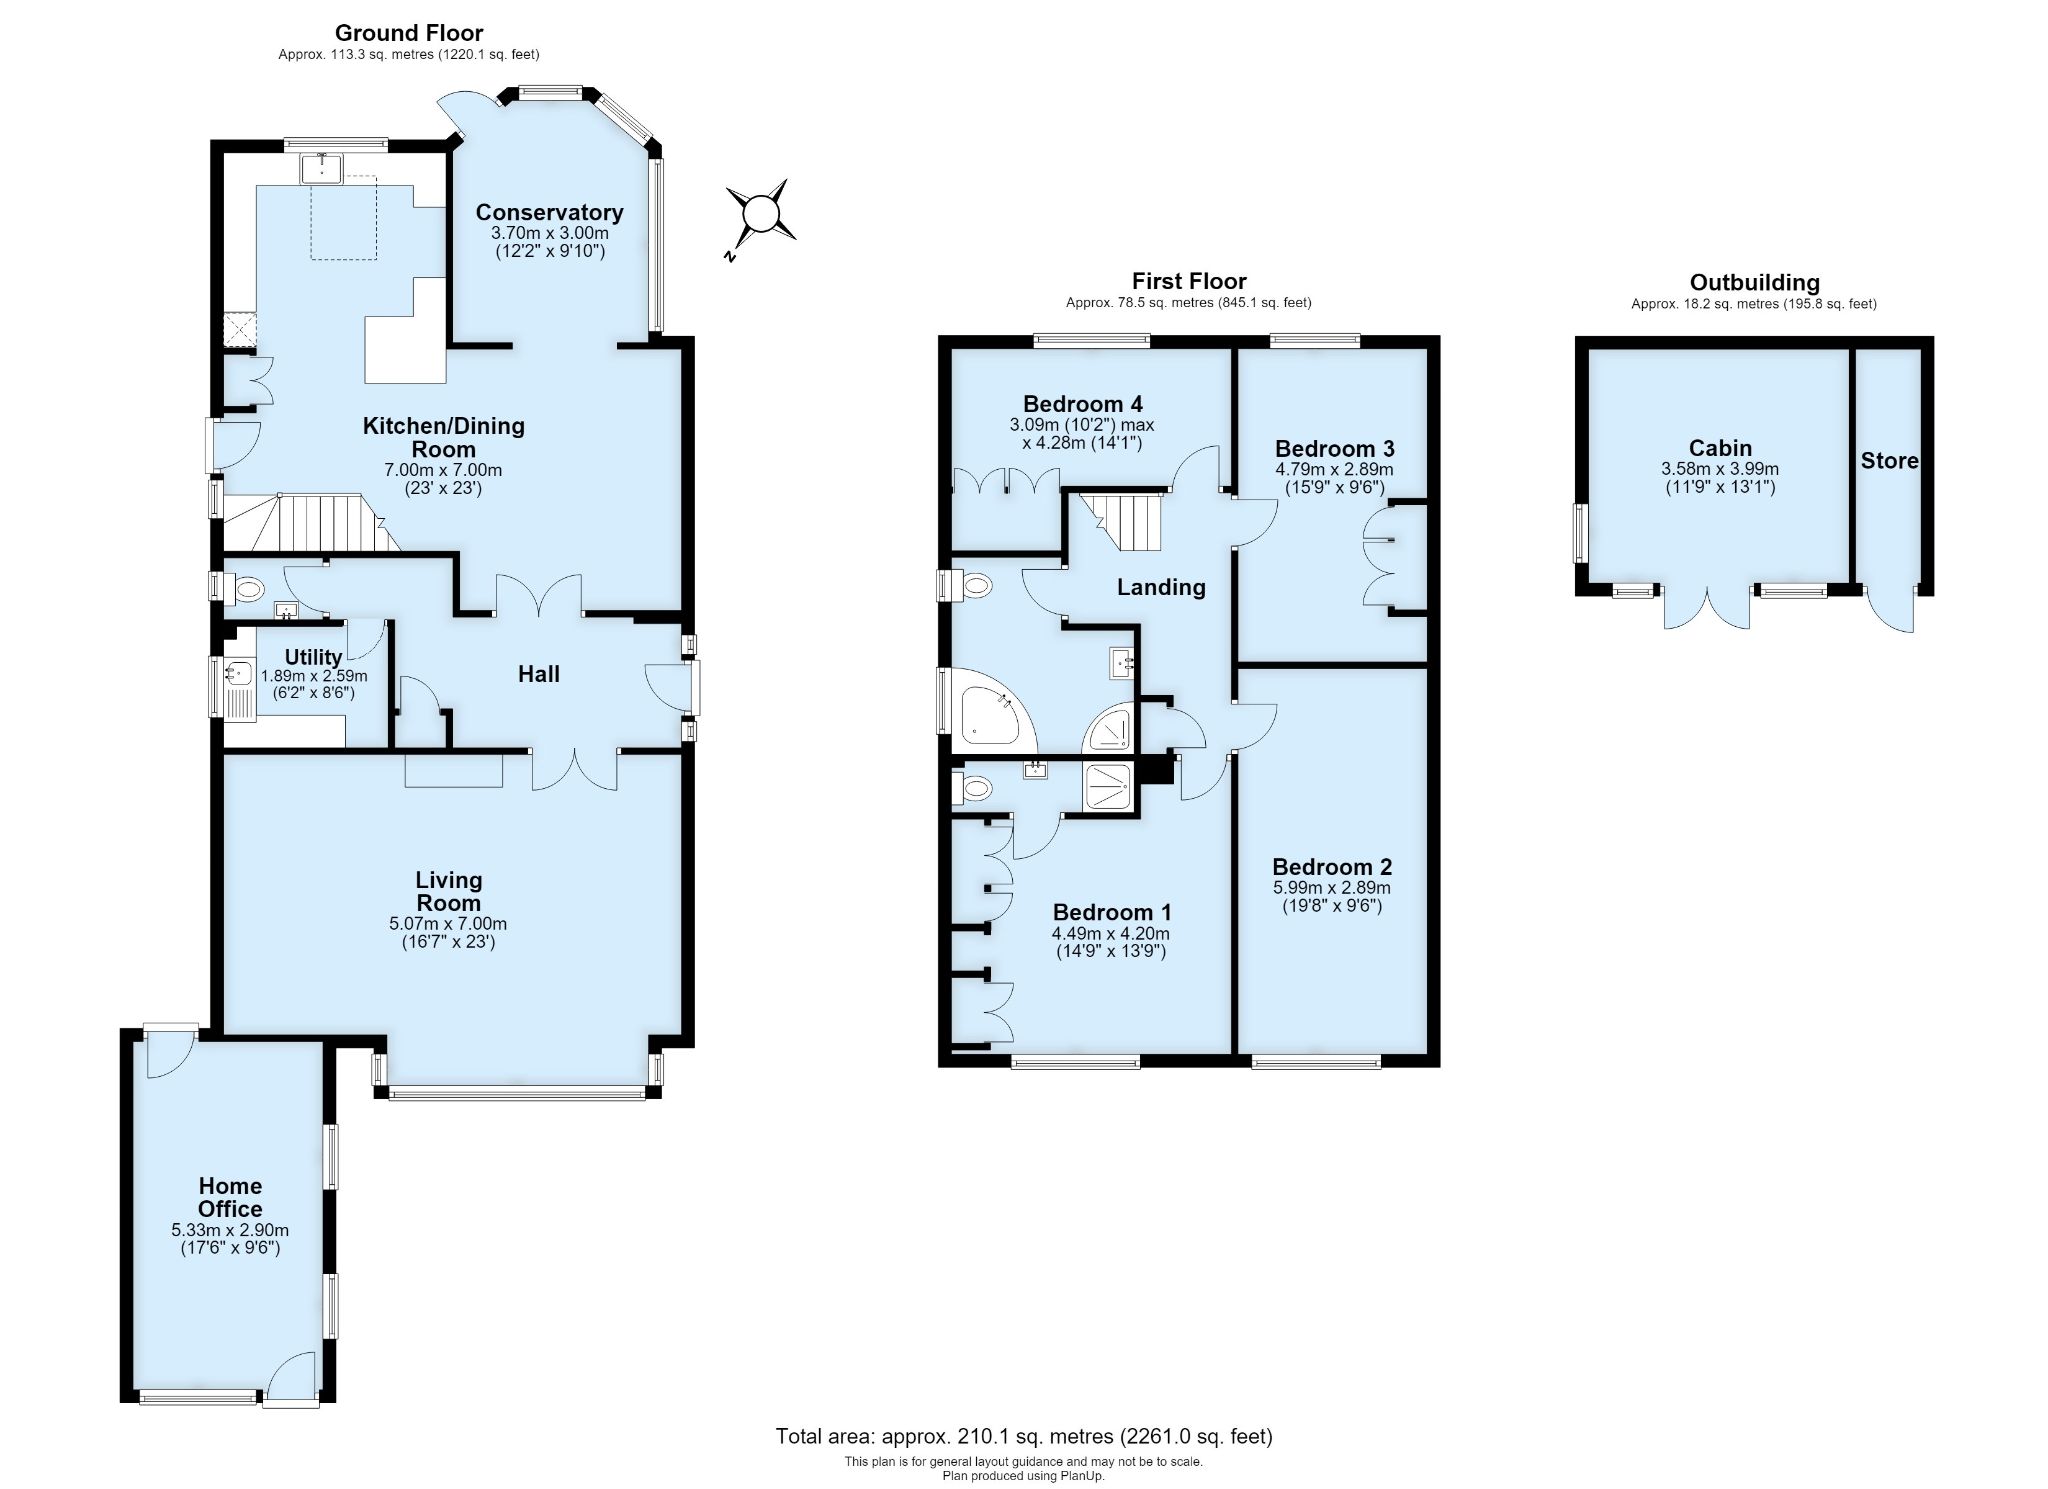
To the first floor, the landing has airing cupboard, access to loft and doors to four good sized bedrooms and the family bathroom. Bedroom one has plantation shutters, a range of fitted wardrobes and a door to an ensuite shower room. The three other bedrooms are all doubles, two of which have fitted cupboards and the fourth with plantation shutters. The family bathroom has suite comprising corner bath, separate shower cubicle, low level WC and pedestal wash hand basin.
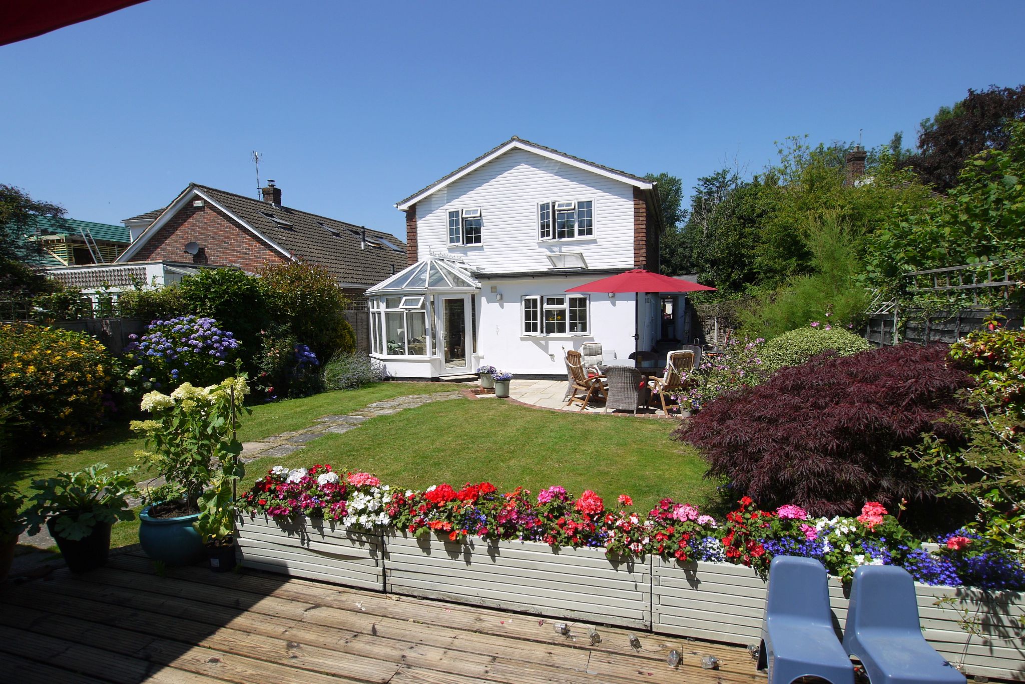
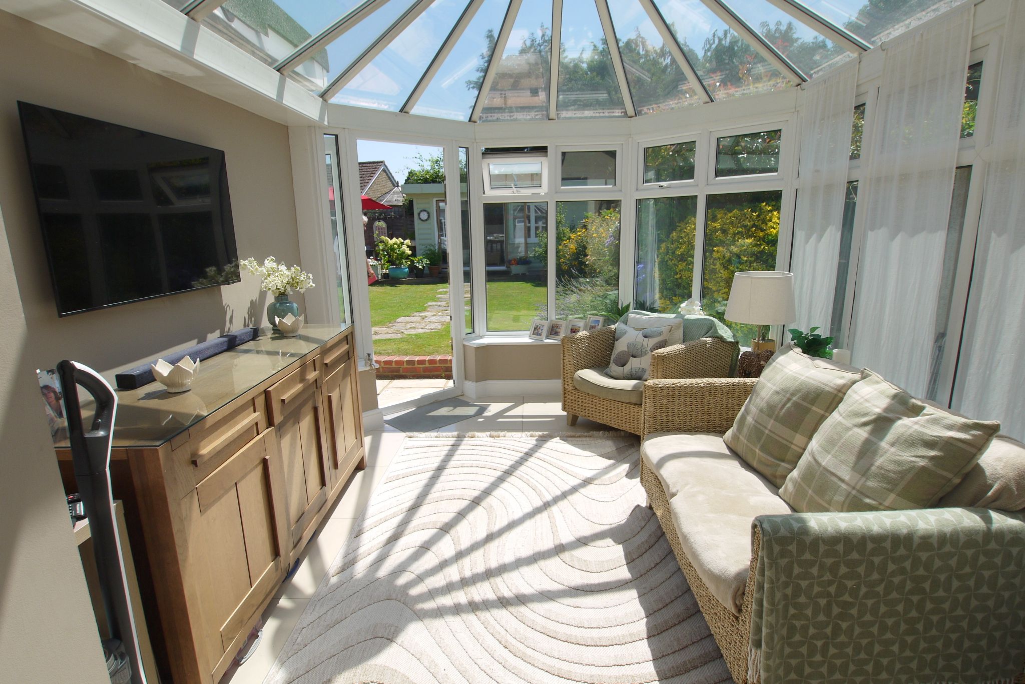
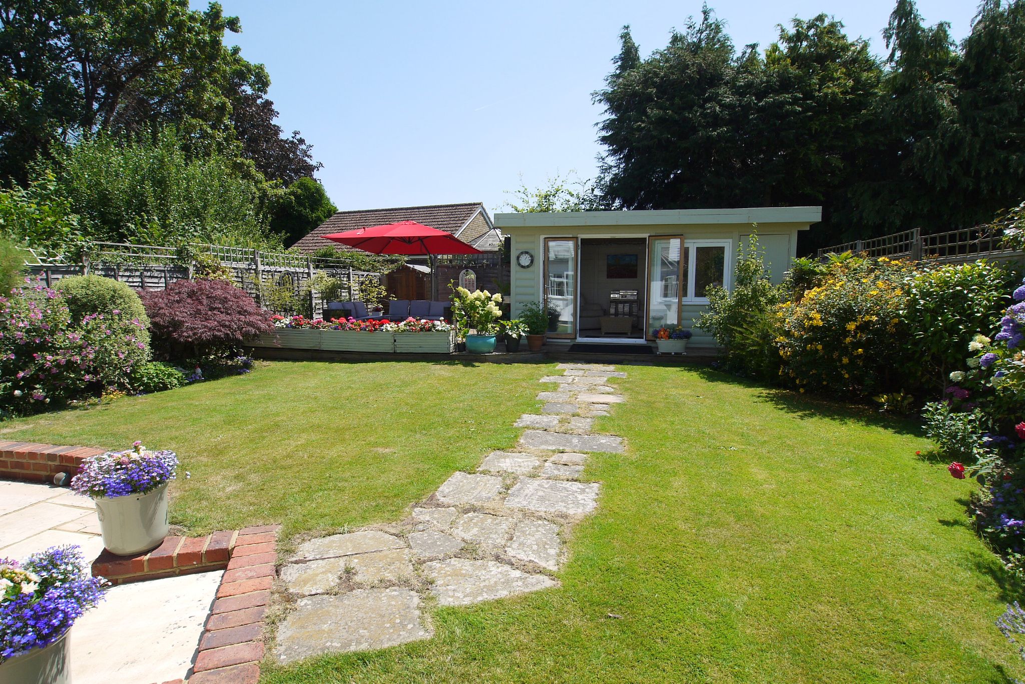
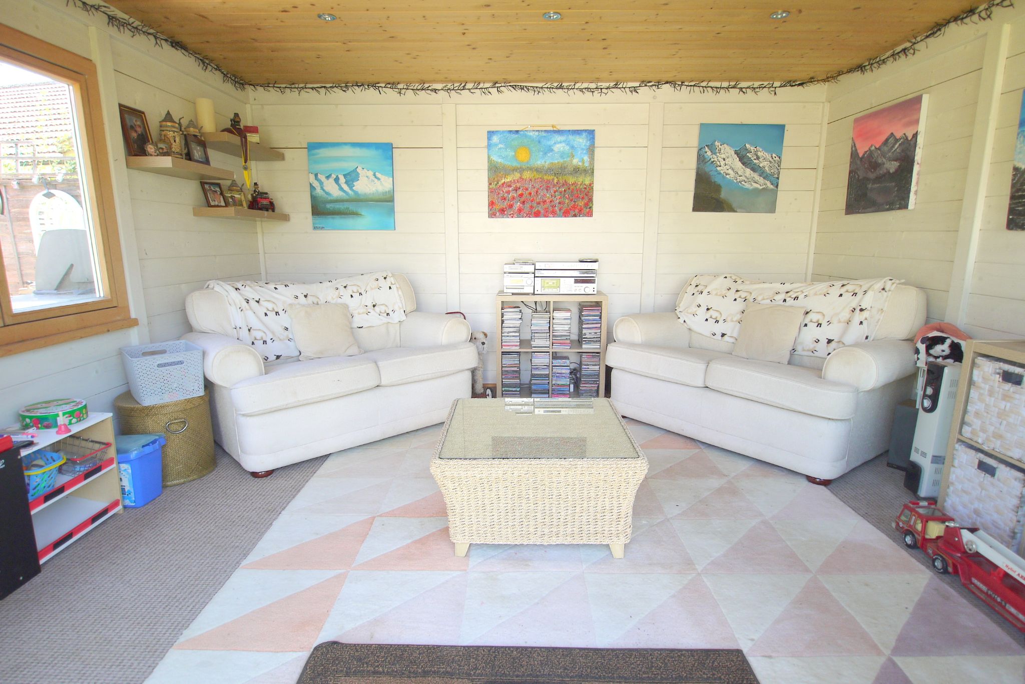
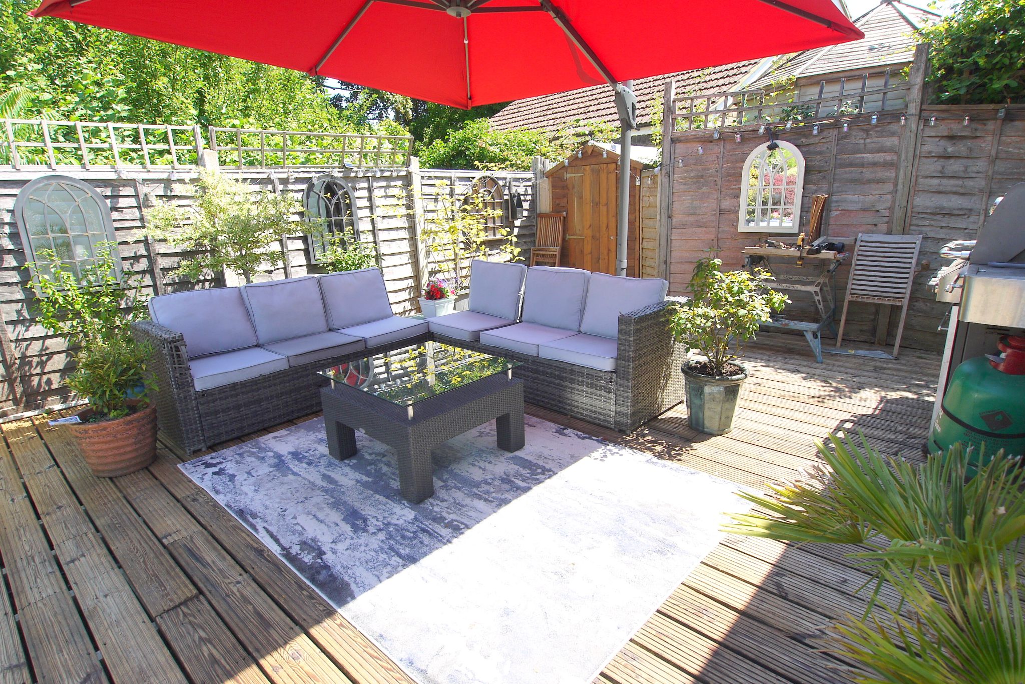
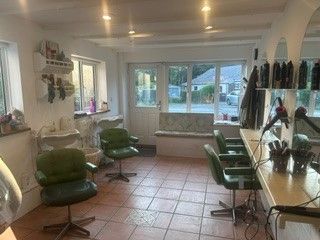
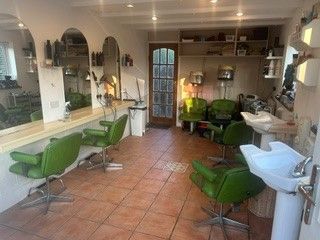
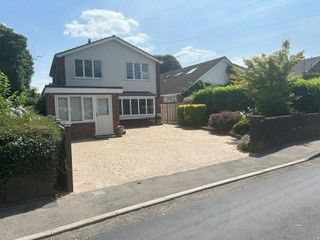
Externally, there is a separate annexe/shop (currently used as a hairdressers) with door to front and windows to side, power, light and water. To the front of the property is a brick block driveway providing off road parking for several vehicles and side access leading to the entrance door and to the rear garden. The rear garden forms an attractive feature of the property with patio running adjacent to the rear of the house whilst the majority of the garden is laid to lawn with flower beds stocked with shrubs and flowering plants. There is a rear sun decking area perfect for al fresco entertaining, large summer house, bike store and garden shed.
Council Tax Band G - £4,174.53 (2026/27).